
705 Cypress Lakes Circle Se, Bolivia, NC 28422
Local realty services provided by:ERA Strother Real Estate
705 Cypress Lakes Circle Se,Bolivia, NC 28422
$449,000
- 3 Beds
- 2 Baths
- 1,786 sq. ft.
- Single family
- Active
Listed by: sandra l whaley
Office: real broker llc.
MLS#:100615934
Source:NC_CCAR
Price summary
- Price:$449,000
- Price per sq. ft.:$251.4
About this home
Charming 3-bedroom, 2 bath cottage style home situated on 1 of 3 deeded lots perfectly maintained ''practically brand new'' from it's use as a second residence. Situated on a prime corner lot off of highway. This property offers serene privacy with beautiful stone and iron fence and a durable stylish metal roof. Enjoy the best of indoor-outdoor living with a charming screened porch and a spacious deck ideal for entertaining. You will find warmth of gleaming hardwood floors throughout.Just 15 yrs young and perfectly situated outside city limits for peaceful, relaxed living. This delightful property offers the perfect blend of cozy character and spacious potential, endless possibilities. Requested copy of septic permit when improved 2010.
Contact an agent
Home facts
- Year built:2010
- Subdivision & Development:Not In Subdivision
- Listing ID #:100615934
- Added:1 day(s) ago
- Updated:November 12, 2026 at 01:08 PM
Rooms and interior
- Bedrooms:3
- Total bathrooms:2
- Full bathrooms:2
- Rooms Total:6
- Flooring:Tile
- Dining Description:Eat-in Kitchen
- Bathrooms Description:Walk-in Shower
- Kitchen Description:Dishwasher, Eat-in Kitchen, Pantry, Refrigerator
- Bedroom Description:Walk-In Closet(s)
- Living area:1,786 sq. ft.
Heating and cooling
- Cooling:Central Air, Zoned
- Heating:Electric, Fireplace Insert, Fireplace(s), Heat Pump, Heating, Propane, Zoned
- Central air:Yes
Structure and exterior
- Roof:Metal
- Year built:2010
- Building area:1,786 sq. ft.
- Lot area:0.85 Acres
- Lot Features:Corner Lot
- Construction Materials:Fiber Cement, Wood Frame
- Exterior Features:Covered, Deck, Enclosed, Screened, Thermal Doors
- Foundation Description:Crawl Space, Raised
- Levels:2 Story
Schools
- High school:West Brunswick
- Middle school:Cedar Grove
- Elementary school:Virginia Williamson
Utilities
- Water:Water Connected
Finances and disclosures
- Price:$449,000
- Price per sq. ft.:$251.4
Features and amenities
- Appliances:Dishwasher, Refrigerator
- Laundry features:Laundry Closet
- Amenities:Blinds/Shades, Bookcases, Ceiling Fan(s), Walk-In Closet(s)
Parking
- Total parking spaces:4
- Parking description:Additional Parking, No Garage, Off Street, Unpaved

New listings near 705 Cypress Lakes Circle Se
- New
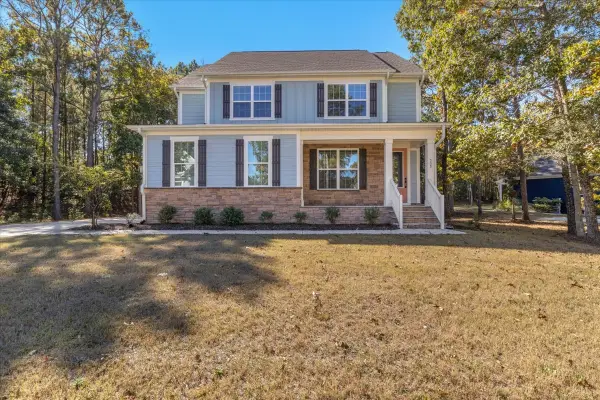 Listed by ERA$484,900Active4 beds 3 baths2,298 sq. ft.
738 Hollybriar Loop Road, Bolivia, NC 28422
MLS# 10202934Listed by: ERA LIVE MOORE - New
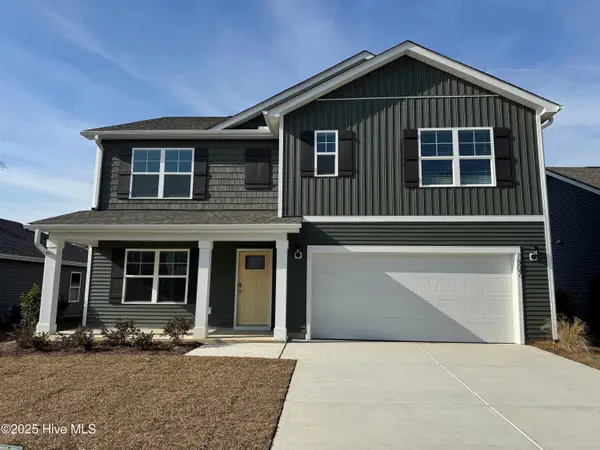 $336,499Active5 beds 3 baths2,511 sq. ft.
176 Eagle Creek Drive Ne #709, Bolivia, NC 28422
MLS# 100615821Listed by: D.R. HORTON, INC - New
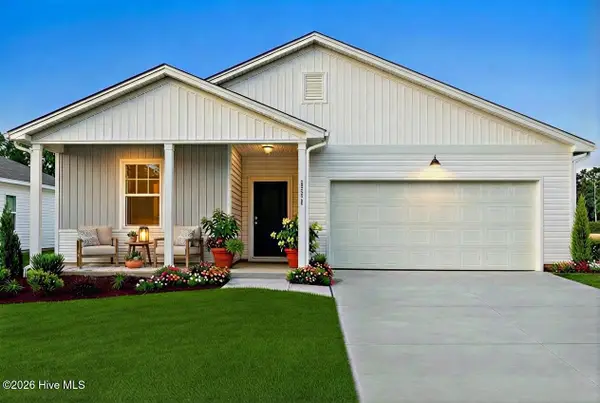 $290,990Active3 beds 2 baths1,510 sq. ft.
205 Ocean Pointe Boulevard Se #0101, Bolivia, NC 28422
MLS# 100615541Listed by: PULTE HOME COMPANY - New
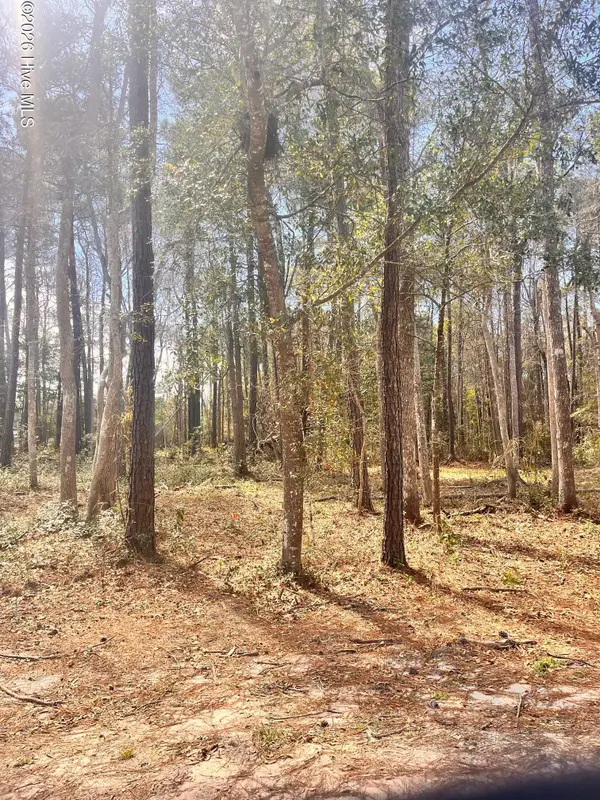 $14,900Active0.14 Acres
565 Third Street Se, Bolivia, NC 28422
MLS# 100615358Listed by: SUNSET HARBOR REALTY LLC - New
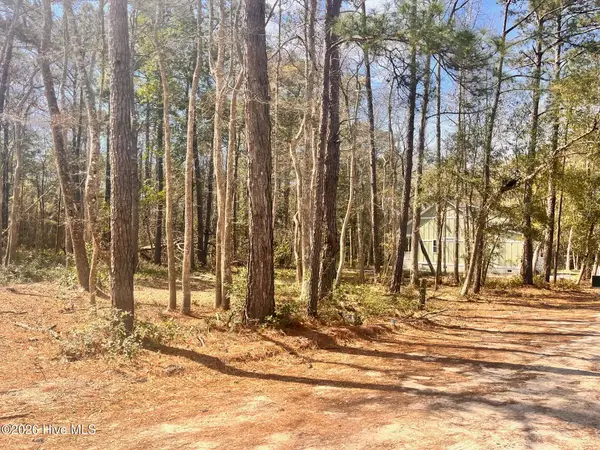 $14,900Active0.14 Acres
569 Third Street Se, Bolivia, NC 28422
MLS# 100615365Listed by: SUNSET HARBOR REALTY LLC  $349,999Active4 beds 3 baths1,928 sq. ft.
2051 Cypress Hill Drive Se #Lot 11, Bolivia, NC 28422
MLS# 100613003Listed by: D.R. HORTON, INC- Open Thu, 10am to 4pmNew
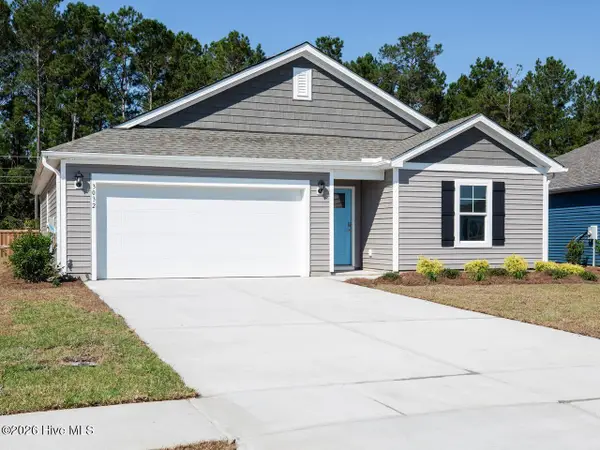 $282,999Active3 beds 2 baths1,475 sq. ft.
3032 Maravella Court Se #Lot 8, Bolivia, NC 28422
MLS# 100615209Listed by: D.R. HORTON, INC - New
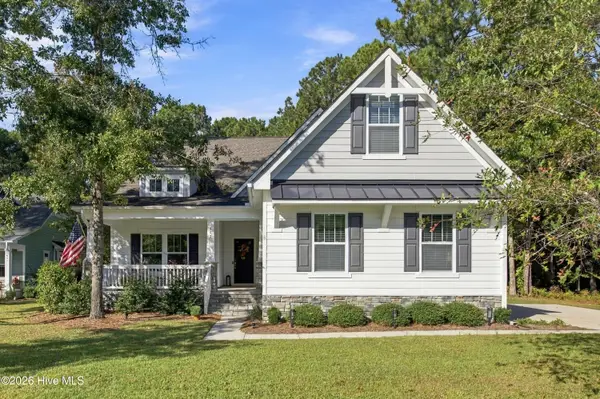 $732,000Active3 beds 3 baths3,093 sq. ft.
597 Ashbury Drive Se, Bolivia, NC 28422
MLS# 100615192Listed by: KELLER WILLIAMS INNOVATE-OKI - Open Sat, 11am to 2pmNew
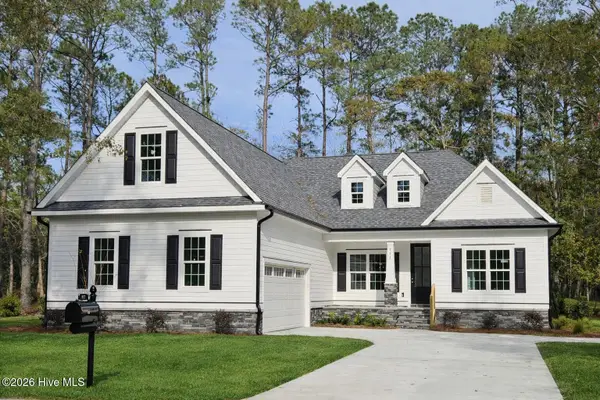 $640,000Active3 beds 3 baths2,337 sq. ft.
992 Ashburton Road Se, Bolivia, NC 28422
MLS# 100615186Listed by: RE/MAX EXECUTIVE


Protect your home and budget from life's surprises with an Assurant Home Warranty, backed by a partner that supports you through every step of homeownership. Explore Plans.
© 2023 - 2026 ERA Franchise Systems LLC. All rights reserved. ERA Franchise Systems LLC fully supports the principles of the Fair Housing Act and the Equal Opportunity Act. ERA, ERA Real Estate powered, and their respective logos are registered service marks of ERA Franchise Systems LLC. Each office is independently owned and operated.