
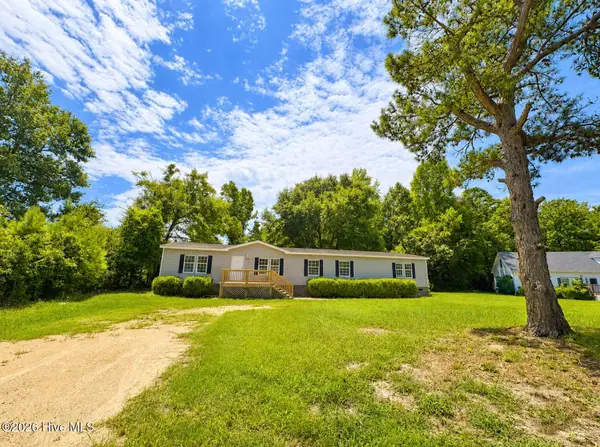
476 Arlington Drive Se, Bolivia, NC 28422
Local realty services provided by:ERA Wilder Realty
Listed by: lynn e miller
Office: exp realty
MLS#:100597546
Source:NC_CCAR
Price summary
- Price:$735,000
- Price per sq. ft.:$283.89
About this home
Better than New! The custom upgrades in this 2023 built home is beyond the builder grade package. Built by the highly regarded builder Coastline Homes, NC, this beautifully maintained home in Riversea Plantation offers the best of both worlds: peace of mind of a newer home with an extensive list of custom upgrades and improvements that are simply not found in a typical new construction home. From the moment you arrive, the difference is noticeable: extended driveway, additional landscaping, full irrigation, fenced yard with additional horizontal rails added for tighter spacing and added security, just to name a few. Inside, the home has been customized with an extended kitchen island, a gorgeous butcher-block countertop in the pantry with a coffee bar and added outlets, Bali blinds throughout, and additional outlets in the pantry, storage, and primary closets. The living room is a standout with vaulted ceilings, custom floor to ceiling wood built-ins for storage and a display. Enjoy easy indoor/outdoor living with 3 stack sliders that open to the left and to the right, and step out to the screened patio with interlocking deck tile and sun shades which create a comfortable outdoor area to gather and enjoy company while overlooking the pond. Each bedroom is spacious and fills the rooms with natural light. The bathrooms have been elevated with custom shower doors, and a beautiful glass enclosure in the primary shower with seating and shelving. The Garage! You really need to see the space to understand how special it really is. The garage has 2 mini splits, one in the main garage and one in the enlarged room/workspace. Overhead storage racks, an oversized sink, and an insulated garage door for efficient energy offers so much flexibility to use this space to its full capacity. Additional improvements include RENNAI tankless water heater, gas cooktop in kitchen, REME whole home air purification system, HEOS home audio, alarm system availability, and a generator hookup.
Located in the Riversea Plantation community, residents can enjoy a number of amenities such as tennis, pickleball, both indoor and outdoor pools, kayak launch, RV & Boat Storage, and trails can lead to the beautiful and peaceful Lockwood Folly River. This is not just a home, the expensive and consuming details have been taken care of for the next owner to simply move in and enjoy. Schedule your showing today to see why this one really is better than new....
Contact an agent
Home facts
- Year built:2023
- Subdivision & Development:Riversea Plantation
- Listing ID #:100597546
- Added:1 day(s) ago
- Updated:August 20, 2026 at 04:56 PM
Rooms and interior
- Bedrooms:4
- Total bathrooms:4
- Full bathrooms:3
- Half bathrooms:1
- Rooms Total:8
- Flooring:Tile
- Bathrooms Description:Walk-in Shower
- Kitchen Description:Convection Oven, Dishwasher, Disposal, Ice Maker, Kitchen Island, Pantry, Refrigerator
- Bedroom Description:Master Downstairs, Walk-In Closet(s)
- Living area:2,589 sq. ft.
Heating and cooling
- Cooling:Central Air, Zoned
- Heating:Electric, Heat Pump, Heating
- Central air:Yes
Structure and exterior
- Roof:Architectural Shingle
- Year built:2023
- Building area:2,589 sq. ft.
- Lot area:0.28 Acres
- Lot Features:Interior Lot, Level
- Construction Materials:Brick, Fiber Cement, Wood Frame
- Exterior Features:Covered, Irrigation System, Patio, Porch, Screened
- Foundation Description:Brick/Mortar, Raised
- Levels:1.5 Story
Schools
- High school:South Brunswick
- Middle school:Cedar Grove
- Elementary school:Virginia Williamson
Utilities
- Water:Water Connected
- Sewer:Sewer Connected
Finances and disclosures
- Price:$735,000
- Price per sq. ft.:$283.89
Features and amenities
- Appliances:Convection Oven, Dishwasher, Disposal, Ice Maker, Refrigerator
- Laundry features:Laundry Room, Washer Hookup
- Amenities:Barbecue, Blinds/Shades, Bookcases, Ceiling Fan(s), Clubhouse, Community Pool, Fitness Center, Gated, Indoor Pool, Jogging Path, Meeting Room, Pickleball, Picnic Area, Playground, RV/Boat Storage, Street Lights, Tennis Court(s), Trail(s), Tray Ceiling(s), Vaulted Ceiling(s), Walk-In Closet(s)
- Pool features:Community Pool, Indoor Pool
Parking
- Total parking spaces:2
- Parking description:Attached Garage, Concrete, Garage, Garage Door Opener, Off Street, Storage
- Garage:Yes
- Garage spaces:2

New listings near 476 Arlington Drive Se
- New
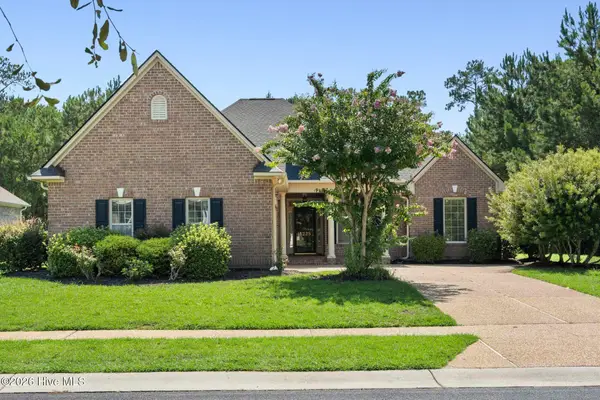 $425,000Active3 beds 2 baths2,118 sq. ft.
1225 Palatka Place Se, Bolivia, NC 28422
MLS# 100597576Listed by: COLDWELL BANKER SEA COAST ADVANTAGE - New
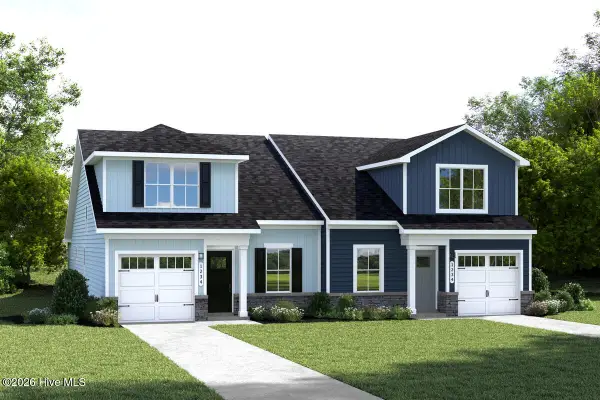 $255,175Active3 beds 2 baths1,452 sq. ft.
603 Savinwood Trail Ne, Bolivia, NC 28422
MLS# 100597641Listed by: NEXTHOME CAPE FEAR - New
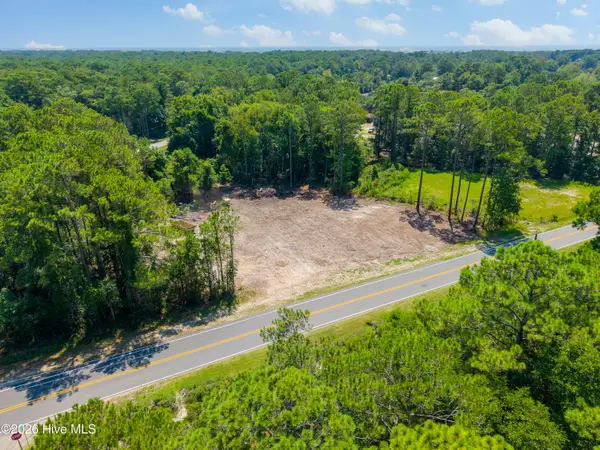 $85,000Active0.4 Acres
3640 Sunset Harbor Road Se, Bolivia, NC 28422
MLS# 100597567Listed by: EXP REALTY - New
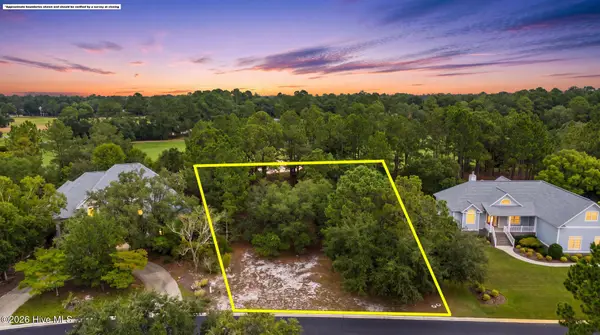 $198,000Active0.42 Acres
1838 Quail Point Se, Bolivia, NC 28422
MLS# 100597096Listed by: COLDWELL BANKER SEA COAST ADVANTAGE - New
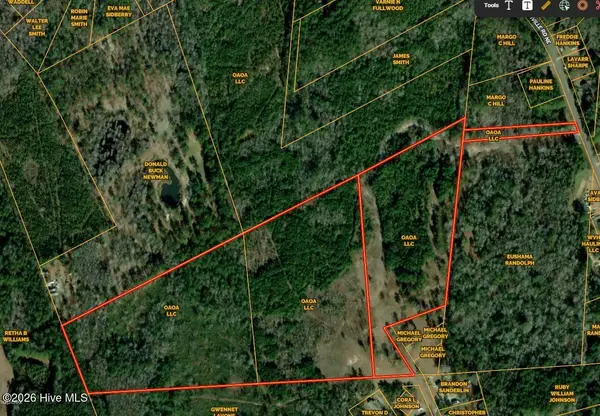 $1,300,000Active71 Acres
369 Randolphville Road Ne, Bolivia, NC 28422
MLS# 100597074Listed by: RE/MAX ESSENTIAL - New
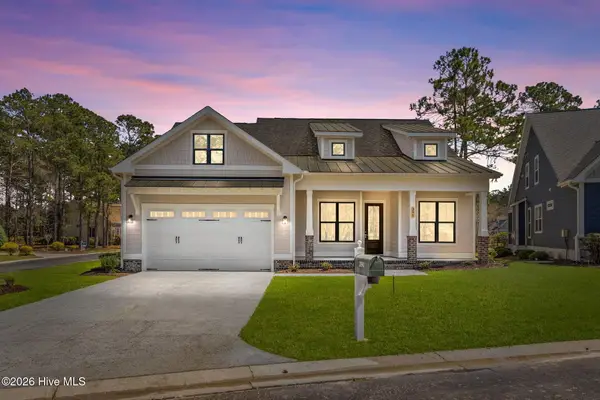 $514,900Active4 beds 3 baths2,092 sq. ft.
391 Blossom Tree Lane Se, Bolivia, NC 28422
MLS# 100596792Listed by: KELLER WILLIAMS INNOVATE-WILMINGTON - New
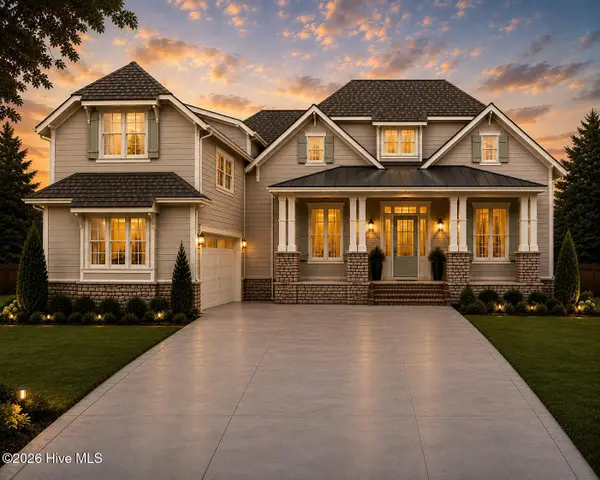 $715,000Active4 beds 4 baths2,524 sq. ft.
729 Breezewood Drive Se, Bolivia, NC 28422
MLS# 100596796Listed by: BERKSHIRE HATHAWAY HOMESERVICES CAROLINA PREMIER PROPERTIES - New
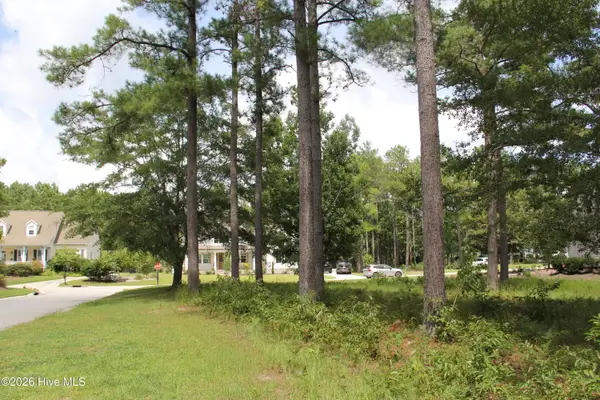 $70,000Active0.91 Acres
653 Ashbury Drive Se, Bolivia, NC 28422
MLS# 100596956Listed by: COLDWELL BANKER SEA COAST ADVANTAGE - New
 $235,000Active3 beds 2 baths2,062 sq. ft.
485 Wineview Court Se, Bolivia, NC 28422
MLS# 100596358Listed by: BEYCOME BROKERAGE REALTY LLC


Protect your home and budget from life's surprises with an Assurant Home Warranty, backed by a partner that supports you through every step of homeownership. Explore Plans.
© 2023 - 2026 ERA Franchise Systems LLC. All rights reserved. ERA Franchise Systems LLC fully supports the principles of the Fair Housing Act and the Equal Opportunity Act. ERA, ERA Real Estate powered, and their respective logos are registered service marks of ERA Franchise Systems LLC. Each office is independently owned and operated.