
486 Wild Pine Court Se, Bolivia, NC 28422
Local realty services provided by:ERA Wilder Realty
Listed by: jill shellman, lenora m norris
Office: intracoastal realty corporation
MLS#:100586668
Source:NC_CCAR
Price summary
- Price:$899,000
- Price per sq. ft.:$208.39
About this home
Experience exceptional waterfront living in this custom-designed home, perfectly positioned on one of Winding River Plantation's most coveted homesites with panoramic pond and golf course views. Designed to maximize its breathtaking setting, sunlight pours through soaring 20+ foot ceilings and a spectacular wall of windows, creating a bright, inviting atmosphere throughout the home. The great room, dining room, sunroom, primary suite, and an upstairs guest bedroom all enjoy peaceful water views, offering a tranquil backdrop for everyday living.
Meticulously maintained and extensively updated, this residence offers timeless architecture with modern peace of mind. Recent improvements include a NEW Roof (2026), NEW Luxury Vinyl Plank Flooring throughout the main level (2026), NEW Bosch Double Ovens (2026), NEW Dehumidifier (2026), NEW HVAC System (2023), and NEW Water Heater (2023).
Rich architectural details include extensive custom millwork, built-in cabinetry, and two fireplaces, including a stunning double-sided fireplace shared between the formal dining room and breakfast area. The spacious great room is centered around a beautiful fireplace with custom built-ins, while the gourmet kitchen is a chef's dream featuring abundant cabinetry, generous prep space, and the rare convenience of two dishwashers. Just beyond, the spectacular sunroom is wrapped in windows, providing uninterrupted views of the pond, golf course, and professionally landscaped grounds.
Step outside to enjoy peaceful mornings with coffee, afternoons watching golfers in the distance, or evenings entertaining while surrounded by the beauty of coastal North Carolina.
Beyond its exceptional design, this property offers outstanding investment potential. Winding River Plantation permits both short-term and long-term rentals, making this home an excellent opportunity for investors seeking vacation rental income, golf retreat buyers, snowbirds looking for seasonal ownership, or those wanting a second home that can generate revenue when not in use.
Residents enjoy an unparalleled lifestyle with championship golf, a clubhouse, fitness center, resort-style pool, tennis and pickleball courts, walking and biking trails, marina, river house, boat launch, day slips, and one of the community's most coveted amenities--a private oceanfront beach club on Holden Beach with exclusive beach access.
Whether you're searching for a luxurious primary residence, an elegant coastal retreat, or an income-producing investment property, this extraordinary waterfront home offers the perfect combination of breathtaking views, exceptional updates, resort-style amenities, and remarkable investment flexibility in one of coastal North Carolina's premier-gated communities....
Contact an agent
Home facts
- Year built:2003
- Subdivision & Development:Winding River Plantation
- Listing ID #:100586668
- Added:46 day(s) ago
- Updated:August 22, 2026 at 10:35 AM
Rooms and interior
- Bedrooms:4
- Total bathrooms:4
- Full bathrooms:3
- Half bathrooms:1
- Rooms Total:11
- Flooring:Carpet, Tile, Wood
- Bathrooms Description:Walk-in Shower
- Kitchen Description:Continuous Cleaning Oven, Dishwasher, Disposal, Kitchen Island, Pantry, Refrigerator
- Bedroom Description:Master Downstairs, Walk-In Closet(s)
- Living area:4,314 sq. ft.
Heating and cooling
- Cooling:Central Air, Heat Pump, Zoned
- Heating:Electric, Fireplace(s), Heat Pump, Heating, Zoned
- Central air:Yes
Structure and exterior
- Roof:Architectural Shingle
- Year built:2003
- Building area:4,314 sq. ft.
- Lot area:0.34 Acres
- Construction Materials:Brick, Brick Veneer
- Exterior Features:Irrigation System, Outdoor Shower, Patio, Porch
- Foundation Description:Crawl Space
- Levels:1.5 Story
Schools
- High school:South Brunswick
- Middle school:Cedar Grove
- Elementary school:Virginia Williamson
Utilities
- Water:Water Connected
- Sewer:Sewer Connected
Finances and disclosures
- Price:$899,000
- Price per sq. ft.:$208.39
Features and amenities
- Appliances:Continuous Cleaning Oven, Dishwasher, Disposal, Dryer, Refrigerator
- Laundry features:Dryer, Laundry Room
- Amenities:Barbecue, Blinds/Shades, Boat Slip - Not Assigned, Bookcases, Ceiling Fan(s), Clubhouse, Comm Garden, Community Pool, Fitness Center, Gated, Golf Course, Management, Marina, Pickleball, Picnic Area, RV/Boat Storage, Security, Solid Surface, Street Lights, Tennis Court(s), Trail(s), Tray Ceiling(s), Vaulted Ceiling(s), Walk-In Closet(s)
- Pool features:Community Pool
Parking
- Total parking spaces:6
- Parking description:Attached Garage, Garage, Garage Door Opener, Off Street, Paved
- Garage:Yes
- Garage spaces:2

New listings near 486 Wild Pine Court Se
- New
 $145,000Active2 beds 2 baths924 sq. ft.
3452 Marlin Drive Se, Bolivia, NC 28422
MLS# 100598173Listed by: WAVE BEACH REALTY, LLC - Open Sun, 11am to 12pmNew
 $330,000Active4 beds 2 baths1,777 sq. ft.
1774 Culdees Lane Se, Bolivia, NC 28422
MLS# 100597924Listed by: RE/MAX SOUTHERN COAST - New
 $599,900Active3 beds 3 baths2,443 sq. ft.
751 Hollybriar Loop Road Se #99, Bolivia, NC 28422
MLS# 100597882Listed by: TLS REALTY LLC - Open Sat, 11am to 2pmNew
 $659,900Active3 beds 2 baths2,011 sq. ft.
579 Hearthside Drive Se, Bolivia, NC 28422
MLS# 100597180Listed by: HOWARD HANNA ALLEN TATE|HORIZON REALTY GROUP - New
 $50,000Active0.97 Acres
Lot 153 Harbor Drive Se, Bolivia, NC 28422
MLS# 100597233Listed by: COLDWELL BANKER SEA COAST ADVANTAGE-CB - New
 $50,000Active0.14 Acres
Lot 191 Beachview Drive Se, Bolivia, NC 28422
MLS# 100597238Listed by: COLDWELL BANKER SEA COAST ADVANTAGE-CB - New
 $1,500,000Active10.5 Acres
2529 Mary Frances Court Ne, Bolivia, NC 28422
MLS# 100597226Listed by: RE/MAX ESSENTIAL - New
 $50,000Active0.14 Acres
Lot 154 Harbor Drive Se, Bolivia, NC 28422
MLS# 100597236Listed by: COLDWELL BANKER SEA COAST ADVANTAGE-CB - New
 $50,000Active0.14 Acres
Lot 190 Beachview Drive Se, Bolivia, NC 28422
MLS# 100597237Listed by: COLDWELL BANKER SEA COAST ADVANTAGE-CB - New
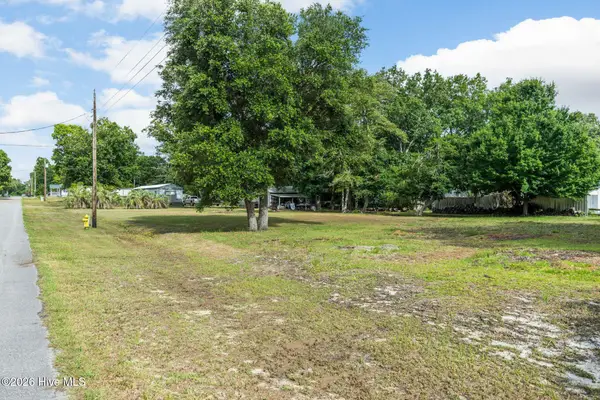 $50,000Active0.14 Acres
Lot 194 Beachview Drive Se, Bolivia, NC 28422
MLS# 100597240Listed by: COLDWELL BANKER SEA COAST ADVANTAGE-CB


Protect your home and budget from life's surprises with an Assurant Home Warranty, backed by a partner that supports you through every step of homeownership. Explore Plans.
© 2023 - 2026 ERA Franchise Systems LLC. All rights reserved. ERA Franchise Systems LLC fully supports the principles of the Fair Housing Act and the Equal Opportunity Act. ERA, ERA Real Estate powered, and their respective logos are registered service marks of ERA Franchise Systems LLC. Each office is independently owned and operated.