
613 Bay Blossom Circle Se, Bolivia, NC 28422
Local realty services provided by:ERA Strother Real Estate
613 Bay Blossom Circle Se,Bolivia, NC 28422
$469,900
- 3 Beds
- 3 Baths
- 2,488 sq. ft.
- Single family
- Pending
Listed by: hamilton realty group, tina d powers
Office: exp realty
MLS#:100595176
Source:NC_CCAR
Price summary
- Price:$469,900
- Price per sq. ft.:$188.87
About this home
Welcome to this beautifully maintained 3-bedroom, 3-bath patio home in the desired RiverSea Plantation community. Offering nearly 3,000 square feet of thoughtfully designed living space, this home blends comfort, style, and functionality. Step inside to an inviting foyer that opens to a spacious living area with soaring ceilings, LVP and engineered hardwood flooring. A stunning double-sided gas fireplace serves as the centerpiece, creating a warm ambiance that can be enjoyed from both the living room and the kitchen with adjoining breakfast nook. The home also features a formal dining room and a bright four-season room, perfect for relaxing or entertaining year-round. The private primary suite offers a tray ceiling, walk-in shower, dual-sink vanity, and generous closet space with an organizer. Two additional bedrooms, a full bath, and the laundry room are conveniently located on the main level. One bedroom features a custom Murphy bed cabinet that conveys, making it an ideal guest room, home office, or craft room. Upstairs, you'll find a spacious bonus room or fourth sleeping area with a full bath, providing excellent flexibility for guests or hobbies. Additional upgrades include granite countertops, elegant wainscoting, and abundant storage throughout. RiverSea Plantation offers exceptional amenities, including a clubhouse, community pool, fitness center, tennis and pickleball courts, boat and RV storage, and beautifully maintained common areas. Enjoy the perfect combination of low-maintenance living and resort-style amenities in one of the area's most desirable communities....
Contact an agent
Home facts
- Year built:2005
- Subdivision & Development:Riversea Plantation
- Listing ID #:100595176
- Added:46 day(s) ago
- Updated:September 26, 2026 at 08:41 AM
Rooms and interior
- Bedrooms:3
- Total bathrooms:3
- Full bathrooms:3
- Rooms Total:10
- Flooring:Carpet, Tile
- Dining Description:Eat-in Kitchen
- Bathrooms Description:Walk-in Shower
- Kitchen Description:Dishwasher, Eat-in Kitchen, Refrigerator
- Bedroom Description:Master Downstairs, Walk-In Closet(s)
- Living area:2,488 sq. ft.
Heating and cooling
- Cooling:Central Air
- Heating:Electric, Heat Pump, Heating
- Central air:Yes
Structure and exterior
- Roof:Shingle
- Year built:2005
- Building area:2,488 sq. ft.
- Lot area:0.2 Acres
- Lot Features:Interior Lot
- Construction Materials:Brick, Fiber Cement, Wood Frame
- Exterior Features:Open, Patio
- Foundation Description:Slab
- Levels:1.5 Story
Schools
- High school:West Brunswick
- Middle school:Cedar Grove
- Elementary school:Virginia Williamson
Utilities
- Water:Water Connected
- Sewer:Sewer Connected
Finances and disclosures
- Price:$469,900
- Price per sq. ft.:$188.87
Features and amenities
- Appliances:Dishwasher, Refrigerator
- Laundry features:Laundry Room
- Amenities:Blinds/Shades, Boat Dock, Ceiling Fan(s), Clubhouse, Community Pool, Fitness Center, Indoor Pool, Maintenance Structure, Management, Master Insure, Meeting Room, Pickleball, Picnic Area, RV Parking, Spa/Hot Tub, Storage, Street Lights, Tennis Court(s), Trail(s), Tray Ceiling(s), Walk-In Closet(s)
- Pool features:Community Pool, Indoor Pool
Parking
- Total parking spaces:3
- Parking description:Attached, Attached Garage, Paved
- Garage:Yes
- Garage spaces:1

New listings near 613 Bay Blossom Circle Se
- New
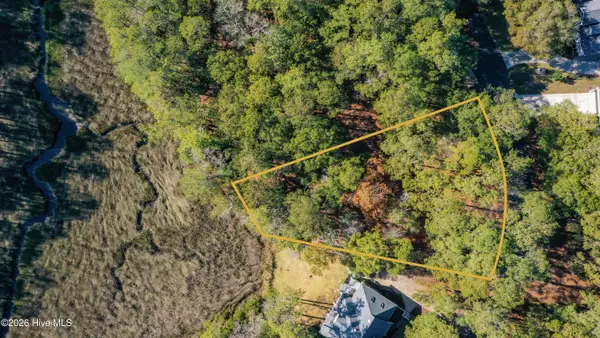 $54,000Active0.38 Acres
2967 Island Drive Se, Bolivia, NC 28422
MLS# 100606225Listed by: INTRACOASTAL REALTY CORPORATION - New
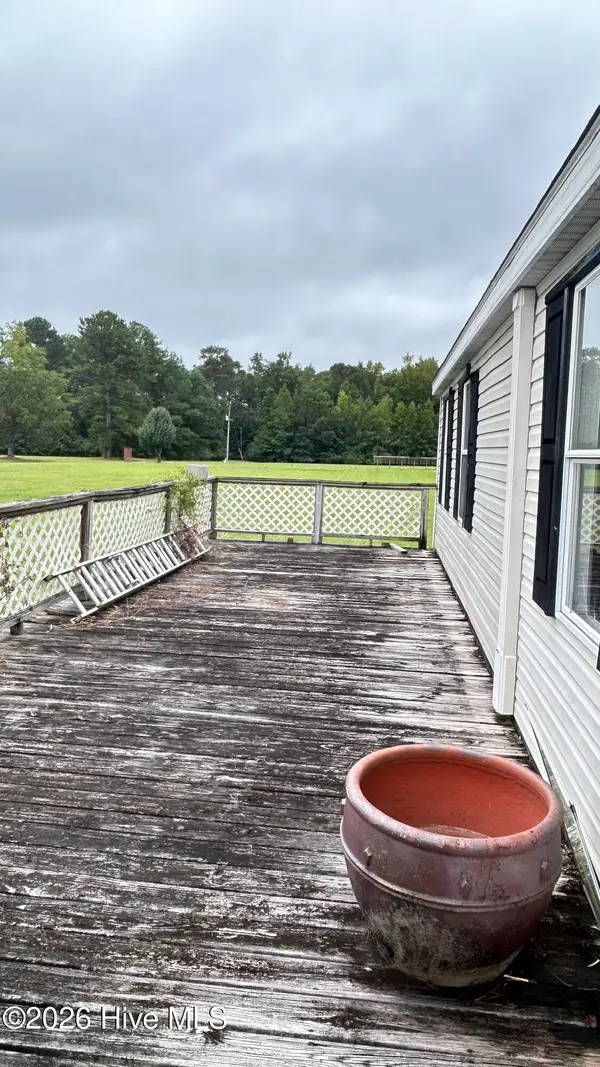 $210,000Active3 beds 2 baths1,944 sq. ft.
1395 George Ii Highway Se, Bolivia, NC 28422
MLS# 100606106Listed by: REAL BROKER LLC - New
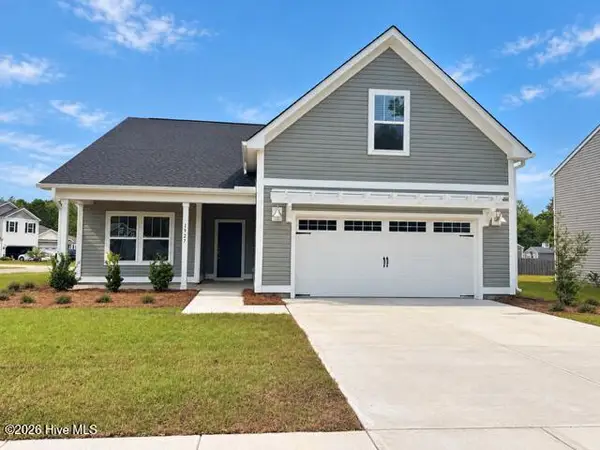 $374,900Active3 beds 3 baths2,034 sq. ft.
1527 St Joseph Drive Se #104, Bolivia, NC 28422
MLS# 100606062Listed by: TLS REALTY LLC - New
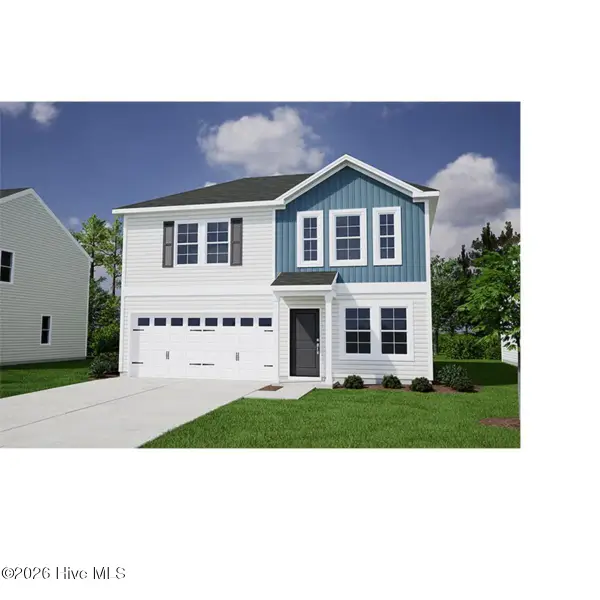 $357,007Active4 beds 3 baths2,166 sq. ft.
1148 Tennessee Walker Way, Bolivia, NC 28422
MLS# 100606011Listed by: MUNGO HOMES - New
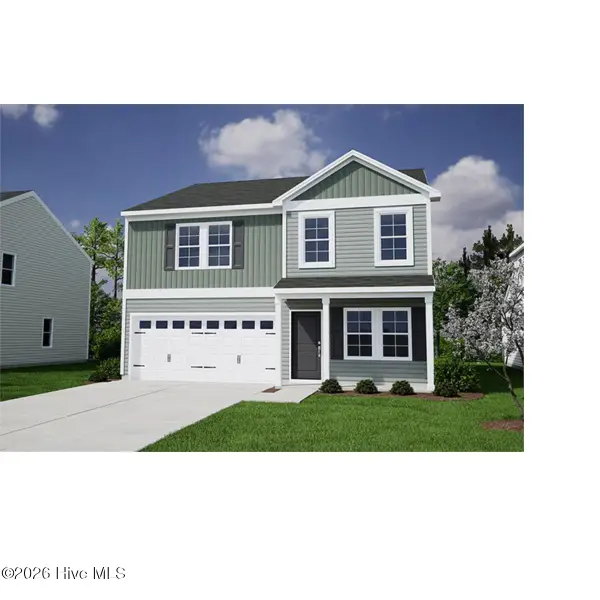 $353,332Active4 beds 3 baths2,166 sq. ft.
304 Majestic Mare Lane Se, Bolivia, NC 28422
MLS# 100605989Listed by: MUNGO HOMES - New
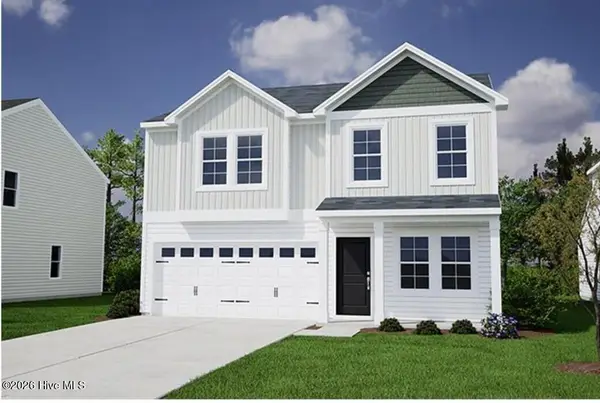 $355,547Active4 beds 3 baths2,166 sq. ft.
1145 Tennessee Walker Way, Bolivia, NC 28422
MLS# 100605946Listed by: MUNGO HOMES - New
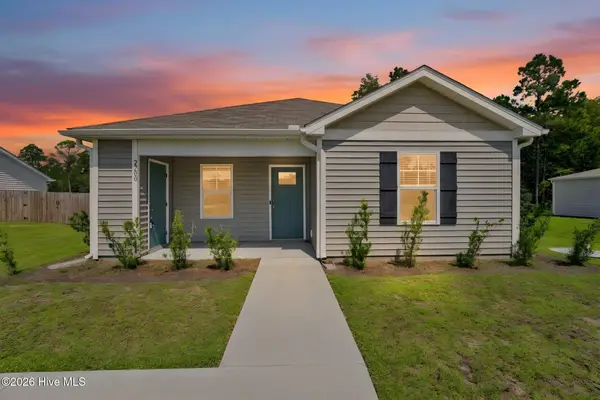 $244,900Active3 beds 2 baths1,233 sq. ft.
2200 Grande Palms Trail Se, Bolivia, NC 28422
MLS# 100605737Listed by: SOUTHERN REALTY ADVANTAGE LLC - New
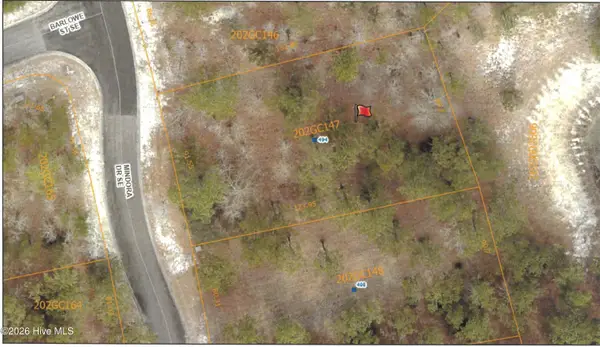 $25,000Active0.35 Acres
498 Mindora Drive Se, Bolivia, NC 28422
MLS# 100605616Listed by: CENTURY 21 COLLECTIVE - New
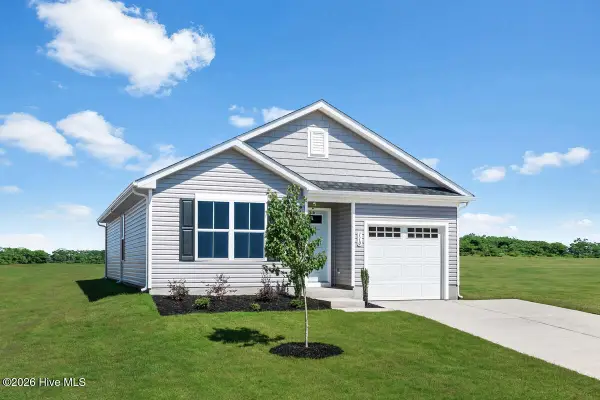 $249,990Active3 beds 2 baths1,100 sq. ft.
624 Powis Drive Ne, Bolivia, NC 28422
MLS# 100605561Listed by: NEXTHOME CAPE FEAR - Open Sat, 11am to 4pmNew
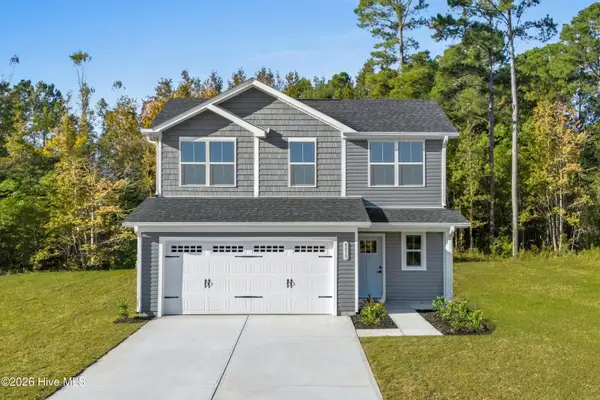 $307,990Active3 beds 3 baths1,910 sq. ft.
628 Powis Drive Ne, Bolivia, NC 28422
MLS# 100605564Listed by: NEXTHOME CAPE FEAR


Protect your home and budget from life's surprises with an Assurant Home Warranty, backed by a partner that supports you through every step of homeownership. Explore Plans.
© 2023 - 2026 ERA Franchise Systems LLC. All rights reserved. ERA Franchise Systems LLC fully supports the principles of the Fair Housing Act and the Equal Opportunity Act. ERA, ERA Real Estate powered, and their respective logos are registered service marks of ERA Franchise Systems LLC. Each office is independently owned and operated.