
738 Hollybriar Loop Road Se, Bolivia, NC 28422
Local realty services provided by:ERA Strother Real Estate
738 Hollybriar Loop Road Se,Bolivia, NC 28422
$484,900
- 4 Beds
- 3 Baths
- 2,298 sq. ft.
- Single family
- Active
Listed by: sheila m garcia
Office: era live moore - jacksonville
MLS#:100615986
Source:NC_CCAR
Price summary
- Price:$484,900
- Price per sq. ft.:$211.01
About this home
The Craven floor plan, with 4 bedrooms and 2.5 baths. On the main floor, the spacious family room opens to the gourmet kitchen and dining area. The kitchen has an oversized island, quartz countertops, and stainless steel appliances. A first-floor flex room works as a home office or formal dining room. Luxury vinyl plank flooring runs through the living areas. Out back, the covered patio overlooks a private wooded backyard.
Upstairs are the primary suite, three guest bedrooms, and a convenient laundry room. The primary suite has a dual vanity, a garden tub, a tiled shower, and an oversized walk-in closet. Each guest bedroom has plenty of closet space. The home also has a side-entry 2-car garage.
Community amenities include a clubhouse, an indoor/outdoor pool, a fitness center, tennis and pickleball courts, walking trails, and a boat ramp with secure boat storage. Schedule your showing today!
Contact an agent
Home facts
- Year built:2024
- Subdivision & Development:Riversea Plantation
- Listing ID #:100615986
- Added:1 day(s) ago
- Updated:November 12, 2026 at 03:13 PM
Rooms and interior
- Bedrooms:4
- Total bathrooms:3
- Full bathrooms:2
- Half bathrooms:1
- Rooms Total:8
- Flooring:Carpet
- Dining Description:Eat-in Kitchen
- Bathrooms Description:Walk-in Shower
- Kitchen Description:Dishwasher, Double Oven, Eat-in Kitchen, Ice Maker, Kitchen Island, Range, Refrigerator
- Bedroom Description:Walk-In Closet(s)
- Living area:2,298 sq. ft.
Heating and cooling
- Cooling:Central Air
- Heating:Electric, Heat Pump, Heating
- Central air:Yes
Structure and exterior
- Roof:Shingle
- Year built:2024
- Building area:2,298 sq. ft.
- Lot area:0.32 Acres
- Construction Materials:Vinyl Siding, Wood Frame
- Exterior Features:Covered, Patio, Porch
- Foundation Description:Raised
- Levels:2 Story
Schools
- High school:South Brunswick
- Middle school:Cedar Grove
- Elementary school:Virginia Williamson
Utilities
- Water:Water Connected
- Sewer:Sewer Connected
Finances and disclosures
- Price:$484,900
- Price per sq. ft.:$211.01
Features and amenities
- Appliances:Dishwasher, Double Oven, Ice Maker, Range, Refrigerator, Water Softener
- Amenities:Blinds/Shades, Boat Dock, Ceiling Fan(s), Clubhouse, Fitness Center, Gated, Indoor Pool, Management, Picnic Area, Storage, Tennis Court(s), Trail(s), Walk-In Closet(s)
- Pool features:Indoor Pool
Parking
- Parking description:Attached, Attached Garage, Garage Door Opener, Parking Lot, Paved
- Garage:Yes
- Garage spaces:2

New listings near 738 Hollybriar Loop Road Se
- New
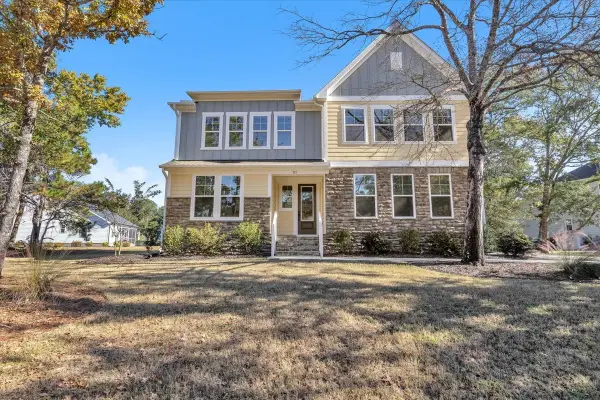 Listed by ERA$494,900Active4 beds 3 baths2,429 sq. ft.
735 Hollybriar Loop Road, Bolivia, NC 28422
MLS# 10202967Listed by: ERA LIVE MOORE - New
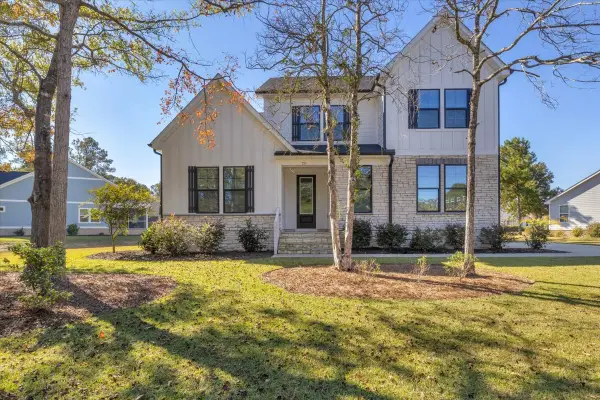 Listed by ERA$474,900Active4 beds 3 baths2,261 sq. ft.
755 Hollybriar Loop Road, Bolivia, NC 28422
MLS# 10202973Listed by: ERA LIVE MOORE - New
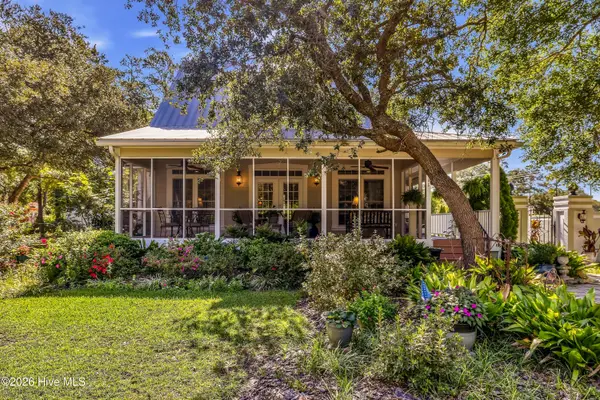 $449,000Active3 beds 2 baths1,786 sq. ft.
705 Cypress Lakes Circle Se, Bolivia, NC 28422
MLS# 100615934Listed by: REAL BROKER LLC - New
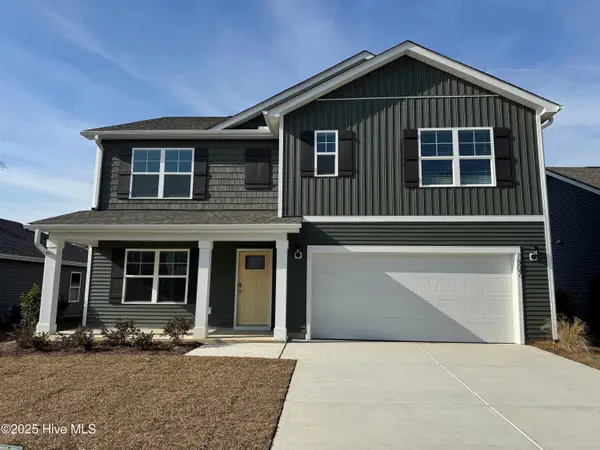 $336,499Active5 beds 3 baths2,511 sq. ft.
176 Eagle Creek Drive Ne #709, Bolivia, NC 28422
MLS# 100615821Listed by: D.R. HORTON, INC - New
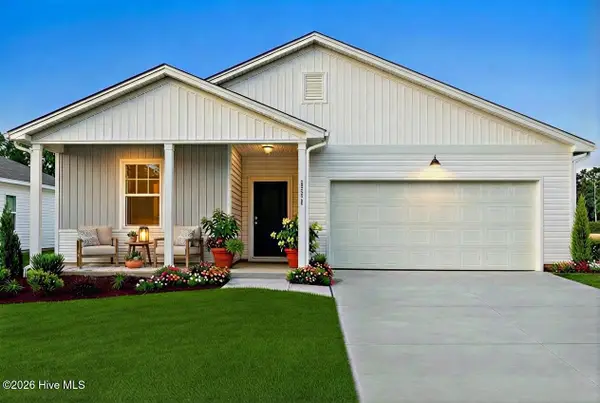 $290,990Active3 beds 2 baths1,510 sq. ft.
205 Ocean Pointe Boulevard Se #0101, Bolivia, NC 28422
MLS# 100615541Listed by: PULTE HOME COMPANY - New
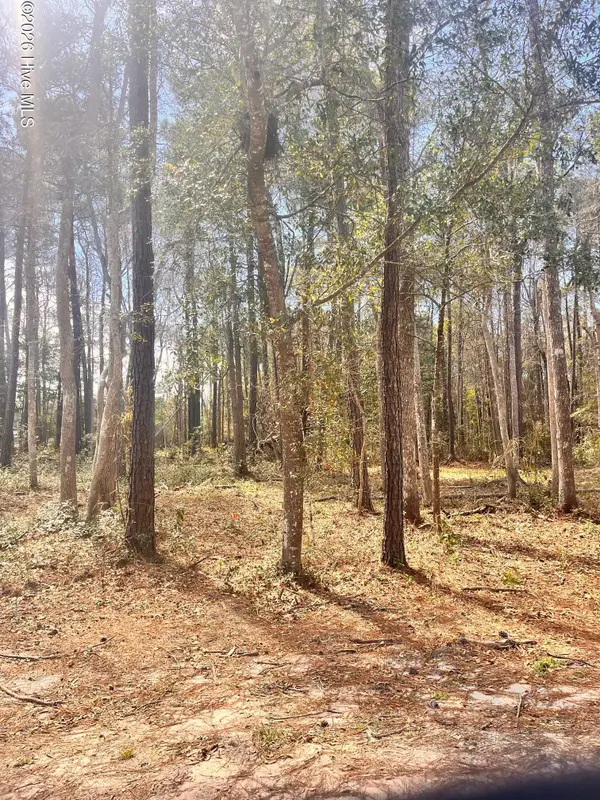 $14,900Active0.14 Acres
565 Third Street Se, Bolivia, NC 28422
MLS# 100615358Listed by: SUNSET HARBOR REALTY LLC - New
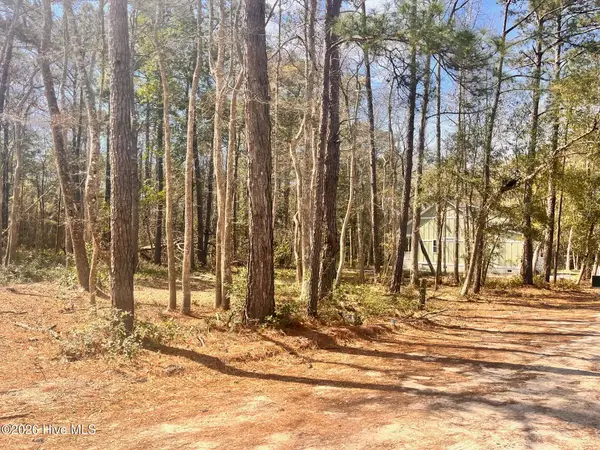 $14,900Active0.14 Acres
569 Third Street Se, Bolivia, NC 28422
MLS# 100615365Listed by: SUNSET HARBOR REALTY LLC  $349,999Active4 beds 3 baths1,928 sq. ft.
2051 Cypress Hill Drive Se #Lot 11, Bolivia, NC 28422
MLS# 100613003Listed by: D.R. HORTON, INC- Open Thu, 10am to 4pmNew
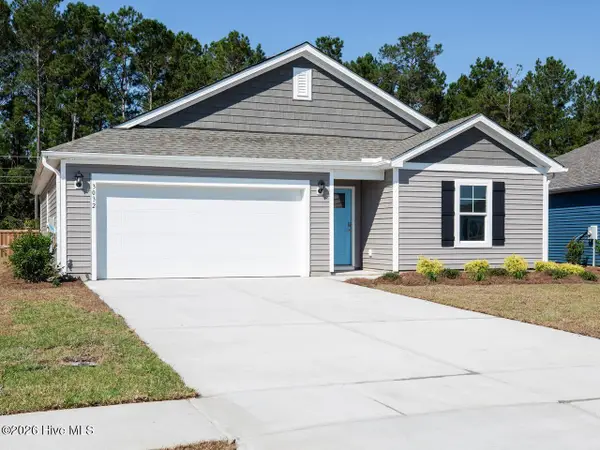 $282,999Active3 beds 2 baths1,475 sq. ft.
3032 Maravella Court Se #Lot 8, Bolivia, NC 28422
MLS# 100615209Listed by: D.R. HORTON, INC


Protect your home and budget from life's surprises with an Assurant Home Warranty, backed by a partner that supports you through every step of homeownership. Explore Plans.
© 2023 - 2026 ERA Franchise Systems LLC. All rights reserved. ERA Franchise Systems LLC fully supports the principles of the Fair Housing Act and the Equal Opportunity Act. ERA, ERA Real Estate powered, and their respective logos are registered service marks of ERA Franchise Systems LLC. Each office is independently owned and operated.