
751 Hollybriar Loop Road Se #99, Bolivia, NC 28422
Local realty services provided by:ERA Wilder Realty
751 Hollybriar Loop Road Se #99,Bolivia, NC 28422
$599,900
- 3 Beds
- 3 Baths
- 2,443 sq. ft.
- Single family
- Active
Listed by: adam m martin
Office: tls realty llc.
MLS#:100597882
Source:NC_CCAR
Price summary
- Price:$599,900
- Price per sq. ft.:$245.56
About this home
Welcome home to this beautiful 3-bedroom home with a bonus room, offering the perfect blend of style, comfort, and outdoor living. From the moment you step inside, you'll appreciate the thoughtful design and quality finishes throughout. The gorgeous kitchen is a true showstopper, featuring quartz countertops, designer lighting, beautiful ceramic tile, and plenty of space for cooking and entertaining. The spacious layout provides room for everyone, while the bonus room offers endless possibilities for a home office, media room, playroom, or guest space. Step outside to your own backyard retreat! The large screened porch overlooks a peaceful pond and creates the perfect setting for morning coffee, relaxing evenings, or entertaining family and friends. It's an ideal extension of the home and a wonderful place to enjoy the outdoors year-round. Located in a community packed with amenities, residents can enjoy indoor and outdoor pools, a clubhouse, tennis and pickleball courts, walking trails, and a convenient boat launch. Whether you're looking for an active lifestyle or a peaceful place to unwind, this home and community have it all. Come discover the lifestyle you've been dreaming of--this exceptional home is ready to welcome you!...
Contact an agent
Home facts
- Year built:2026
- Subdivision & Development:Riversea Plantation
- Listing ID #:100597882
- Added:1 day(s) ago
- Updated:August 22, 2026 at 04:39 PM
Rooms and interior
- Bedrooms:3
- Total bathrooms:3
- Full bathrooms:3
- Rooms Total:4
- Flooring:Carpet, Laminate, Tile, Vinyl
- Bathrooms Description:Walk-in Shower
- Kitchen Description:Dishwasher, Gas Range, Kitchen Island, Pantry
- Bedroom Description:Master Downstairs, Walk-In Closet(s)
- Living area:2,443 sq. ft.
Heating and cooling
- Cooling:Central Air
- Heating:Electric, Heat Pump, Heating
- Central air:Yes
Structure and exterior
- Roof:Architectural Shingle
- Year built:2026
- Building area:2,443 sq. ft.
- Lot area:0.39 Acres
- Construction Materials:Fiber Cement, Wood Frame
- Exterior Features:Covered, Patio, Screened
- Foundation Description:Raised, Slab
- Levels:2 Story
Schools
- High school:South Brunswick
- Middle school:Cedar Grove
- Elementary school:Virginia Williamson
Finances and disclosures
- Price:$599,900
- Price per sq. ft.:$245.56
Features and amenities
- Appliances:Dishwasher
- Laundry features:Laundry Room, Washer Hookup
- Amenities:Bookcases, Community Pool, Fitness Center, Gated, Management, Solid Surface, Tennis Court(s), Trail(s), Walk-In Closet(s)
- Pool features:Community Pool
Parking
- Total parking spaces:2
- Parking description:Attached Garage, Concrete, Garage, Garage Door Opener
- Garage:Yes
- Garage spaces:2

New listings near 751 Hollybriar Loop Road Se #99
- New
 $145,000Active2 beds 2 baths924 sq. ft.
3452 Marlin Drive Se, Bolivia, NC 28422
MLS# 100598173Listed by: WAVE BEACH REALTY, LLC - Open Sun, 11am to 12pmNew
 $330,000Active4 beds 2 baths1,777 sq. ft.
1774 Culdees Lane Se, Bolivia, NC 28422
MLS# 100597924Listed by: RE/MAX SOUTHERN COAST - Open Sat, 11am to 2pmNew
 $659,900Active3 beds 2 baths2,011 sq. ft.
579 Hearthside Drive Se, Bolivia, NC 28422
MLS# 100597180Listed by: HOWARD HANNA ALLEN TATE|HORIZON REALTY GROUP - New
 $50,000Active0.97 Acres
Lot 153 Harbor Drive Se, Bolivia, NC 28422
MLS# 100597233Listed by: COLDWELL BANKER SEA COAST ADVANTAGE-CB - New
 $50,000Active0.14 Acres
Lot 191 Beachview Drive Se, Bolivia, NC 28422
MLS# 100597238Listed by: COLDWELL BANKER SEA COAST ADVANTAGE-CB - New
 $1,500,000Active10.5 Acres
2529 Mary Frances Court Ne, Bolivia, NC 28422
MLS# 100597226Listed by: RE/MAX ESSENTIAL - New
 $50,000Active0.14 Acres
Lot 154 Harbor Drive Se, Bolivia, NC 28422
MLS# 100597236Listed by: COLDWELL BANKER SEA COAST ADVANTAGE-CB - New
 $50,000Active0.14 Acres
Lot 190 Beachview Drive Se, Bolivia, NC 28422
MLS# 100597237Listed by: COLDWELL BANKER SEA COAST ADVANTAGE-CB - New
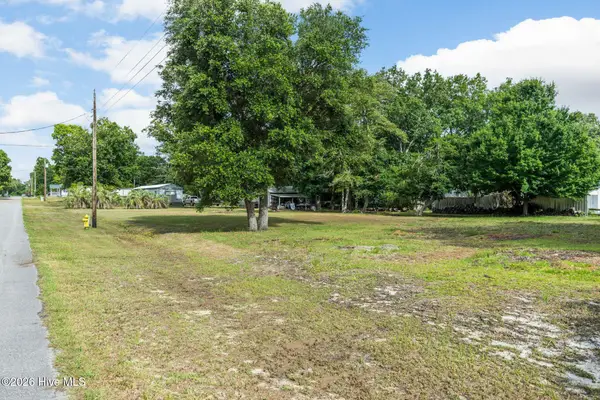 $50,000Active0.14 Acres
Lot 194 Beachview Drive Se, Bolivia, NC 28422
MLS# 100597240Listed by: COLDWELL BANKER SEA COAST ADVANTAGE-CB


Protect your home and budget from life's surprises with an Assurant Home Warranty, backed by a partner that supports you through every step of homeownership. Explore Plans.
© 2023 - 2026 ERA Franchise Systems LLC. All rights reserved. ERA Franchise Systems LLC fully supports the principles of the Fair Housing Act and the Equal Opportunity Act. ERA, ERA Real Estate powered, and their respective logos are registered service marks of ERA Franchise Systems LLC. Each office is independently owned and operated.