
104 Northridge Drive, Boone, NC 28607
Local realty services provided by:ERA Live Moore
104 Northridge Drive,Boone, NC 28607
$599,999
- 3 Beds
- 3 Baths
- 1,904 sq. ft.
- Single family
- Active
Listed by: elyse mcdaniel, stephen mcdaniel
Office: fathom realty nc llc.
MLS#:262289
Source:NC_HCAR
Price summary
- Price:$599,999
- Price per sq. ft.:$210.08
About this home
Breathtaking long-range views and an unbeatable location combine in the highly sought-after Mountain Shadows subdivision!
Situated on a desirable, flat corner lot, this excellently maintained home offers a cozy, inviting, and highly functional layout. The main level features seamless living, dining, and kitchen areas, along with a convenient main-floor laundry room. Upstairs, you'll find two bright guest bedrooms, a full bath, and a spacious primary suite boasting a beautifully newly renovated en suite bath and those VIEWS! Need room to grow? The large unfinished basement offers tons of storage or the perfect opportunity to expand your square footage. Recent updates include: fresh interior and exterior paint, professional carpet cleaning, and strategic tree removal to fully open up those spectacular, long-range mountain views from the back deck and primary bedroom!
Enjoy ultimate convenience with a quick drive to Parkway Elementary, Watauga High School, Watauga Medical Center, Samaritan's Purse, and App State and grocery stores. This turnkey home is truly move-in ready and waiting for its next owners to start enjoying the High Country lifestyle!...
Contact an agent
Home facts
- Year built:1986
- Subdivision & Development:Mountain Shadows
- Listing ID #:262289
- Added:100 day(s) ago
- Updated:September 07, 2026 at 03:37 PM
Rooms and interior
- Bedrooms:3
- Total bathrooms:3
- Full bathrooms:2
- Half bathrooms:1
- Kitchen Description:Electric Range
- Basement:Yes
- Basement Description:Interior Entry, Unfinished
- Living area:1,904 sq. ft.
Heating and cooling
- Cooling:Central Air
- Heating:Electric, Forced Air, Propane
- Central air:Yes
Structure and exterior
- Roof:Asphalt, Shingle
- Year built:1986
- Building area:1,904 sq. ft.
- Lot area:1.25 Acres
- Architectural Style:Traditional
- Construction Materials:Wood Frame
- Exterior Features:Covered, Open
- Foundation Description:Basement
- Levels:3 Story
Schools
- High school:Watauga
- Elementary school:Parkway
Utilities
- Water:Private, Well
Finances and disclosures
- Price:$599,999
- Price per sq. ft.:$210.08
- Tax amount:$972
Features and amenities
- Laundry features:Laundry Main Level
- Amenities:Radon Mitigation System
Parking
- Parking description:Attached, Driveway, Garage, Paved, Private, Two Car Garage
- Garage:Yes
- Garage spaces:2
New listings near 104 Northridge Drive
- New
 $699,000Active2 beds 2 baths1,508 sq. ft.
330 Maplewood Circle, Boone, NC 28607
MLS# 264153Listed by: KELLER WILLIAMS HIGH COUNTRY - New
 $799,000Active5 beds 3 baths2,467 sq. ft.
192 & 206 Orchard Street, Boone, NC 28607
MLS# 264156Listed by: BLOWING ROCK PROPERTIES, INC - New
 $950,000Active24.06 Acres
24 acres Sarah Court Lane, Boone, NC 28607
MLS# 264124Listed by: KELLER WILLIAMS HIGH COUNTRY - New
 $565,000Active3 beds 3 baths3,275 sq. ft.
304 Evergreen. Lane, Boone, NC 28607
MLS# 264105Listed by: RE/MAX REALTY GROUP - New
 $664,900Active2 beds 2 baths1,730 sq. ft.
339 Welcome Way, Boone, NC 28607
MLS# 264150Listed by: BOONE REAL ESTATE - New
 $3,454,000Active4 beds 6 baths7,511 sq. ft.
312 Red Fox Trail, Boone, NC 28607
MLS# 263941Listed by: APPALACHIAN PROPERTIES - New
 $639,500Active3 beds 2 baths1,780 sq. ft.
579 River Ridge, Boone, NC 28607
MLS# 264070Listed by: APPALACHIAN PROPERTIES - New
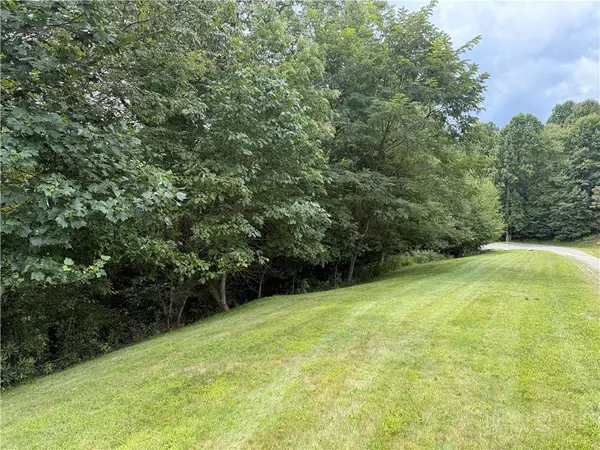 $99,000Active1.25 Acres
Lot 9 Ledgestone Lane, Boone, NC 28607
MLS# 264022Listed by: PREMIER SOTHEBY'S INTERNATIONAL REALTY- BANNER ELK - New
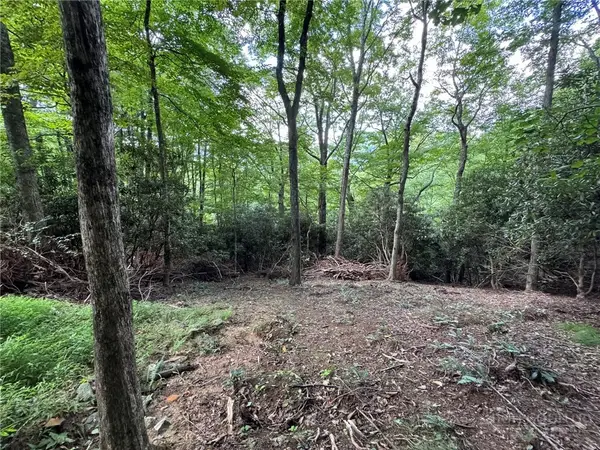 $75,000Active1.64 Acres
Lot 8 Bear Cub Trail, Boone, NC 28607
MLS# 264009Listed by: FOSCOE REALTY & DEVELOPMENT - New
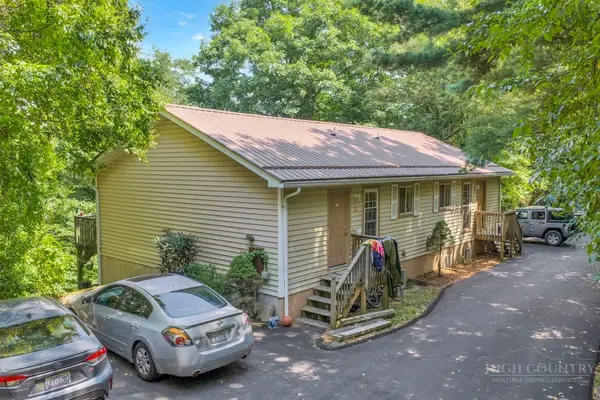 $725,000Active-- beds -- baths2,706 sq. ft.
323 Mountain Aire Lane, Boone, NC 28607
MLS# 263996Listed by: BLUE RIDGE REALTY & INV. BOONE


Protect your home and budget from life's surprises with an Assurant Home Warranty, backed by a partner that supports you through every step of homeownership. Explore Plans.
© 2023 - 2026 ERA Franchise Systems LLC. All rights reserved. ERA Franchise Systems LLC fully supports the principles of the Fair Housing Act and the Equal Opportunity Act. ERA, ERA Real Estate powered, and their respective logos are registered service marks of ERA Franchise Systems LLC. Each office is independently owned and operated.