
323 Mountain Aire Lane, Boone, NC 28607
Local realty services provided by:ERA Live Moore
323 Mountain Aire Lane,Boone, NC 28607
$725,000
- - Beds
- - Baths
- 2,706 sq. ft.
- Multi-family
- Active
Listed by: william aceto, todd rice
Office: blue ridge realty & inv. boone
MLS#:263996
Source:NC_HCAR
Price summary
- Price:$725,000
- Price per sq. ft.:$267.92
- Monthly HOA dues:$80
About this home
Rare opportunity to own a fully leased duplex in a convenient Boone location. 323 Mountain Aire Lane offers an excellent investment opportunity with Town of Boone water and sewer, easy access to downtown Boone, Appalachian State University, grocery stores, restaurants, shopping, and other High Country amenities. The entrance road and parking area have recently been paved, providing an attractive and convenient approach to the property. The duplex has been under professional property management, which could continue with a new owner. The property also offers future owner-occupant potential—live in one side while generating rental income from the other. Both Unit A and Unit B feature the same spacious floor plan with four bedrooms and two bathrooms on each side. The main level includes a kitchen with electric range, refrigerator, and dishwasher; dining area; living room with access to an outdoor deck; one bedroom; and one full bathroom. The lower level offers three additional bedrooms, a second full bathroom, and side-by-side laundry area. One of the lower-level bedrooms also features access to a walk-out deck. With a total of 8-bedrooms, 4-baths, recent paving improvements, and a convenient Boone location, this duplex presents a unique opportunity for an investor or future owner-occupant seeking income-producing real estate in the Boone market....
Contact an agent
Home facts
- Year built:1991
- Subdivision & Development:None
- Listing ID #:263996
- Added:1 day(s) ago
- Updated:September 03, 2026 at 06:50 PM
Rooms and interior
- Kitchen Description:Dishwasher, Disposal, Electric Range, Refrigerator
- Basement:Yes
- Basement Description:Crawl Space
- Living area:2,706 sq. ft.
Heating and cooling
- Heating:Baseboard, Electric
Structure and exterior
- Roof:Metal
- Year built:1991
- Building area:2,706 sq. ft.
- Lot area:0.59 Acres
- Architectural Style:Mountain
- Construction Materials:Stucco, Wood Frame
Schools
- High school:Watauga
- Elementary school:Hardin Park
Utilities
- Water:Public, Water Available
- Sewer:Public Sewer
Finances and disclosures
- Price:$725,000
- Price per sq. ft.:$267.92
- Tax amount:$3,453
Features and amenities
- Laundry features:Dryer, Washer
- Amenities:Double Pane Window(s)
New listings near 323 Mountain Aire Lane
- New
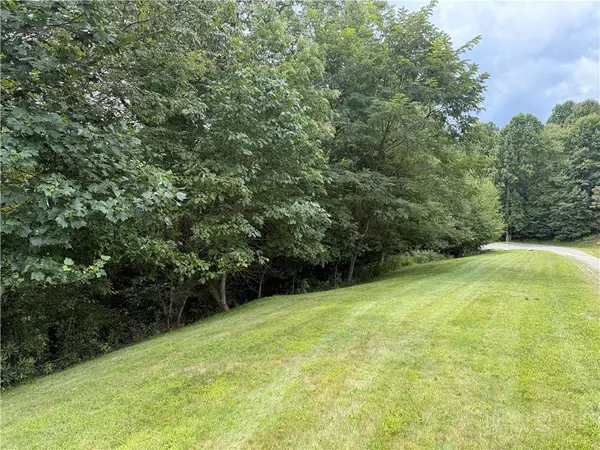 $99,000Active1.25 Acres
Lot 9 Ledgestone Lane, Boone, NC 28607
MLS# 264022Listed by: PREMIER SOTHEBY'S INTERNATIONAL REALTY- BANNER ELK - New
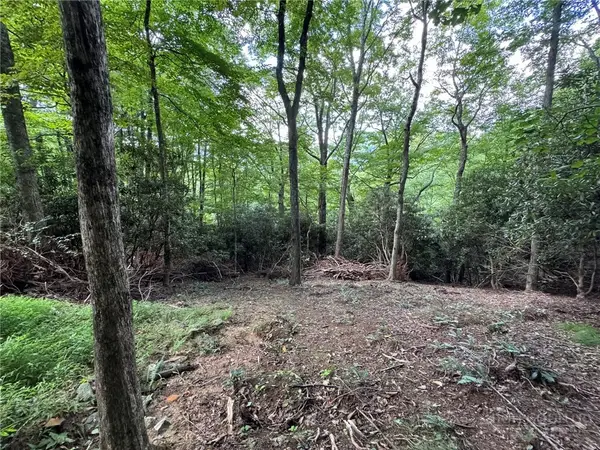 $75,000Active1.64 Acres
Lot 8 Bear Cub Trail, Boone, NC 28607
MLS# 264009Listed by: FOSCOE REALTY & DEVELOPMENT - New
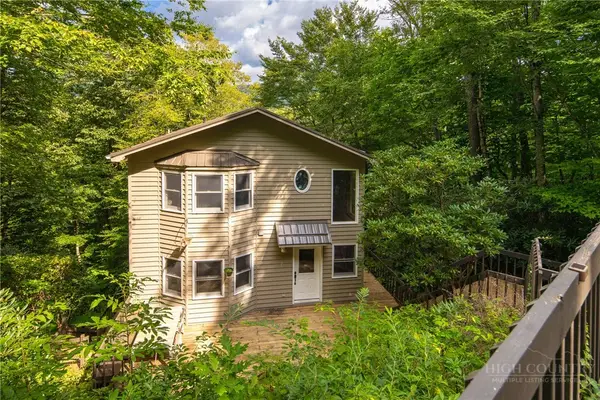 $525,000Active3 beds 4 baths2,383 sq. ft.
556 Timberlane Drive, Boone, NC 28607
MLS# 264077Listed by: HOWARD HANNA ALLEN TATE REAL ESTATE BLOWING ROCK - New
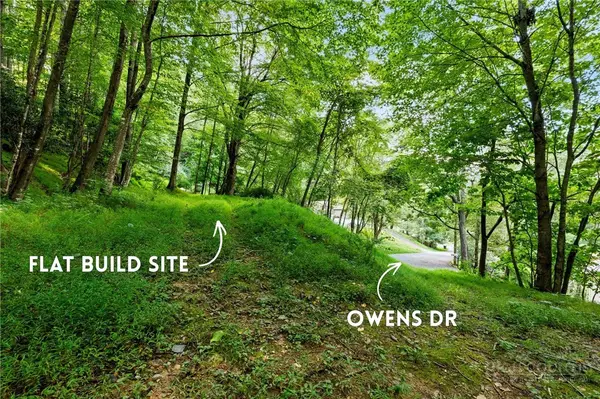 $99,000Active0.45 Acres
TBD Owens Drive, Boone, NC 28607
MLS# 264080Listed by: KELLER WILLIAMS HIGH COUNTRY - New
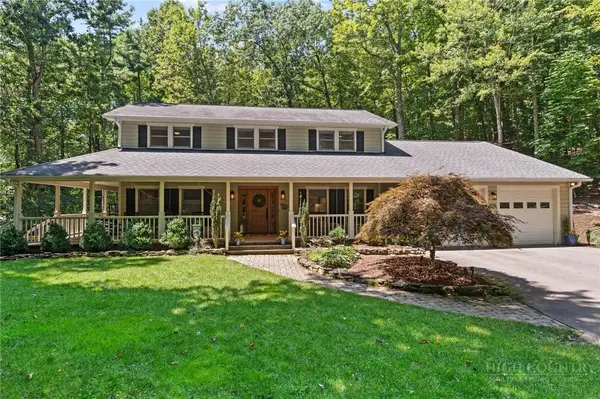 $775,000Active4 beds 3 baths2,541 sq. ft.
406 Deerfield Forest Parkway, Boone, NC 28607
MLS# 263988Listed by: KELLER WILLIAMS HIGH COUNTRY - New
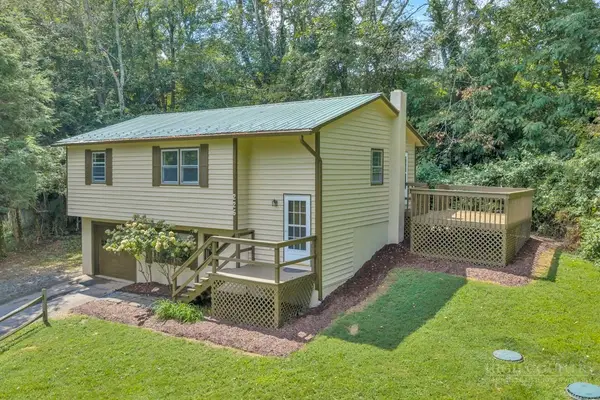 $435,000Active3 beds 3 baths1,639 sq. ft.
226 Clay Hodges, Boone, NC 28607
MLS# 264075Listed by: BLUE RIDGE REALTY & INV. BOONE - New
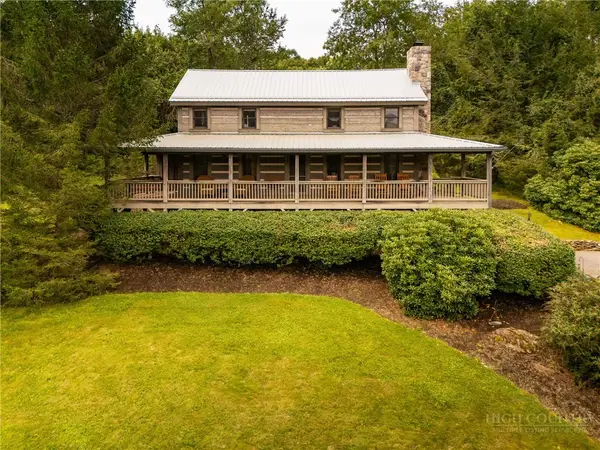 $750,000Active3 beds 2 baths1,669 sq. ft.
276 E Rivers Edge, Boone, NC 28607
MLS# 264060Listed by: THE ANDERSSON GROUP - New
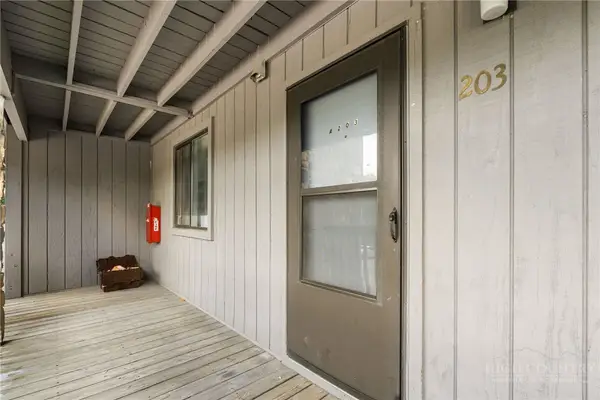 $260,000Active2 beds 2 baths792 sq. ft.
128 Zeb Street #203A, Boone, NC 28607
MLS# 264033Listed by: KELLER WILLIAMS HIGH COUNTRY - New
 $424,000Active1 beds 1 baths804 sq. ft.
164 Evening View Lane #CB2, Boone, NC 28607
MLS# 264058Listed by: FOSCOE REALTY & DEVELOPMENT


Protect your home and budget from life's surprises with an Assurant Home Warranty, backed by a partner that supports you through every step of homeownership. Explore Plans.
© 2023 - 2026 ERA Franchise Systems LLC. All rights reserved. ERA Franchise Systems LLC fully supports the principles of the Fair Housing Act and the Equal Opportunity Act. ERA, ERA Real Estate powered, and their respective logos are registered service marks of ERA Franchise Systems LLC. Each office is independently owned and operated.