
130 Calico Court, Boone, NC 28607
Local realty services provided by:ERA Live Moore
130 Calico Court,Boone, NC 28607
$1,699,000
- 5 Beds
- 6 Baths
- 3,492 sq. ft.
- Single family
- Active
Listed by: ean faison, nick presnell
Office: blue ridge mountain club real estate
MLS#:261962
Source:NC_HCAR
Price summary
- Price:$1,699,000
- Price per sq. ft.:$441.99
- Monthly HOA dues:$995.67
About this home
Set within The Meadows Neighborhood at Blue Ridge Mountain Club, this 5-bedroom, 5.5-bath residence captures the essence of elevated mountain living—where expansive views, thoughtful design, and connection to the outdoors shape the experience of everyday life.
With nearly 3,500 square feet across three levels, the home is designed to bring people together while still allowing space for privacy and retreat. Warm, layered finishes and abundant natural light create an inviting atmosphere throughout, whether gathering around the fireplace, hosting family and friends, or settling into a quieter moment overlooking the mountains.
The kitchen serves as the heart of the home, featuring custom cabinetry, a large central island, and a dedicated beverage refrigerator, all flowing naturally into the living and dining spaces beyond. Each bedroom is positioned to take advantage of the surrounding views and includes its own en suite bath with thoughtfully selected tile and finishes.
Outdoor living is woven into every level of the home, with covered porches on all three floors creating a seamless connection to the mountain landscape. Two outdoor fireplaces, space for a future hot tub, and a private upper-level porch off the primary suite offer multiple ways to enjoy the setting throughout the seasons.
Its location within The Meadows Neighborood further elevates the experience, offering premier proximity to BRMC’s mountainside pool, recreation, and gathering spaces—one of the community’s most vibrant settings for connection and outdoor living. Positioned alongside neighboring mountain landscape with homes only to one side, the property also enjoys an added sense of privacy rarely found in such a connected setting.
At Blue Ridge Mountain Club, life extends well beyond the home—shaped by access to miles of trails, a full-service wellness and fitness center, dining experiences, and a calendar of seasonal gatherings and traditions. Set within more than 6,000 acres of mountain landscape, the community offers a rare balance of outdoor adventure, daily convenience, and meaningful connection....
Contact an agent
Home facts
- Year built:2023
- Subdivision & Development:Blue Ridge Mountain Club
- Listing ID #:261962
- Added:101 day(s) ago
- Updated:September 07, 2026 at 03:37 PM
Rooms and interior
- Bedrooms:5
- Total bathrooms:6
- Full bathrooms:5
- Half bathrooms:1
- Kitchen Description:Dishwasher, Disposal, Microwave, Microwave Hood Fan, Range, Refrigerator
- Basement:Yes
- Basement Description:Crawl Space
- Living area:3,492 sq. ft.
Heating and cooling
- Cooling:Central Air
- Heating:Electric, Forced Air, Heat Pump, Propane
- Central air:Yes
Structure and exterior
- Roof:Architectural, Shingle
- Year built:2023
- Building area:3,492 sq. ft.
- Lot area:0.31 Acres
- Architectural Style:Contemporary, Mountain
- Construction Materials:Hardboard, Wood Frame
- Exterior Features:Covered, Open
- Levels:3 Story
Schools
- High school:Watauga
- Elementary school:Blowing Rock
Finances and disclosures
- Price:$1,699,000
- Price per sq. ft.:$441.99
- Tax amount:$5,566
Features and amenities
- Laundry features:Dryer, Washer
- Amenities:Double Pane Window(s)
- Pool features:Pool
Parking
- Parking description:Attached, Driveway, Garage, Paved, Private
- Garage:Yes
New listings near 130 Calico Court
- New
 $699,000Active2 beds 2 baths1,508 sq. ft.
330 Maplewood Circle, Boone, NC 28607
MLS# 264153Listed by: KELLER WILLIAMS HIGH COUNTRY - New
 $799,000Active5 beds 3 baths2,467 sq. ft.
192 & 206 Orchard Street, Boone, NC 28607
MLS# 264156Listed by: BLOWING ROCK PROPERTIES, INC - New
 $950,000Active24.06 Acres
24 acres Sarah Court Lane, Boone, NC 28607
MLS# 264124Listed by: KELLER WILLIAMS HIGH COUNTRY - New
 $565,000Active3 beds 3 baths3,275 sq. ft.
304 Evergreen. Lane, Boone, NC 28607
MLS# 264105Listed by: RE/MAX REALTY GROUP - New
 $664,900Active2 beds 2 baths1,730 sq. ft.
339 Welcome Way, Boone, NC 28607
MLS# 264150Listed by: BOONE REAL ESTATE - New
 $3,454,000Active4 beds 6 baths7,511 sq. ft.
312 Red Fox Trail, Boone, NC 28607
MLS# 263941Listed by: APPALACHIAN PROPERTIES - New
 $639,500Active3 beds 2 baths1,780 sq. ft.
579 River Ridge, Boone, NC 28607
MLS# 264070Listed by: APPALACHIAN PROPERTIES - New
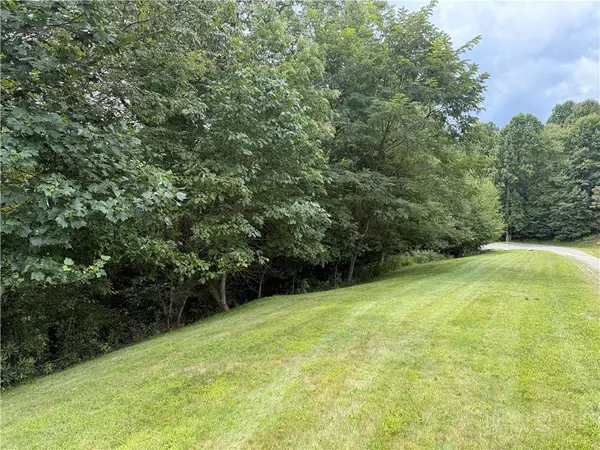 $99,000Active1.25 Acres
Lot 9 Ledgestone Lane, Boone, NC 28607
MLS# 264022Listed by: PREMIER SOTHEBY'S INTERNATIONAL REALTY- BANNER ELK - New
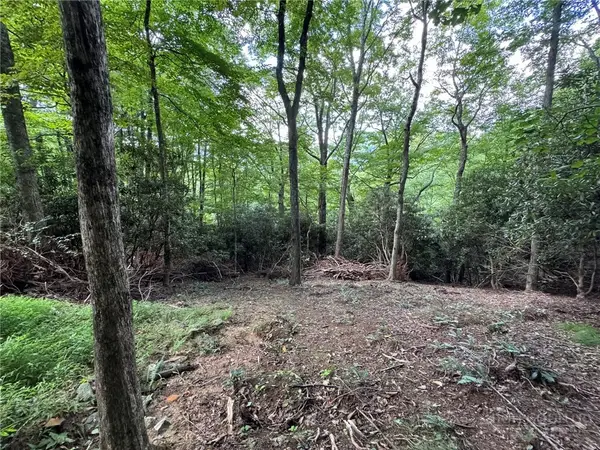 $75,000Active1.64 Acres
Lot 8 Bear Cub Trail, Boone, NC 28607
MLS# 264009Listed by: FOSCOE REALTY & DEVELOPMENT - New
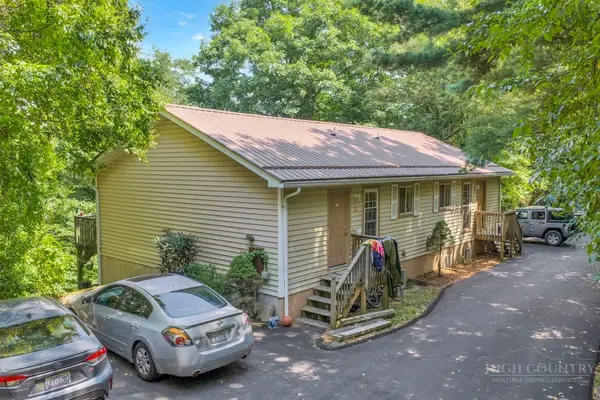 $725,000Active-- beds -- baths2,706 sq. ft.
323 Mountain Aire Lane, Boone, NC 28607
MLS# 263996Listed by: BLUE RIDGE REALTY & INV. BOONE


Protect your home and budget from life's surprises with an Assurant Home Warranty, backed by a partner that supports you through every step of homeownership. Explore Plans.
© 2023 - 2026 ERA Franchise Systems LLC. All rights reserved. ERA Franchise Systems LLC fully supports the principles of the Fair Housing Act and the Equal Opportunity Act. ERA, ERA Real Estate powered, and their respective logos are registered service marks of ERA Franchise Systems LLC. Each office is independently owned and operated.