
198 Eagles Drive, Boone, NC 28607
Local realty services provided by:ERA Live Moore
198 Eagles Drive,Boone, NC 28607
$560,000
- 3 Beds
- 3 Baths
- 2,036 sq. ft.
- Single family
- Active
Listed by: douglas christen
Office: nestlewood realty
MLS#:265048
Source:NC_HCAR
Price summary
- Price:$560,000
- Price per sq. ft.:$250.9
About this home
Enjoy the best of mountain living in this inviting home offering a blend of cabin charm, privacy, and convenience. Tucked away in a serene setting, the property provides a peaceful mountain retreat while remaining just a 5-minute drive from Appalachian State University and downtown Boone’s King Street. Inside, the home features hardwood flooring, mountain views, and a deck off the living room, creating inviting spaces to relax and take in the surrounding beauty. The finished lower level offers additional flexibility with a bedroom, full bath, office, den, and walk-in closet, ideal for hosting, working from home, or creating additional living space. Additional features include a primary bedroom with ensuite bath and walk-in closet, main-level laundry, ample parking, and generous storage throughout. Convenient access to the AppalCART stop, campus, downtown Boone, and the High Country’s year-round recreation makes this property an excellent opportunity for a primary residence, second home, or investment property. Experience the charm of mountain living with the convenience of being close to it all!...
Contact an agent
Home facts
- Year built:2010
- Subdivision & Development:Ponderosa Estates
- Listing ID #:265048
- Added:1 day(s) ago
- Updated:October 27, 2026 at 06:01 PM
Rooms and interior
- Bedrooms:3
- Total bathrooms:3
- Full bathrooms:3
- Kitchen Description:Dishwasher, Electric Cooktop, Electric Range, Freezer, Microwave, Refrigerator
- Basement:Yes
- Basement Description:Finished, Full
- Living area:2,036 sq. ft.
Heating and cooling
- Cooling:Central Air
- Heating:Electric, Heat Pump, Hot Water, Propane
- Central air:Yes
Structure and exterior
- Year built:2010
- Building area:2,036 sq. ft.
- Lot area:0.9 Acres
- Architectural Style:Contemporary, Mountain
- Construction Materials:Hardboard, Wood Frame
- Exterior Features:Open
- Foundation Description:Basement
- Levels:2 Story
Schools
- High school:Watauga
- Elementary school:Hardin Park
Utilities
- Sewer:Septic Available, Septic Tank
Finances and disclosures
- Price:$560,000
- Price per sq. ft.:$250.9
- Tax amount:$1,316
Features and amenities
- Laundry features:Dryer, Laundry Main Level, Washer
- Amenities:Furnished, Window Treatment(s)
Parking
- Parking description:Gravel, No Garage, Shared Driveway
New listings near 198 Eagles Drive
- Coming Soon
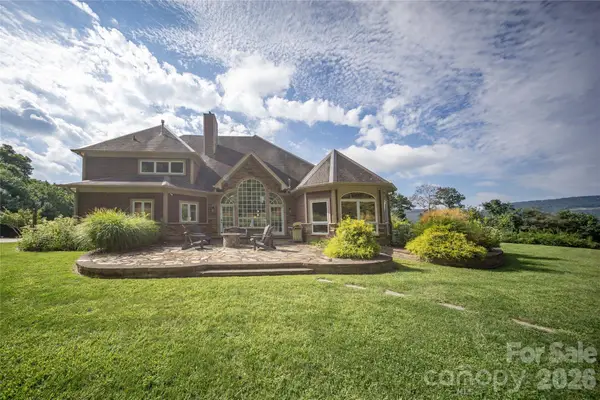 $2,000,000Coming Soon5 beds 6 baths6,690 sq. ft.
127 Alan Drive, Boone, NC 28607
MLS# 4425975Listed by: RE/MAX EXECUTIVE - New
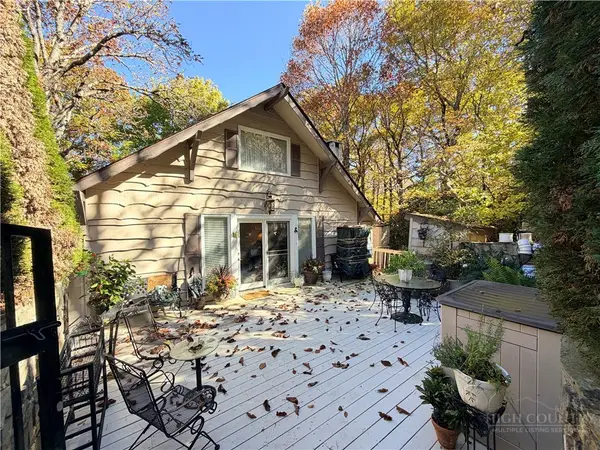 $545,000Active2 beds 2 baths1,810 sq. ft.
136 On The Rocks, Boone, NC 28607
MLS# 265101Listed by: AXEN REALTY LLC - New
 $149,500Active2.59 Acres
Lot 18 Jackson Ridge Road, Boone, NC 28607
MLS# 265044Listed by: SNAP REALTY SOLUTIONS - New
 $950,000Active2 beds 2 baths1,434 sq. ft.
198 Ramblestone Terrace #301, Boone, NC 28607
MLS# 264997Listed by: BLUE RIDGE MOUNTAIN CLUB REAL ESTATE - New
 $99,000Active2.09 Acres
Lot 4 Goshen Drive, Boone, NC 28607
MLS# 264980Listed by: BLUE RIDGE REALTY & INV. BLOWING ROCK - New
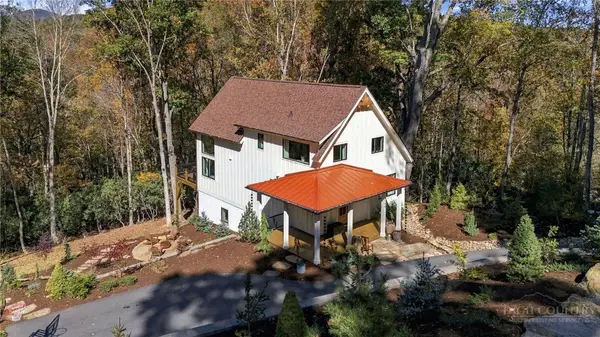 $949,000Active3 beds 3 baths2,326 sq. ft.
145 Cubs Den, Boone, NC 28607
MLS# 265007Listed by: KELLER WILLIAMS HIGH COUNTRY - New
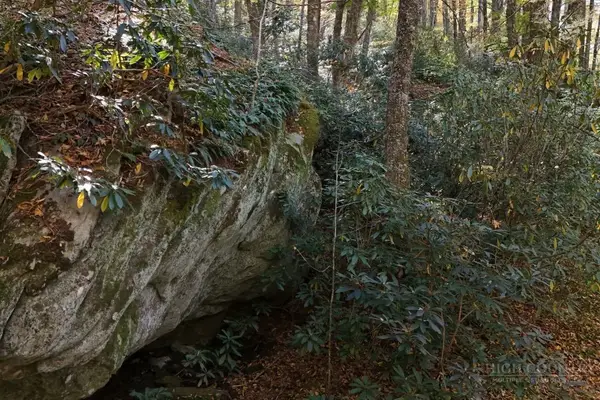 $435,000Active6.57 Acres
Lots 1-3 Kona Lane, Boone, NC 28607
MLS# 265001Listed by: PREMIER SOTHEBY'S INTERNATIONAL REALTY- BANNER ELK - New
 $795,000Active3 beds 4 baths2,671 sq. ft.
278 Cobble Creek, Boone, NC 28607
MLS# 264973Listed by: CLICKIT REALTY - New
 $599,900Active3 beds 4 baths1,688 sq. ft.
150 Hampton Court, Boone, NC 28607
MLS# 264907Listed by: HOWARD HANNA ALLEN TATE REAL ESTATE BLOWING ROCK


Protect your home and budget from life's surprises with an Assurant Home Warranty, backed by a partner that supports you through every step of homeownership. Explore Plans.
© 2023 - 2026 ERA Franchise Systems LLC. All rights reserved. ERA Franchise Systems LLC fully supports the principles of the Fair Housing Act and the Equal Opportunity Act. ERA, ERA Real Estate powered, and their respective logos are registered service marks of ERA Franchise Systems LLC. Each office is independently owned and operated.