
136 Ivy Drive, Boone, NC 28607
Local realty services provided by:ERA Live Moore
136 Ivy Drive,Boone, NC 28607
$379,900
- 4 Beds
- 2 Baths
- 1,736 sq. ft.
- Single family
- Active
Listed by: tim baxter
Office: baxter mountain properties
MLS#:263702
Source:NC_HCAR
Price summary
- Price:$379,900
- Price per sq. ft.:$218.84
About this home
Lots of options with this 4 bedroom, 2 bath brick ranch! Zoned R-3 and located just off Greenway Road in the middle of Boone, this was once a daycare, a rental property and currently a residence. The primary bedroom includes a modern en suite. Doubt you can find a flatter yard than this one! Plenty of paved parking along with the extra entrances would make this one work well as a rental. City water & sewer.
Contact an agent
Home facts
- Year built:1962
- Subdivision & Development:None
- Listing ID #:263702
- Added:1 day(s) ago
- Updated:August 12, 2026 at 03:39 PM
Rooms and interior
- Bedrooms:4
- Total bathrooms:2
- Full bathrooms:2
- Kitchen Description:Dishwasher, Electric Range, Refrigerator
- Basement:Yes
- Basement Description:Crawl Space
- Living area:1,736 sq. ft.
Heating and cooling
- Cooling:Wall Window Units
- Heating:Baseboard, Electric
Structure and exterior
- Roof:Asphalt, Shingle
- Year built:1962
- Building area:1,736 sq. ft.
- Lot area:0.25 Acres
- Architectural Style:Ranch
- Construction Materials:Brick, Masonry, Wood Frame
- Exterior Features:Open, Storage
- Levels:1 Story
Schools
- High school:Watauga
- Elementary school:Hardin Park
Utilities
- Water:Public
- Sewer:Public Sewer
Finances and disclosures
- Price:$379,900
- Price per sq. ft.:$218.84
- Tax amount:$1,566
Features and amenities
- Laundry features:Laundry Main Level
Parking
- Parking description:Driveway, No Garage, Paved, Private
New listings near 136 Ivy Drive
 $275,000Active1.75 Acres
Lot 46 Poplar Forest Drive, Boone, NC 28607
MLS# 261637Listed by: ELEVATE LAND & REALTY BANNER ELK- New
 $395,000Active3 beds 2 baths1,187 sq. ft.
2777 Us Highway 421 N, Boone, NC 28607
MLS# 263507Listed by: BLUE RIDGE REALTY & INV. BOONE - New
 $299,900Active3 beds 2 baths1,508 sq. ft.
118 Laurelwood Court, Boone, NC 28607
MLS# 263719Listed by: REALTY ONE GROUP RESULTS-BOONE - New
 $1,200,000Active41.41 Acres
TBD Raven Rock Road, Boone, NC 28607
MLS# 263739Listed by: BLUE RIDGE REALTY & INV. BLOWING ROCK - New
 $350,000Active12.13 Acres
TBD Cobbs Creek Road, Boone, NC 28607
MLS# 263741Listed by: CLIENT FIRST OF THE HIGH COUNTRY - New
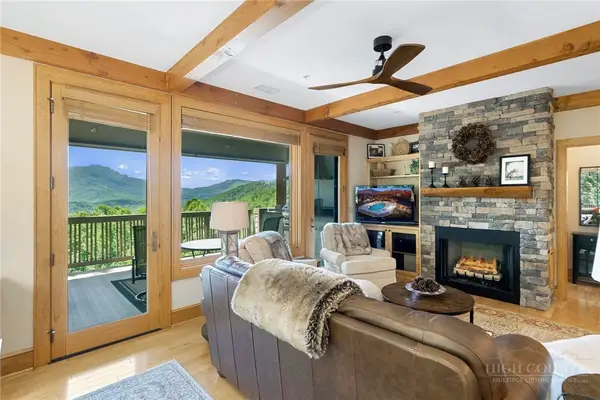 $950,000Active3 beds 3 baths1,582 sq. ft.
164 Evening View Lane #CB5, Boone, NC 28607
MLS# 263738Listed by: FOSCOE REALTY & DEVELOPMENT - New
 $825,000Active2 beds 3 baths1,909 sq. ft.
2717 Meat Camp Road, Boone, NC 28607
MLS# 263457Listed by: KELLER WILLIAMS HIGH COUNTRY - New
 $795,000Active3 beds 2 baths1,861 sq. ft.
116 Coyote Trail, Boone, NC 28607
MLS# 4413602Listed by: BLUE RIDGE REALTY & INVESTMENTS - New
 $750,000Active3 beds 2 baths2,350 sq. ft.
193 Riverview Road, Boone, NC 28607
MLS# 263714Listed by: COMPASS REAL ESTATE - New
 $35,000Active1.75 Acres
Lot 32 Waterstone Drive, Boone, NC 28607
MLS# 263720Listed by: PREMIER SOTHEBY'S INT'L REALTY


Protect your home and budget from life's surprises with an Assurant Home Warranty, backed by a partner that supports you through every step of homeownership. Explore Plans.
© 2023 - 2026 ERA Franchise Systems LLC. All rights reserved. ERA Franchise Systems LLC fully supports the principles of the Fair Housing Act and the Equal Opportunity Act. ERA, ERA Real Estate powered, and their respective logos are registered service marks of ERA Franchise Systems LLC. Each office is independently owned and operated.