
193 Riverview Road, Boone, NC 28607
Local realty services provided by:ERA Live Moore
193 Riverview Road,Boone, NC 28607
$750,000
- 3 Beds
- 2 Baths
- 2,350 sq. ft.
- Single family
- Active
Listed by: levi bennett
Office: compass real estate
MLS#:263714
Source:NC_HCAR
Price summary
- Price:$750,000
- Price per sq. ft.:$303.64
About this home
Some homes are built to exist on a piece of land.
This one was designed because of it.
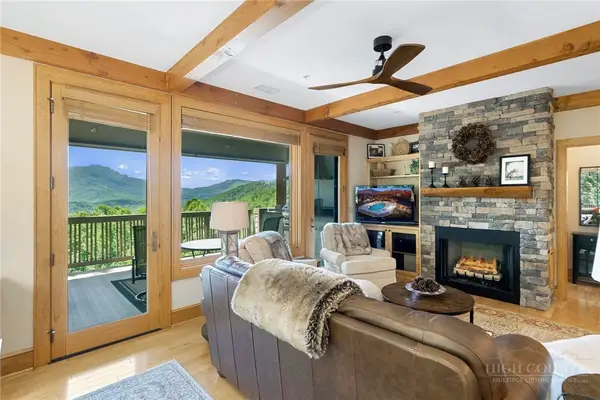
Set on approximately 7 acres with over 600 feet of direct New River frontage, this custom, multi-level contemporary retreat was intentionally engineered so that nearly every room captures water, mountain, or treetop views. The architecture follows the terrain—stacked, elevated, and open—creating a sense that the home floats above the river rather than simply sitting beside it.
Inside, soaring ceilings, open sightlines, and dramatic vertical volume define the space. Outside, multiple levels of expansive decking wrap the home, offering endless places to gather, unwind, or simply watch the river move below. Whether it’s morning coffee suspended over the water or evenings around the hot tub under the stars, the outdoor living here is as intentional as the interior.
The property has undergone a thoughtful transformation into a high-performing short-term rental while maintaining the soul of a mountain retreat. Recent improvements include new flooring, fresh interior paint, upgraded decking, a redesigned game and recreation space, a new roof, and the addition of a hot tub—all contributing to both guest experience and long-term durability. The home is being offered fully furnished, allowing for a true turnkey transition.
From an income perspective, the performance tells a clear story. The property generated approximately $115,000 in its first year of short-term rental operation. In subsequent years, revenue has remained consistent in the $65,000–$75,000 range, despite intentional owner usage, storm-related interruptions including Hurricane Helene, and periods of repair and improvement. With stabilized operations and full availability, the property is demonstrably capable of returning to—and exceeding—six-figure annual gross revenue.
What makes this opportunity especially compelling is its balance of seclusion and accessibility. Located roughly 10 minutes from Boone, the home offers immediate access to dining, shopping, Appalachian State University, and year-round tourism, while still feeling entirely removed once you cross the bridge onto the property. The New River provides world-class fly fishing, tubing, and kayaking directly from the land, and the surrounding High Country offers hiking, skiing, and outdoor recreation in every season.
This is not a typical mountain home.
It’s not a typical river property.
And it’s certainly not a typical short-term rental.
It’s a purpose-built experience—equally suited as a personal retreat, a legacy property, or a high-performing investment for a buyer who understands that the most valuable assets are the ones that cannot be easily replicated....
Contact an agent
Home facts
- Year built:1986
- Subdivision & Development:None
- Listing ID #:263714
- Added:1 day(s) ago
- Updated:August 13, 2026 at 03:39 PM
Rooms and interior
- Bedrooms:3
- Total bathrooms:2
- Full bathrooms:2
- Kitchen Description:Dishwasher, Electric Range, Microwave, Refrigerator
- Basement:Yes
- Basement Description:Partial
- Living area:2,350 sq. ft.
Heating and cooling
- Cooling:Central Air
- Heating:Electric, Forced Air
- Central air:Yes
Structure and exterior
- Roof:Architectural, Shingle
- Year built:1986
- Building area:2,350 sq. ft.
- Lot area:7.05 Acres
- Architectural Style:Contemporary
- Construction Materials:Wood Frame
- Exterior Features:Covered, Open
- Foundation Description:Basement
- Levels:2 Story
Schools
- High school:Watauga
- Elementary school:Parkway
Utilities
- Water:Private, Well
- Sewer:Septic Available, Septic Tank
Finances and disclosures
- Price:$750,000
- Price per sq. ft.:$303.64
- Tax amount:$2,609
Features and amenities
- Laundry features:Dryer, Laundry Main Level, Washer
- Amenities:Furnished, Vaulted Ceilings
Parking
- Parking description:Driveway, Gravel, Gravel Driveway, No Garage, Private, Shared Driveway
New listings near 193 Riverview Road
- New
 $389,000Active-- beds -- baths1,632 sq. ft.
159 David Sides Road, Boone, NC 28607
MLS# 263721Listed by: BLUE RIDGE REALTY & INV. BOONE  $275,000Active1.75 Acres
Lot 46 Poplar Forest Drive, Boone, NC 28607
MLS# 261637Listed by: ELEVATE LAND & REALTY BANNER ELK- New
 $395,000Active3 beds 2 baths1,187 sq. ft.
2777 Us Highway 421 N, Boone, NC 28607
MLS# 263507Listed by: BLUE RIDGE REALTY & INV. BOONE - New
 $299,900Active3 beds 2 baths1,508 sq. ft.
118 Laurelwood Court, Boone, NC 28607
MLS# 263719Listed by: REALTY ONE GROUP RESULTS-BOONE - New
 $1,200,000Active41.41 Acres
TBD Raven Rock Road, Boone, NC 28607
MLS# 263739Listed by: BLUE RIDGE REALTY & INV. BLOWING ROCK - New
 $350,000Active12.13 Acres
TBD Cobbs Creek Road, Boone, NC 28607
MLS# 263741Listed by: CLIENT FIRST OF THE HIGH COUNTRY - New
 $950,000Active3 beds 3 baths1,582 sq. ft.
164 Evening View Lane #CB5, Boone, NC 28607
MLS# 263738Listed by: FOSCOE REALTY & DEVELOPMENT - New
 $825,000Active2 beds 3 baths1,909 sq. ft.
2717 Meat Camp Road, Boone, NC 28607
MLS# 263457Listed by: KELLER WILLIAMS HIGH COUNTRY - New
 $795,000Active3 beds 2 baths1,861 sq. ft.
116 Coyote Trail, Boone, NC 28607
MLS# 4413602Listed by: BLUE RIDGE REALTY & INVESTMENTS


Protect your home and budget from life's surprises with an Assurant Home Warranty, backed by a partner that supports you through every step of homeownership. Explore Plans.
© 2023 - 2026 ERA Franchise Systems LLC. All rights reserved. ERA Franchise Systems LLC fully supports the principles of the Fair Housing Act and the Equal Opportunity Act. ERA, ERA Real Estate powered, and their respective logos are registered service marks of ERA Franchise Systems LLC. Each office is independently owned and operated.