
136 On The Rocks, Boone, NC 28607
Local realty services provided by:ERA Live Moore
136 On The Rocks,Boone, NC 28607
$545,000
- 2 Beds
- 2 Baths
- 1,810 sq. ft.
- Single family
- Active
Listed by: sheree byrd
Office: axen realty llc.
MLS#:265101
Source:NC_HCAR
Price summary
- Price:$545,000
- Price per sq. ft.:$301.1
About this home
This is a house that wants company. Walk through the iron gate and up the stone steps, with tall evergreens on both sides, and you land on a sunny deck right outside the front French doors. It's a great spot for coffee in the morning or a glass of wine while dinner gets going.
From there the deck keeps going. It wraps around the house under big old hardwoods, and every turn gives you another place to settle in. Set up a long table at the far corner and eat dinner up in the treetops. Pull a few chairs into the shade for the folks who'd rather visit than cook. Around the side, the patio has an outdoor fireplace for cool mountain nights, plus a concrete pad that's already wired for a hot tub. All you have to do is pick one out. And when the bottle runs dry, there's no trip to the store. Just walk out back to the wine cave and grab another.
Inside, the main living room has a vaulted ceiling with exposed beams, a stone fireplace with a wood mantel, and built-in shelves on each side. Big windows and glass doors pull in the light and put you right back out on the deck. The galley kitchen keeps everything close, with lots of white cabinets, tile counters, and a window over the sink that looks into the trees. It has its own sliding door to the deck too, so food goes from the stove to the table in a few steps. A bedroom and a full bath with a walk in shower are on this level, and a second bedroom is upstairs.
Then there's the lower level, and this is where your guests are going to want to stay. It's a finished basement with its own entrance, so visitors can come and go on their own schedule. There's a big open room with a second stone fireplace, a full bath with a walk in shower, and a kitchen with a stove, fridge, and sink. Laundry is down here too, along with a large closet and a storage room. Step out the door to a covered porch that looks straight into the woods. Friends who come up for a long weekend will have room to spread out, and you'll still have the main level to yourself.
The drive home takes you past a view of the Blue Ridge Parkway at the entrance to Parkway Forest Estates, then back into the trees just outside Boone. The big stuff has been handled. The heat pump went in around 2024, the well pump was replaced around 2021, and the line to the pump was replaced in 2025, when the well was also tested. All appliances stay, including the stacked washer and dryer and everything in both kitchens. The home is on a well and septic, and the seller reports the roof was put on in 2010.
Two bedrooms, a lower level made for guests, and more deck than you'll know what to do with. Come see it in person....
Contact an agent
Home facts
- Year built:1975
- Subdivision & Development:Parkway Forest Estates
- Listing ID #:265101
- Added:1 day(s) ago
- Updated:October 27, 2026 at 05:50 PM
Rooms and interior
- Bedrooms:2
- Total bathrooms:2
- Full bathrooms:2
- Kitchen Description:Dishwasher, Electric Range, Microwave, Refrigerator
- Basement:Yes
- Basement Description:Finished
- Living area:1,810 sq. ft.
Heating and cooling
- Cooling:Heat Pump
- Heating:Electric, Heat Pump, Hot Water
Structure and exterior
- Roof:Architectural, Shingle
- Year built:1975
- Building area:1,810 sq. ft.
- Lot area:0.43 Acres
- Architectural Style:Chalet/Alpine
- Construction Materials:Wood Frame
- Foundation Description:Basement
- Levels:2 Story
Schools
- High school:Watauga
- Elementary school:Blowing Rock
Utilities
- Water:Well
- Sewer:Septic Available, Septic Tank
Finances and disclosures
- Price:$545,000
- Price per sq. ft.:$301.1
- Tax amount:$1,549
Features and amenities
- Laundry features:Dryer, Washer
- Amenities:Cathedral Ceilings, Second Kitchen
Parking
- Parking description:Driveway, Gravel, Gravel Driveway, No Garage, Private
New listings near 136 On The Rocks
- Coming Soon
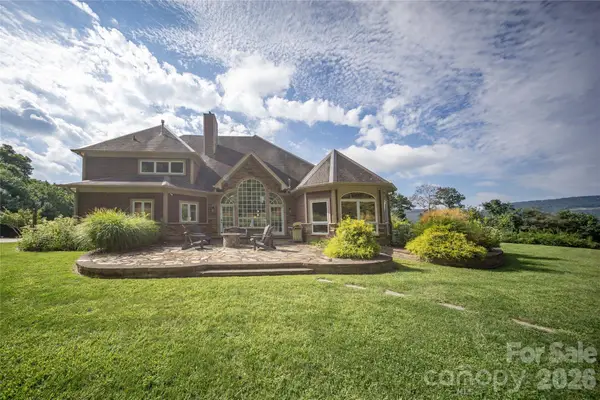 $2,000,000Coming Soon5 beds 6 baths6,690 sq. ft.
127 Alan Drive, Boone, NC 28607
MLS# 4425975Listed by: RE/MAX EXECUTIVE - New
 $149,500Active2.59 Acres
Lot 18 Jackson Ridge Road, Boone, NC 28607
MLS# 265044Listed by: SNAP REALTY SOLUTIONS - New
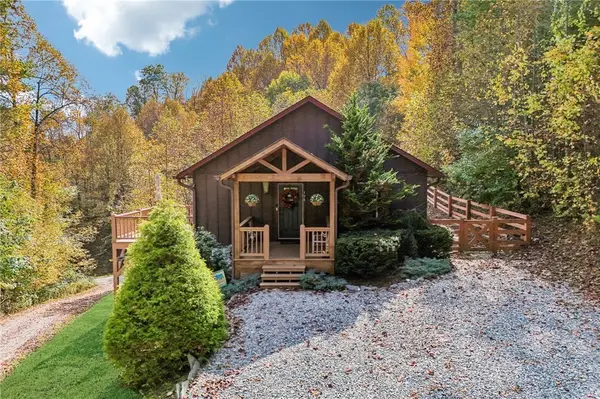 $560,000Active3 beds 3 baths2,036 sq. ft.
198 Eagles Drive, Boone, NC 28607
MLS# 265048Listed by: NESTLEWOOD REALTY - New
 $950,000Active2 beds 2 baths1,434 sq. ft.
198 Ramblestone Terrace #301, Boone, NC 28607
MLS# 264997Listed by: BLUE RIDGE MOUNTAIN CLUB REAL ESTATE - New
 $99,000Active2.09 Acres
Lot 4 Goshen Drive, Boone, NC 28607
MLS# 264980Listed by: BLUE RIDGE REALTY & INV. BLOWING ROCK - New
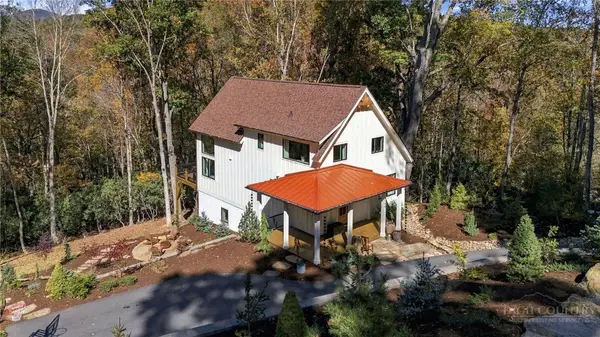 $949,000Active3 beds 3 baths2,326 sq. ft.
145 Cubs Den, Boone, NC 28607
MLS# 265007Listed by: KELLER WILLIAMS HIGH COUNTRY - New
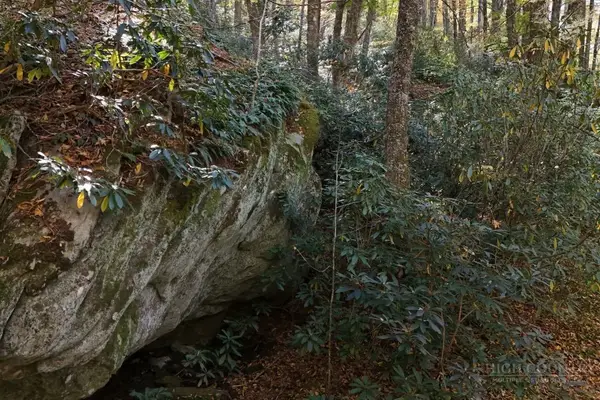 $435,000Active6.57 Acres
Lots 1-3 Kona Lane, Boone, NC 28607
MLS# 265001Listed by: PREMIER SOTHEBY'S INTERNATIONAL REALTY- BANNER ELK - New
 $795,000Active3 beds 4 baths2,671 sq. ft.
278 Cobble Creek, Boone, NC 28607
MLS# 264973Listed by: CLICKIT REALTY - New
 $599,900Active3 beds 4 baths1,688 sq. ft.
150 Hampton Court, Boone, NC 28607
MLS# 264907Listed by: HOWARD HANNA ALLEN TATE REAL ESTATE BLOWING ROCK


Protect your home and budget from life's surprises with an Assurant Home Warranty, backed by a partner that supports you through every step of homeownership. Explore Plans.
© 2023 - 2026 ERA Franchise Systems LLC. All rights reserved. ERA Franchise Systems LLC fully supports the principles of the Fair Housing Act and the Equal Opportunity Act. ERA, ERA Real Estate powered, and their respective logos are registered service marks of ERA Franchise Systems LLC. Each office is independently owned and operated.