
140 Gateway #102, Boone, NC 28607
Local realty services provided by:ERA Live Moore
140 Gateway #102,Boone, NC 28607
$499,900
- 2 Beds
- 2 Baths
- 1,450 sq. ft.
- Condominium
- Active
Listed by: elizabeth riddick
Office: keller williams high country
MLS#:264371
Source:NC_HCAR
Price summary
- Price:$499,900
- Price per sq. ft.:$344.76
About this home
Welcome to 140 Gateway Drive in beautiful Kensington Gate, a desirable 55+ condominium community located next to Boone’s Greenway and the Watauga County Recreation Center. This immaculate two bedroom, two bath entry level condo offers the ease of comfortable one level living in a wonderfully convenient Boone location. Inside, you’ll find nine foot ceilings, wood floors, brand new carpet in the bedrooms, and a versatile study, den or office. The spacious primary suite features a walk in closet, walk in shower, and granite countertops in the bath. The kitchen offers granite countertops and newer appliances. Step outside to a peaceful and private backyard setting with mature landscaping and a small creek, a beautiful spot to relax and enjoy the surroundings. Kensington Gate also offers a fitness center and clubhouse. Easy to access, beautifully maintained, and move in ready, this is a wonderful opportunity for low maintenance living in the heart of Boone.
Contact an agent
Home facts
- Year built:2008
- Subdivision & Development:Kensington Gate
- Listing ID #:264371
- Added:1 day(s) ago
- Updated:September 16, 2026 at 11:48 PM
Rooms and interior
- Bedrooms:2
- Total bathrooms:2
- Full bathrooms:2
- Kitchen Description:Dishwasher, Microwave, Microwave Hood Fan, Refrigerator
- Living area:1,450 sq. ft.
Heating and cooling
- Cooling:Central Air
- Heating:Fireplaces, Forced Air, Gas
- Central air:Yes
Structure and exterior
- Roof:Metal
- Year built:2008
- Building area:1,450 sq. ft.
- Architectural Style:Contemporary
- Construction Materials:Stucco, Wood Frame
- Foundation Description:Slab
- Levels:1 Story
Schools
- High school:Watauga
- Elementary school:Hardin Park
Utilities
- Water:Public
- Sewer:Public Sewer
Finances and disclosures
- Price:$499,900
- Price per sq. ft.:$344.76
- Tax amount:$3,238
Features and amenities
- Laundry features:Dryer, Laundry Main Level, Washer
- Amenities:Window Treatment(s)
Parking
- Parking description:Carport
New listings near 140 Gateway #102
- New
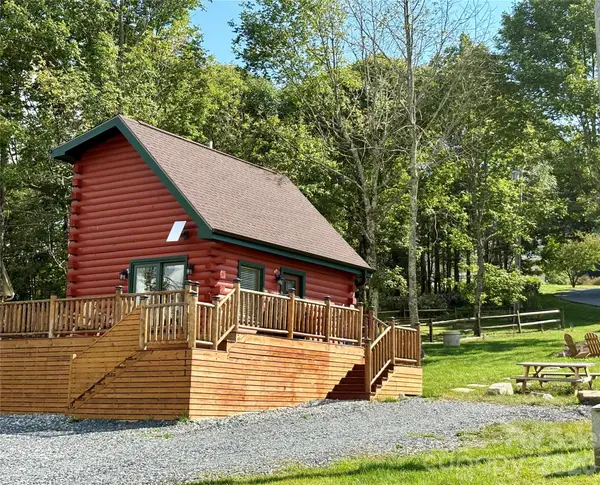 $299,900Active2 beds 1 baths445 sq. ft.
111 Almost Heaven None #24A, Boone, NC 28607
MLS# 4425508Listed by: C-21 MOUNTAIN VISTAS - New
 $299,900Active2 beds 1 baths445 sq. ft.
111 Almost Heaven, Boone, NC 28607
MLS# 264297Listed by: CENTURY 21 MOUNTAIN VISTAS - New
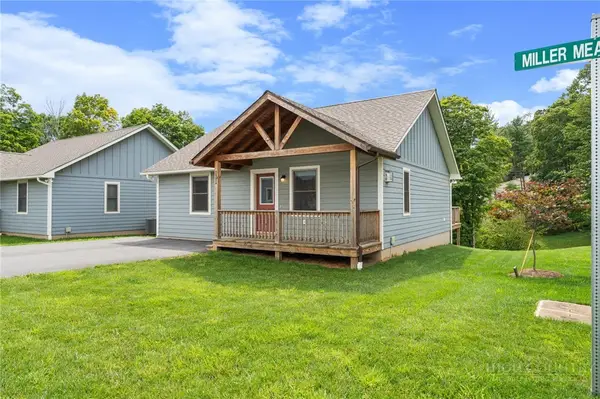 $390,000Active2 beds 3 baths1,024 sq. ft.
110 Miller Meadow Lane #44, Boone, NC 28607
MLS# 264373Listed by: KELLER WILLIAMS HIGH COUNTRY - New
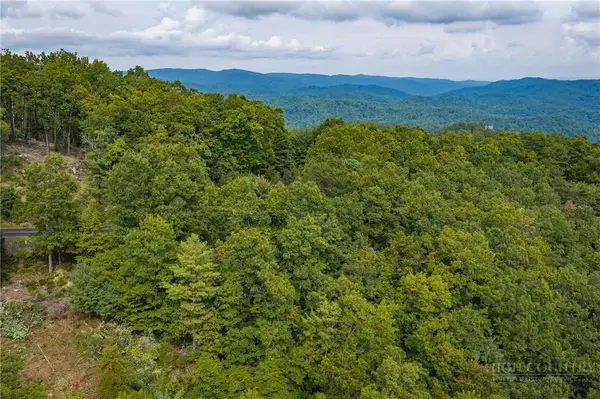 $180,000Active1.52 Acres
TBD (Lot 1283) Reynolds Parkway, Boone, NC 28607
MLS# 264364Listed by: GATEWOOD GROUP REAL ESTATE - New
 $250,000Active0.5 Acres
TBD (Lot 16) Scarlet Oak Drive, Boone, NC 28607
MLS# 264360Listed by: GATEWOOD GROUP REAL ESTATE - New
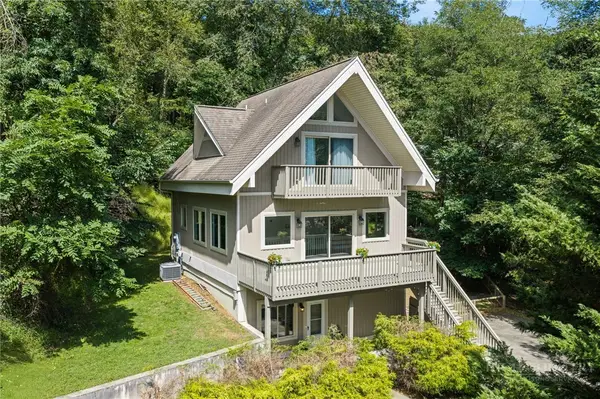 $675,000Active4 beds 3 baths2,091 sq. ft.
502 Queen Street, Boone, NC 28607
MLS# 264229Listed by: KELLER WILLIAMS HIGH COUNTRY - New
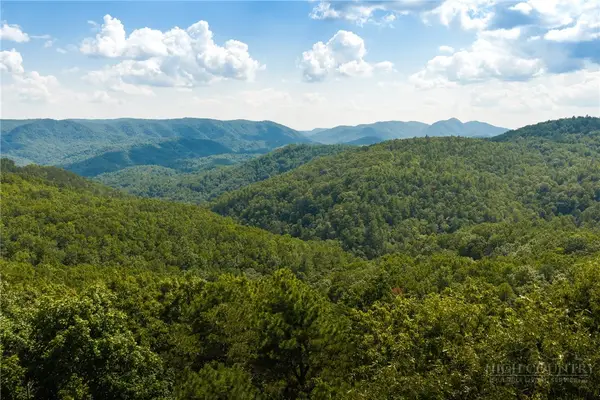 $175,000Active2.05 Acres
1303 Reynolds Parkway, Boone, NC 28607
MLS# 264254Listed by: BLUE RIDGE MOUNTAIN CLUB REAL ESTATE - New
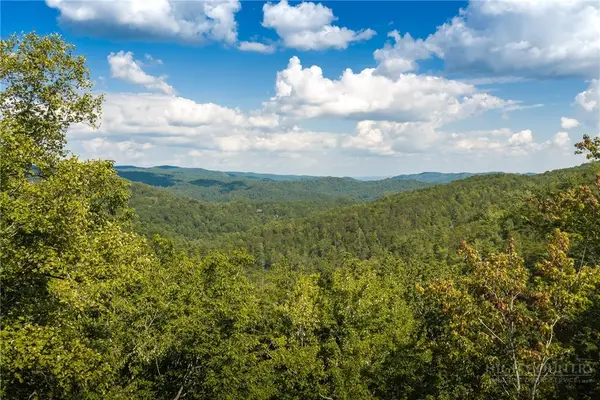 $325,000Active2.75 Acres
282 Ninebark Road, Boone, NC 28607
MLS# 264256Listed by: BLUE RIDGE MOUNTAIN CLUB REAL ESTATE - New
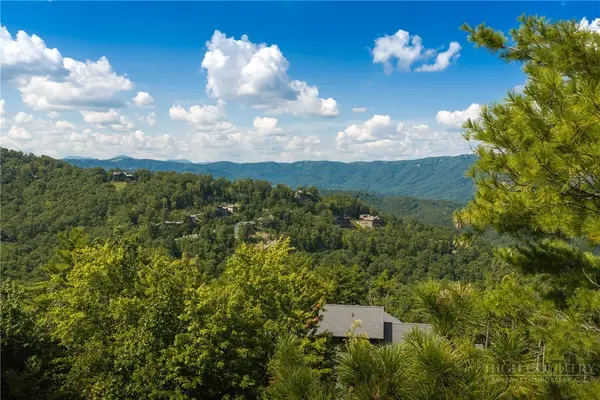 $325,000Active0.75 Acres
327 Lyreleaf Trail, Boone, NC 28607
MLS# 264258Listed by: BLUE RIDGE MOUNTAIN CLUB REAL ESTATE


Protect your home and budget from life's surprises with an Assurant Home Warranty, backed by a partner that supports you through every step of homeownership. Explore Plans.
© 2023 - 2026 ERA Franchise Systems LLC. All rights reserved. ERA Franchise Systems LLC fully supports the principles of the Fair Housing Act and the Equal Opportunity Act. ERA, ERA Real Estate powered, and their respective logos are registered service marks of ERA Franchise Systems LLC. Each office is independently owned and operated.