
111 Almost Heaven None #24A, Boone, NC 28607
Local realty services provided by:ERA Live Moore
Listed by: ray medlin
Office: c-21 mountain vistas
MLS#:4425508
Source:CH
111 Almost Heaven None #24A,Boone, NC 28607
$299,900
- 2 Beds
- 1 Baths
- 445 sq. ft.
- Single family
- Active
Price summary
- Price:$299,900
- Price per sq. ft.:$673.93
About this home
Big charm in a tiny package, and a mountain getaway that proves you do not need a lot of square footage to have something truly special. This lovingly built log tiny home offers 445 heated square feet of thoughtfully designed living just minutes from downtown Boone. Built in 2023, it has the warmth and character you want in a mountain cabin, with the conveniences of newer construction and a setting that feels tucked away without being far from town. Step inside to warm wood interiors, abundant natural light and a comfortable layout that makes excellent use of the space. The main level offers a cozy living area, kitchen, bedroom and full bath, while the loft above adds additional flexible space. French doors open to the deck, making it easy to take life outside for morning coffee, an afternoon with a good book, or a quiet evening under the stars. A fire pit and outdoor seating area create another inviting place to gather and enjoy cool mountain evenings. Set on .35 acres in Rich Mountain Estates, this little cabin was built with care and attention to detail. Thoughtful features include mini split heating and air conditioning, a tankless gas water heater, encapsulated crawlspace, pvt well and two bedroom septic permit. The home is being offered furnished with some exceptions, making it easy for the next owner to begin enjoying it right away. Both short term and long term rentals are permitted, and the property already has an established rental history, adding another layer of opportunity for buyers who would like their mountain home to produce income when they are not using it. Its manageable size also means less time spent maintaining a home and more time enjoying Boone, the Blue Ridge Parkway, hiking, skiing, dining, shopping and everything the High Country has to offer. Whether you are searching for a weekend escape, a simple mountain lifestyle, or a charming investment property with proven rental appeal, this is a special little place that is easy to fall in love with....
Contact an agent
Home facts
- Year built:2023
- Subdivision & Development:none
- Listing ID #:4425508
- Updated:September 17, 2026 at 01:21 PM
Rooms and interior
- Bedrooms:2
- Total bathrooms:1
- Full bathrooms:1
- Flooring:Tile, Vinyl
- Kitchen Description:Microwave
- Living area:445 sq. ft.
Heating and cooling
- Cooling:Ductless
- Heating:Ductless
Structure and exterior
- Year built:2023
- Building area:445 sq. ft.
- Lot area:0.35 Acres
- Lot Features:Cleared, Level, Private
- Architectural Style:Cabin, Cottage
- Construction Materials:Log
- Exterior Features:Fire Pit
- Foundation Description:Crawl Space
Schools
- High school:Watauga
- Elementary school:Green Valley
Utilities
- Water:Well
- Sewer:Septic (At Site)
Finances and disclosures
- Price:$299,900
- Price per sq. ft.:$673.93
Features and amenities
- Laundry features:Dryer, In Kitchen
Parking
- Parking description:Driveway
 Listings courtesy of Canopy MLS as distributed by MLS GRID. Copyright 2021 Canopy MLS. All rights reserved. Canopy MLS, provides content displayed here (“provided content”) on an “as is” basis and makes no representations or warranties regarding the provided content, including, but not limited to those of non-infringement, timeliness, accuracy, or completeness. Individuals and companies using information presented are responsible for verification and validation of information they utilize and present to their customers and clients. Canopy MLS will not be liable for any damage or loss resulting from use of the provided content or the products available through Portals, IDX, VOW, and/or Syndication. Recipients of this information shall not resell, redistribute, reproduce, modify, or otherwise copy any portion thereof without the expressed written consent of Canopy MLS.
New listings near 111 Almost Heaven None #24A
- New
 $299,900Active2 beds 1 baths445 sq. ft.
111 Almost Heaven, Boone, NC 28607
MLS# 264297Listed by: CENTURY 21 MOUNTAIN VISTAS - New
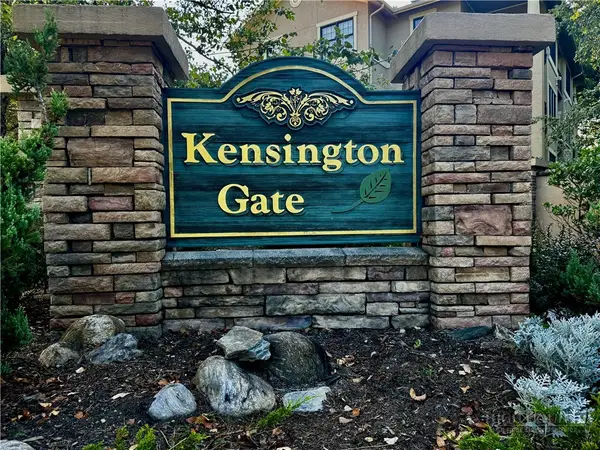 $499,900Active2 beds 2 baths1,450 sq. ft.
140 Gateway #102, Boone, NC 28607
MLS# 264371Listed by: KELLER WILLIAMS HIGH COUNTRY - New
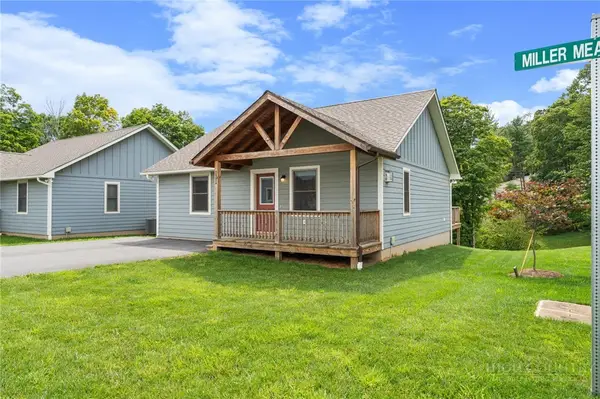 $390,000Active2 beds 3 baths1,024 sq. ft.
110 Miller Meadow Lane #44, Boone, NC 28607
MLS# 264373Listed by: KELLER WILLIAMS HIGH COUNTRY - New
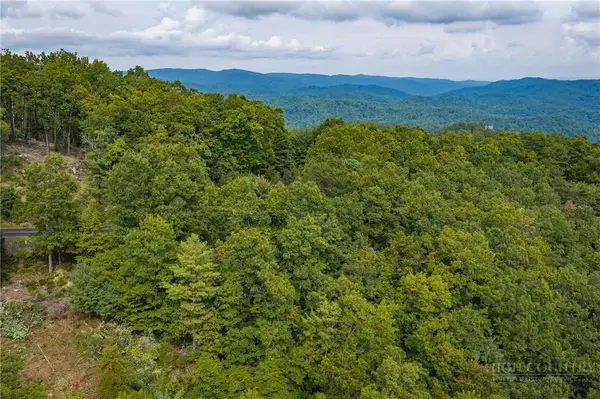 $180,000Active1.52 Acres
TBD (Lot 1283) Reynolds Parkway, Boone, NC 28607
MLS# 264364Listed by: GATEWOOD GROUP REAL ESTATE - New
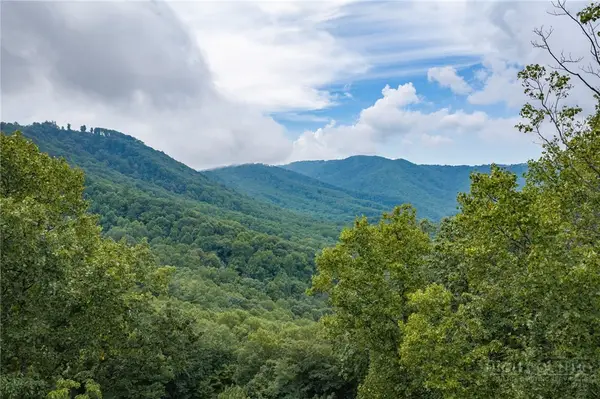 $250,000Active0.5 Acres
TBD (Lot 16) Scarlet Oak Drive, Boone, NC 28607
MLS# 264360Listed by: GATEWOOD GROUP REAL ESTATE - New
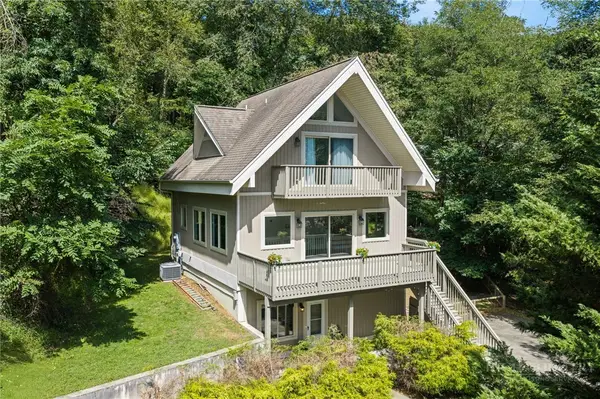 $675,000Active4 beds 3 baths2,091 sq. ft.
502 Queen Street, Boone, NC 28607
MLS# 264229Listed by: KELLER WILLIAMS HIGH COUNTRY - New
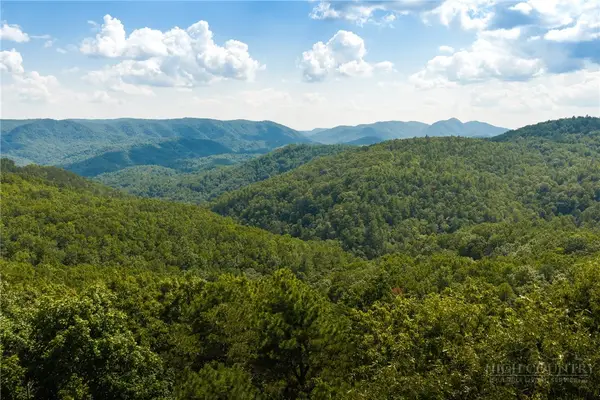 $175,000Active2.05 Acres
1303 Reynolds Parkway, Boone, NC 28607
MLS# 264254Listed by: BLUE RIDGE MOUNTAIN CLUB REAL ESTATE - New
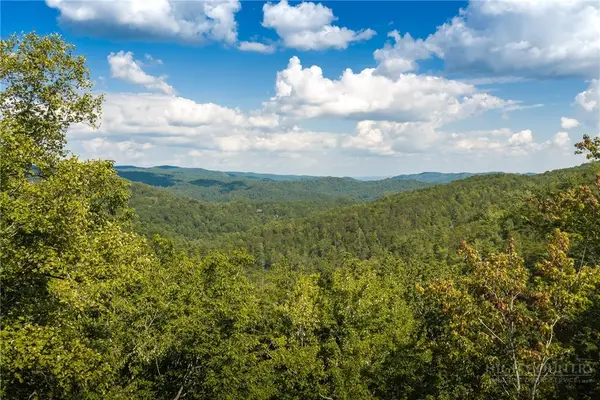 $325,000Active2.75 Acres
282 Ninebark Road, Boone, NC 28607
MLS# 264256Listed by: BLUE RIDGE MOUNTAIN CLUB REAL ESTATE - New
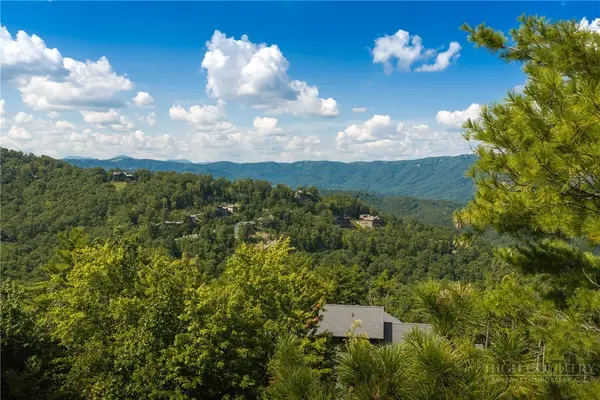 $325,000Active0.75 Acres
327 Lyreleaf Trail, Boone, NC 28607
MLS# 264258Listed by: BLUE RIDGE MOUNTAIN CLUB REAL ESTATE


Protect your home and budget from life's surprises with an Assurant Home Warranty, backed by a partner that supports you through every step of homeownership. Explore Plans.
© 2023 - 2026 ERA Franchise Systems LLC. All rights reserved. ERA Franchise Systems LLC fully supports the principles of the Fair Housing Act and the Equal Opportunity Act. ERA, ERA Real Estate powered, and their respective logos are registered service marks of ERA Franchise Systems LLC. Each office is independently owned and operated.