
165 John Dotson Road, Boone, NC 28607
Local realty services provided by:ERA Live Moore
165 John Dotson Road,Boone, NC 28607
$294,000
- 1 Beds
- 1 Baths
- 400 sq. ft.
- Single family
- Pending
Listed by: dj demoranville
Office: keller williams high country
MLS#:263215
Source:NC_HCAR
Price summary
- Price:$294,000
- Price per sq. ft.:$735
About this home
Nestled in the peaceful woods just off Russ Cornett Road in Boone, this beautifully crafted tiny home offers the perfect combination of mountain charm, modern comfort, and exceptional investment potential. This turnkey retreat features warm wood interiors, soaring vaulted ceilings with exposed beams, a stunning stone gas fireplace, and a thoughtfully designed open-concept layout. The kitchen features granite countertops, stainless steel appliances, custom cabinetry, and a functional workspace for preparing meals while enjoying the cozy mountain atmosphere.
The spacious bedroom offers built-in storage, while the inviting living area opens to a covered outdoor living space designed for year-round enjoyment. Relax on the screened porch overlooking the surrounding forest, entertain guests at the outdoor bar area, gather around the fire pit, or simply enjoy the privacy and serenity of this unique High Country setting.
What truly sets this property apart is the infrastructure already in place. A 4-bedroom septic system has been installed, providing incredible flexibility for future expansion. Continue using the existing tiny home as a successful short-term rental or guest retreat while adding another park model, or build your dream 3-bedroom mountain home and maintain the tiny home as a source of passive income. Whether you are an investor, searching for a mountain getaway, or creating a family compound, this property offers rare versatility and long-term value.
Conveniently located near downtown Boone, this property provides easy access to Appalachian State University, King Street shopping and dining, Appalachian Ski Mountain, Tweetsie Railroad, the Blue Ridge Parkway, Moses H. Cone Memorial Park, Blowing Rock, Grandfather Mountain, Valle Crucis, and countless hiking, biking, fishing, and outdoor recreation opportunities. Enjoy the best of the High Country lifestyle while being close proximity to everything Boone has to offer.
Whether you're looking for a turnkey vacation rental, or a property with room to expand and build your dream home, this exceptional tiny home opportunity delivers privacy, convenience, and endless possibilities in one of Boone’s most desirable areas....
Contact an agent
Home facts
- Year built:2022
- Subdivision & Development:None
- Listing ID #:263215
- Added:55 day(s) ago
- Updated:September 07, 2026 at 07:27 AM
Rooms and interior
- Bedrooms:1
- Total bathrooms:1
- Full bathrooms:1
- Kitchen Description:Dishwasher, Electric Range, Microwave, Microwave Hood Fan, Refrigerator
- Basement:Yes
- Basement Description:Crawl Space
- Living area:400 sq. ft.
Heating and cooling
- Heating:Ductless
Structure and exterior
- Roof:Metal
- Year built:2022
- Building area:400 sq. ft.
- Lot area:1.03 Acres
- Architectural Style:Mountain
- Exterior Features:Covered
- Foundation Description:Slab
- Levels:1 Story
Schools
- High school:Watauga
- Elementary school:Blowing Rock
Utilities
- Water:Private, Well
Finances and disclosures
- Price:$294,000
- Price per sq. ft.:$735
- Tax amount:$682
Features and amenities
- Laundry features:Dryer, Laundry Main Level, Washer
- Amenities:Furnished, Vaulted Ceilings, Window Treatment(s)
Parking
- Parking description:Driveway, Gravel, Gravel Driveway, Private
New listings near 165 John Dotson Road
- New
 $699,000Active2 beds 2 baths1,508 sq. ft.
330 Maplewood Circle, Boone, NC 28607
MLS# 264153Listed by: KELLER WILLIAMS HIGH COUNTRY - New
 $799,000Active5 beds 3 baths2,467 sq. ft.
192 & 206 Orchard Street, Boone, NC 28607
MLS# 264156Listed by: BLOWING ROCK PROPERTIES, INC - New
 $950,000Active24.06 Acres
24 acres Sarah Court Lane, Boone, NC 28607
MLS# 264124Listed by: KELLER WILLIAMS HIGH COUNTRY - New
 $565,000Active3 beds 3 baths3,275 sq. ft.
304 Evergreen. Lane, Boone, NC 28607
MLS# 264105Listed by: RE/MAX REALTY GROUP - New
 $664,900Active2 beds 2 baths1,730 sq. ft.
339 Welcome Way, Boone, NC 28607
MLS# 264150Listed by: BOONE REAL ESTATE - New
 $3,454,000Active4 beds 6 baths7,511 sq. ft.
312 Red Fox Trail, Boone, NC 28607
MLS# 263941Listed by: APPALACHIAN PROPERTIES - New
 $639,500Active3 beds 2 baths1,780 sq. ft.
579 River Ridge, Boone, NC 28607
MLS# 264070Listed by: APPALACHIAN PROPERTIES - New
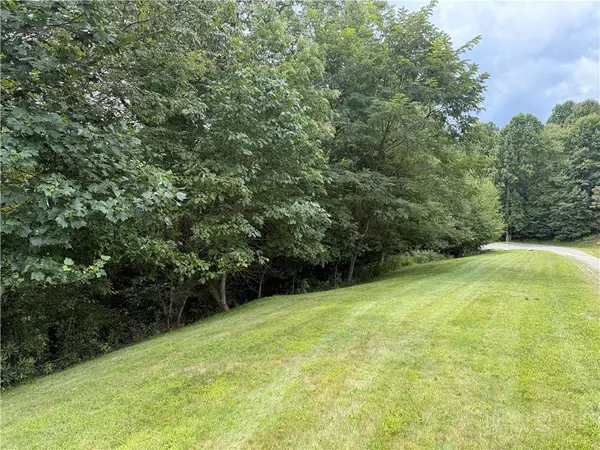 $99,000Active1.25 Acres
Lot 9 Ledgestone Lane, Boone, NC 28607
MLS# 264022Listed by: PREMIER SOTHEBY'S INTERNATIONAL REALTY- BANNER ELK - New
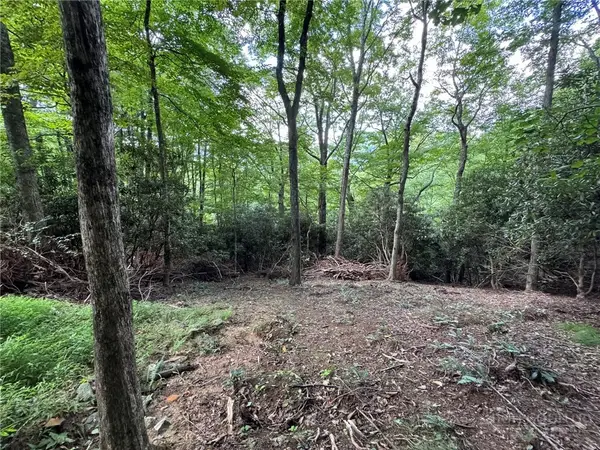 $75,000Active1.64 Acres
Lot 8 Bear Cub Trail, Boone, NC 28607
MLS# 264009Listed by: FOSCOE REALTY & DEVELOPMENT - New
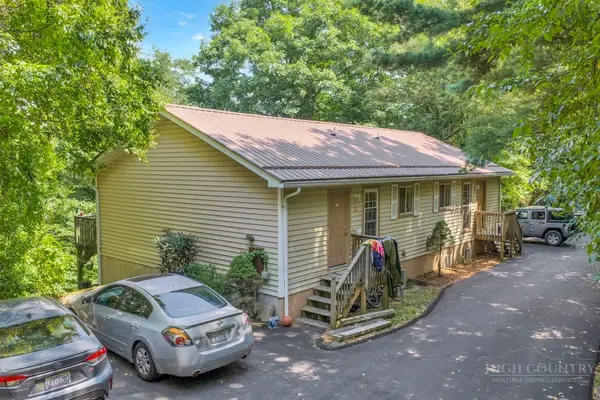 $725,000Active-- beds -- baths2,706 sq. ft.
323 Mountain Aire Lane, Boone, NC 28607
MLS# 263996Listed by: BLUE RIDGE REALTY & INV. BOONE


Protect your home and budget from life's surprises with an Assurant Home Warranty, backed by a partner that supports you through every step of homeownership. Explore Plans.
© 2023 - 2026 ERA Franchise Systems LLC. All rights reserved. ERA Franchise Systems LLC fully supports the principles of the Fair Housing Act and the Equal Opportunity Act. ERA, ERA Real Estate powered, and their respective logos are registered service marks of ERA Franchise Systems LLC. Each office is independently owned and operated.