
182 Forestridge Drive, Boone, NC 28607
Local realty services provided by:ERA Live Moore
182 Forestridge Drive,Boone, NC 28607
$695,000
- 3 Beds
- 3 Baths
- 1,944 sq. ft.
- Single family
- Active
Listed by: donna dunham, randall sechriest
Office: keller williams high country
MLS#:264038
Source:NC_HCAR
Price summary
- Price:$695,000
- Price per sq. ft.:$260.89
- Monthly HOA dues:$83.33
About this home
Nestled just above Boone Golf Club in the charming neighborhood of Kellwood, this beautifully crafted 3 bedroom 2.5 bath home captures the timeless charm of mountain living. Warm, inviting and thoughtfully designed, this lovely home offers the perfect blend of a cozy mountain retreat and comfortable everyday living. Step inside to discover a vaulted tongue and groove ceiling and a striking floor to ceiling stone fireplace, creating a warm and welcoming focal point in the spacious living area. The generously sized kitchen features custom cabinetry and stainless steel appliances, providing both style and functionality for everyday living and entertaining. All three bedrooms and two full baths are conveniently located upstairs. The inviting primary suite features a private full bath, walk in closet and a cozy sunroom; a perfect spot to enjoy your morning coffee, curl up with a book or simply take in the peaceful surroundings. Each bedroom offers the added convenience of a walk in closed, providing excellent storage throughout. The basement adds more versatility with a 760 sf, heated, workshop or studio space, ideal for an artist, hobbyist, home office or creative retreat. A spacious two car garage and outdoor storage shed provide plenty of room for vehicles, equipment and mountain gear. Step outside onto the large deck, ideally suited for entertaining, relaxing and enjoying the fresh mountain air. The surrounding setting offers a wonderful sense of privacy while remaining centrally located and convenient to everything the High Country has to offer. Enjoy easy access to Boone, Blowing Rock, the Blue Ridge Parkway, shopping, dining, golf and countless outdoor adventures. Whether you're looking for a full time residence or a mountain getaway, this charming home offers the character, comfort, space and location to embrace the very best of High Country living....
Contact an agent
Home facts
- Year built:1987
- Subdivision & Development:Kellwood
- Listing ID #:264038
- Added:1 day(s) ago
- Updated:August 29, 2026 at 08:55 PM
Rooms and interior
- Bedrooms:3
- Total bathrooms:3
- Full bathrooms:3
- Kitchen Description:Dishwasher, Electric Range, Microwave, Refrigerator
- Basement:Yes
- Basement Description:Full
- Living area:1,944 sq. ft.
Heating and cooling
- Cooling:Heat Pump
- Heating:Ductless, Electric, Heat Pump
Structure and exterior
- Roof:Architectural, Shingle
- Year built:1987
- Building area:1,944 sq. ft.
- Lot area:1.06 Acres
- Architectural Style:Cottage
- Construction Materials:Cedar, Wood Frame
- Exterior Features:Storage
- Levels:2 Story
Schools
- High school:Watauga
- Elementary school:Hardin Park
Utilities
- Water:Private, Well
Finances and disclosures
- Price:$695,000
- Price per sq. ft.:$260.89
- Tax amount:$2,427
Features and amenities
- Laundry features:Laundry Main Level
- Amenities:Vaulted Ceilings
Parking
- Parking description:Asphalt, Driveway, Garage, Two Car Garage
- Garage:Yes
- Garage spaces:2
New listings near 182 Forestridge Drive
- New
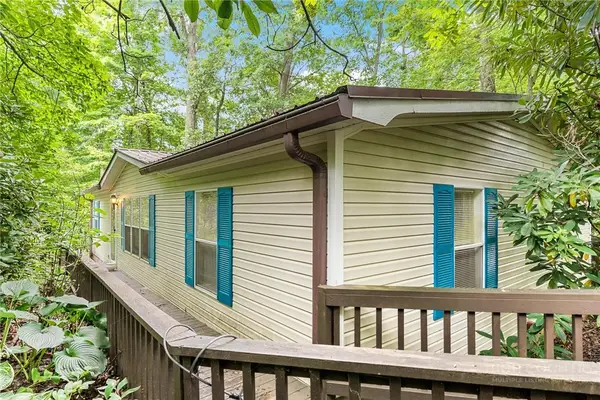 $230,000Active2 beds 2 baths1,291 sq. ft.
451 Laurelwood Lane #43, Boone, NC 28607
MLS# 263789Listed by: KELLER WILLIAMS HIGH COUNTRY - New
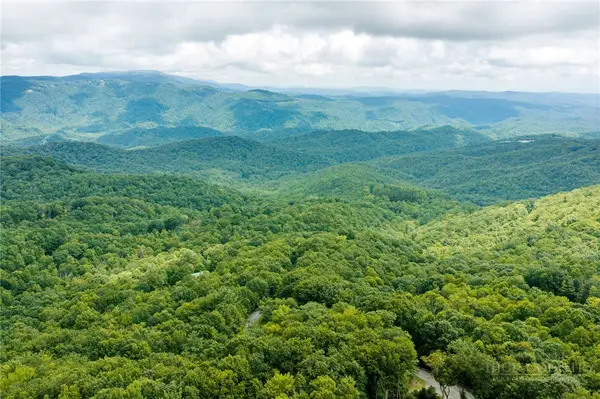 $40,000Active1.44 Acres
Lot 2 Heavenly Mountain Drive, Boone, NC 28607
MLS# 263523Listed by: HOWARD HANNA ALLEN TATE REALTORS BOONE - New
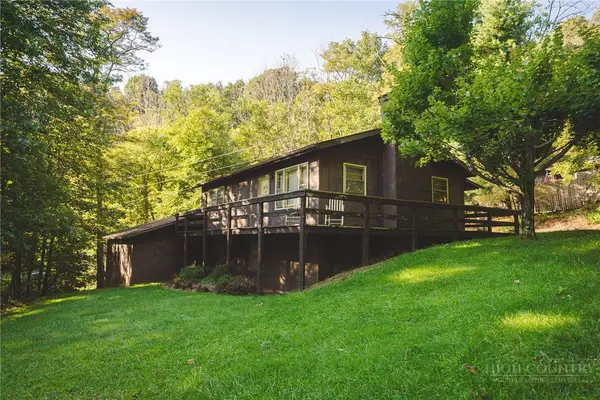 $275,000Active2 beds 2 baths1,538 sq. ft.
351 Lynn Hill Road, Boone, NC 28607
MLS# 264016Listed by: BIG 6 PROPERTIES-BOONE - New
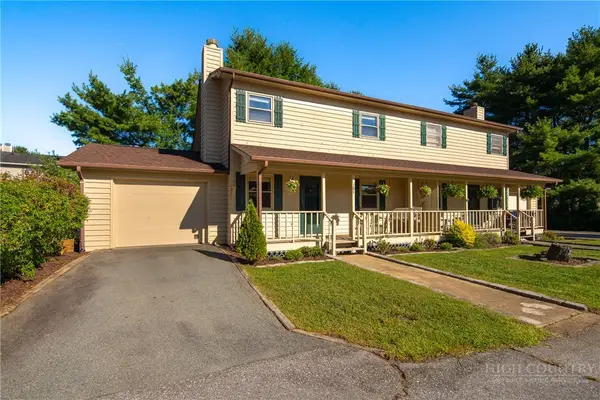 $394,500Active2 beds 2 baths1,281 sq. ft.
184 Carriage Lamp Court, Boone, NC 28607
MLS# 263931Listed by: HOWARD HANNA ALLEN TATE REAL ESTATE BLOWING ROCK - New
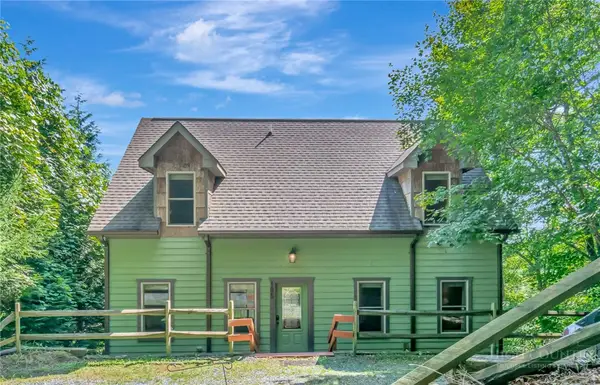 $625,000Active3 beds 4 baths2,571 sq. ft.
185 Ravens View, Boone, NC 28607
MLS# 263963Listed by: RE/MAX REALTY GROUP 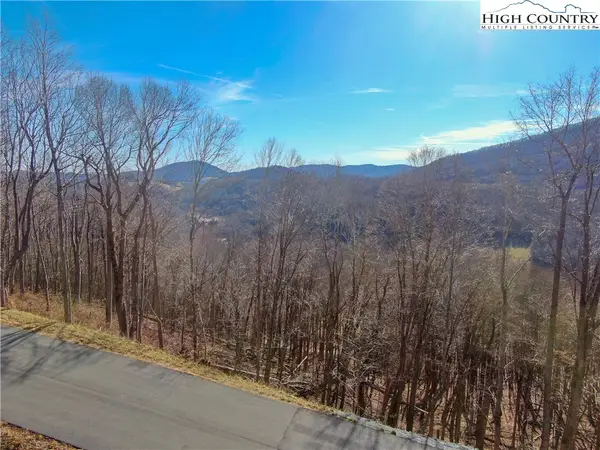 $175,000Active1.74 Acres
Lot 14 Poplar Forest Drive, Boone, NC 28607
MLS# 259440Listed by: BLUE RIDGE REALTY & INV. WEST- New
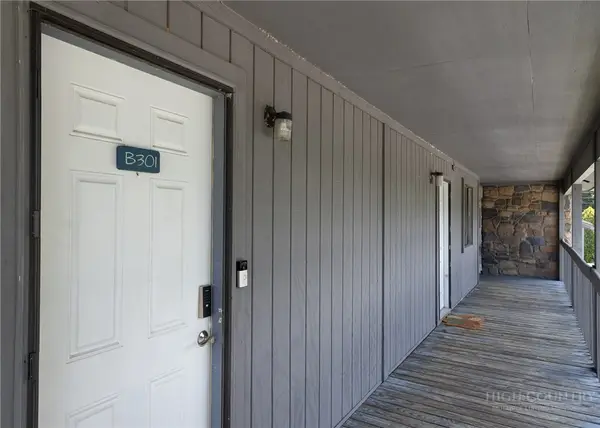 $274,900Active2 beds 2 baths792 sq. ft.
521 Meadowview Drives #B301, Boone, NC 28607
MLS# 264005Listed by: ADVANCED REALTY, INC. - New
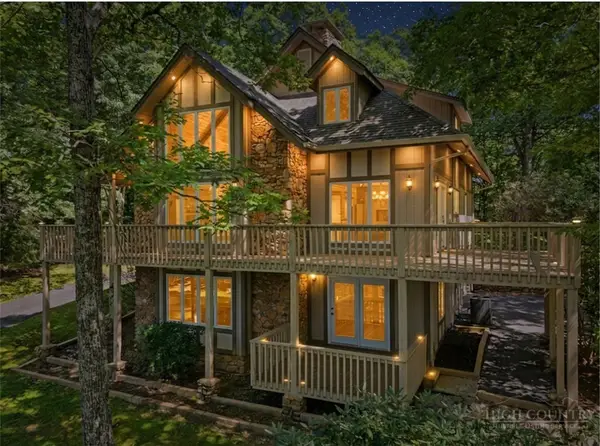 $1,095,000Active3 beds 4 baths3,297 sq. ft.
765 Oak Ridge Drive, Boone, NC 28607
MLS# 263989Listed by: CENTURY 21 MOUNTAIN VISTAS - New
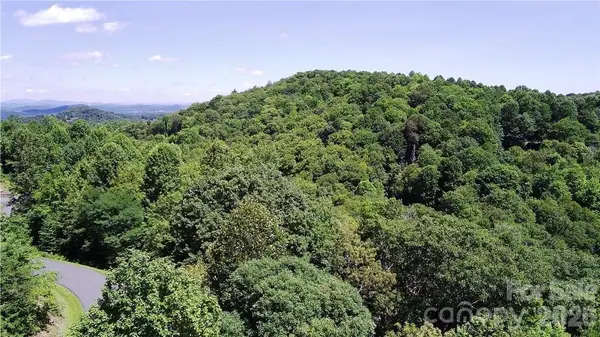 $134,900Active2.8 Acres
tbd Boulder Creek Drive #3, Boone, NC 28607
MLS# 4418671Listed by: A PLUS REALTY


Protect your home and budget from life's surprises with an Assurant Home Warranty, backed by a partner that supports you through every step of homeownership. Explore Plans.
© 2023 - 2026 ERA Franchise Systems LLC. All rights reserved. ERA Franchise Systems LLC fully supports the principles of the Fair Housing Act and the Equal Opportunity Act. ERA, ERA Real Estate powered, and their respective logos are registered service marks of ERA Franchise Systems LLC. Each office is independently owned and operated.