
159 David Sides Road, Boone, NC 28607
Local realty services provided by:ERA Live Moore
159 David Sides Road,Boone, NC 28607
$389,000
- - Beds
- - Baths
- 1,632 sq. ft.
- Multi-family
- Active
Listed by: william aceto, todd rice
Office: blue ridge realty & inv. boone
MLS#:263721
Source:NC_HCAR
Price summary
- Price:$389,000
- Price per sq. ft.:$238.36
About this home
Rustic duplex with two 2 bedroom/1 bath side-by-side units located off of Howards Creek Rd. Just 20 minutes to App State campus and only 15 minutes to shopping and restaurants. Beautiful, peaceful location ideal for kicking back and enjoying nature. Each unit offers separate entrances with privacy divider between the decks. Unit A- Enter the double doors to find a wood cabin style interior featuring an open living/dining space with bright, airy windows, a kitchen with an eat-in bar, and ample storage. The full bathroom features tile floors, large tub/shower combo, and side by side laundry area. Each bedroom offers a charming cabin feel with warm wood, lots of natural light, ceiling fans, vinyl plank flooring, and roomy closets. Unit B- Enter the double doors to find a wood cabin style interior featuring an open living/dining space with bright, airy windows, a kitchen with an eat-in bar, and ample storage. The shared bathroom features vinyl floors, large tub/shower combo, and side by side laundry nook. Each bedroom offers a charming cabin feel with warm wood, lots of natural light, ceiling fans, vinyl plank flooring, and roomy closets. Good investment property with rental history available. Each unit individually metered for electric....
Contact an agent
Home facts
- Year built:1996
- Subdivision & Development:None
- Listing ID #:263721
- Added:45 day(s) ago
- Updated:September 27, 2026 at 03:24 PM
Rooms and interior
- Kitchen Description:Electric Range, Refrigerator
- Basement:Yes
- Basement Description:Crawl Space, Exterior Entry, Unfinished
- Living area:1,632 sq. ft.
Heating and cooling
- Cooling:Central Air, Heat Pump
- Heating:Electric, Heat Pump
- Central air:Yes
Structure and exterior
- Roof:Architectural, Shingle
- Year built:1996
- Building area:1,632 sq. ft.
- Lot area:0.78 Acres
- Architectural Style:Log Home, Mountain
- Construction Materials:Log, Wood Frame
- Foundation Description:Basement
Schools
- High school:Watauga
- Elementary school:Green Valley
Utilities
- Water:Water Available
Finances and disclosures
- Price:$389,000
- Price per sq. ft.:$238.36
- Tax amount:$976
Features and amenities
- Laundry features:Dryer, Washer
- Amenities:Double Pane Window(s), Wood Frames
New listings near 159 David Sides Road
- New
 $810,000Active2 beds 2 baths1,020 sq. ft.
232/246 Copper Springs Drive, Boone, NC 28607
MLS# 264372Listed by: EXP REALTY LLC - New
 $2,000,000Active4 beds 6 baths4,023 sq. ft.
1190 Grandview Drive Extension, Boone, NC 28607
MLS# 264324Listed by: CLIENT FIRST OF THE HIGH COUNTRY - New
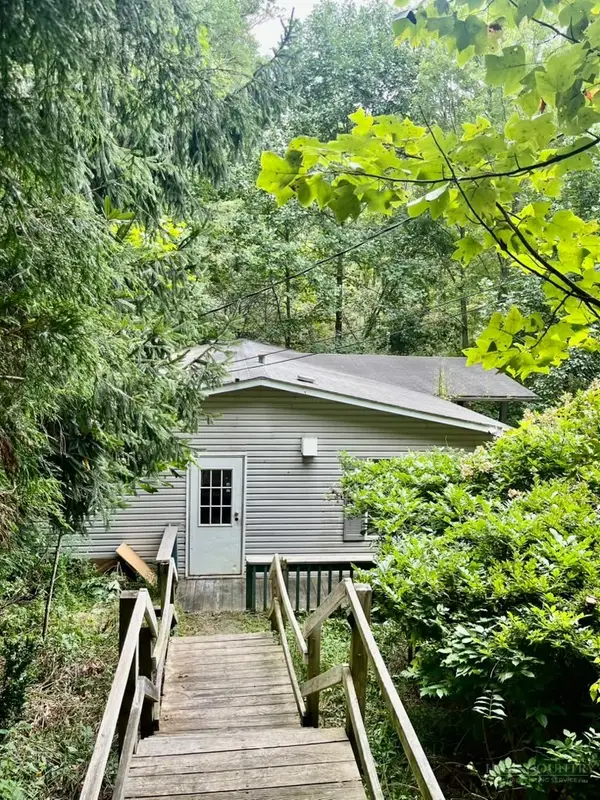 $249,000Active3 beds 2 baths1,248 sq. ft.
2294 Shulls Mill, Boone, NC 28607
MLS# 264489Listed by: DALTON WADE INC - New
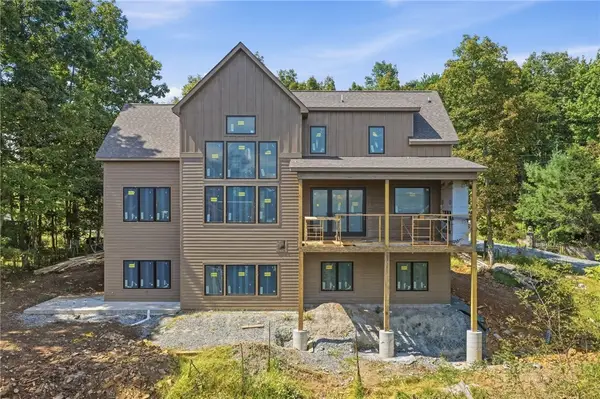 $1,795,000Active6 beds 6 baths4,156 sq. ft.
148 Sunny Chestnut Forest, Boone, NC 28607
MLS# 264392Listed by: KELLER WILLIAMS HIGH COUNTRY - New
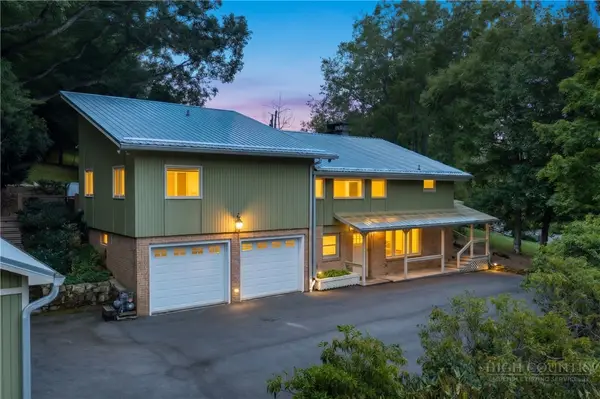 $790,000Active3 beds 4 baths3,126 sq. ft.
362 Blairmont Drive, Boone, NC 28607
MLS# 264238Listed by: HOWARD HANNA ALLEN TATE REAL ESTATE BLOWING ROCK - New
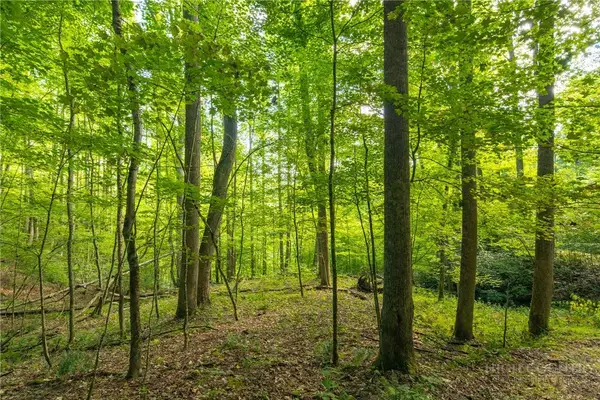 $150,000Active2.93 Acres
TBD Wasatch Drive, Boone, NC 28607
MLS# 264154Listed by: RE/MAX REALTY GROUP - New
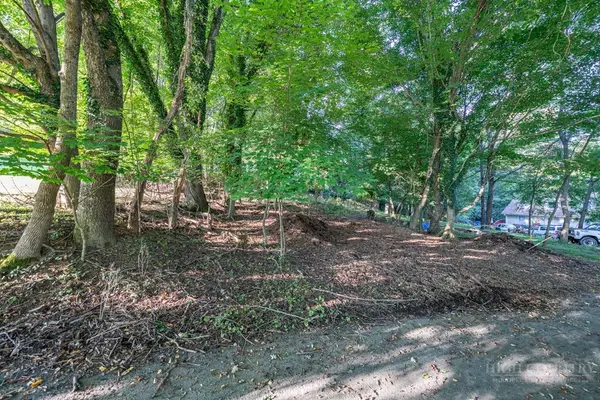 $89,000Active0.17 Acres
TBD Bingham Street, Boone, NC 28607
MLS# 264375Listed by: BLUE RIDGE REALTY & INV. BOONE - New
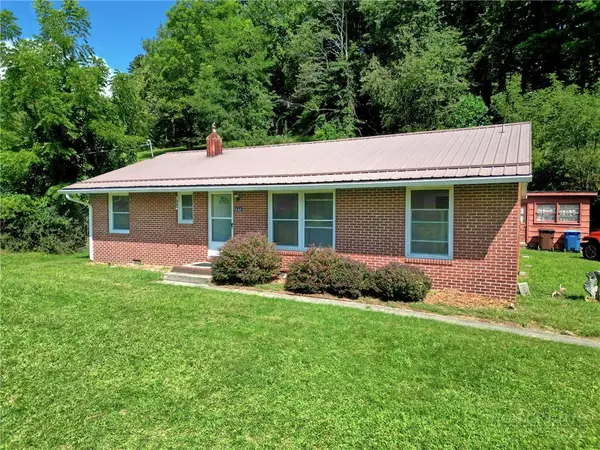 $379,000Active3 beds 1 baths1,196 sq. ft.
632 Queen Street, Boone, NC 28607
MLS# 264420Listed by: KELLER WILLIAMS HIGH COUNTRY - New
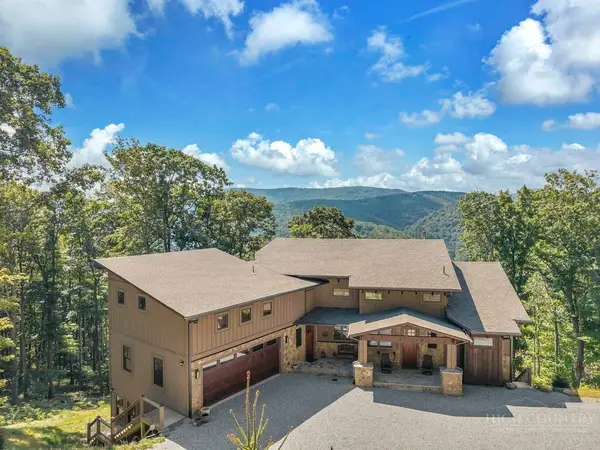 $1,875,000Active4 beds 6 baths4,913 sq. ft.
194 Gray Rock Lane, Boone, NC 28607
MLS# 264378Listed by: FATHOM REALTY NC LLC - New
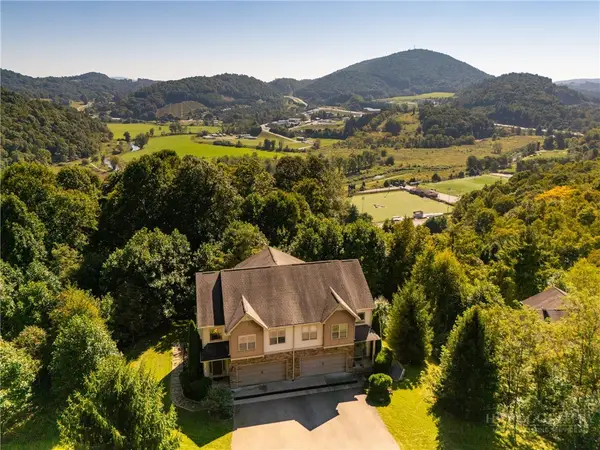 $537,500Active3 beds 4 baths2,536 sq. ft.
234 Azor Court #4A, Boone, NC 28607
MLS# 264208Listed by: HOWARD HANNA ALLEN TATE REAL ESTATE BLOWING ROCK


Protect your home and budget from life's surprises with an Assurant Home Warranty, backed by a partner that supports you through every step of homeownership. Explore Plans.
© 2023 - 2026 ERA Franchise Systems LLC. All rights reserved. ERA Franchise Systems LLC fully supports the principles of the Fair Housing Act and the Equal Opportunity Act. ERA, ERA Real Estate powered, and their respective logos are registered service marks of ERA Franchise Systems LLC. Each office is independently owned and operated.