
2463 Friendship Church Road, Boone, NC 28607
Local realty services provided by:ERA Live Moore
2463 Friendship Church Road,Boone, NC 28607
$350,000
- 2 Beds
- 1 Baths
- 1,195 sq. ft.
- Single family
- Active
Listed by: matt de camara
Office: boone real estate
MLS#:263753
Source:NC_HCAR
Price summary
- Price:$350,000
- Price per sq. ft.:$291.67
About this home
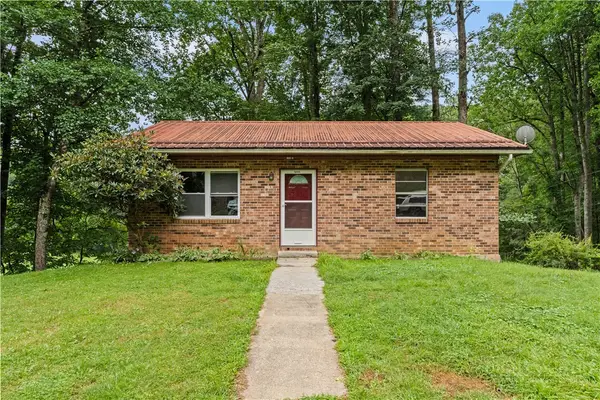
Offered at $350,000, this 2-bedroom, 1-bath mountain home sits on approximately 1.85 acres in an exceptional High Country location bordering the Blue Ridge Parkway and convenient to both Boone and Blowing Rock. With 1,195 square feet of heated living area, one-level living, and an unfinished walkout basement, the property offers a rare combination of usable acreage, character, location, and potential.
Inside, the home has a classic mountain feel with wood-paneled walls and a large stone fireplace anchoring the living area. The main level includes the living room, dining area, kitchen, primary bedroom, second bedroom, and full bath. The kitchen features an island, electric range, refrigerator, and adjoining dining space. Heating options include electric, forced-air oil, a wood-burning fireplace, and wood stove.
Outside, the 1.85-acre setting is a standout feature, offering an impressive amount of open, gently sloping lawn along with mature wooded areas. With the property bordering the Blue Ridge Parkway, buyers can enjoy a beautiful mountain setting while remaining just a short drive from the shopping, dining, recreation, and attractions of both Boone and Blowing Rock. The expansive yard provides room for gardening, outdoor recreation, pets, or simply enjoying the outdoors.
Multiple covered and open porch/deck areas extend the living space outside, while the unfinished walkout basement provides additional storage and utility space. A carport and private gravel driveway offer convenient parking. The home is served by a shared well and installed septic system, with access from a state-maintained paved road and cable and fiber optics available.
Whether you're searching for a full-time residence, mountain getaway, renovation project, or property where the acreage and location are a major part of the appeal, 2463 Friendship Church Road offers tremendous possibilities. Approximately 1.85 acres, Blue Ridge Parkway frontage, and convenient access to both Boone and Blowing Rock make this a distinctive High Country opportunity. Property boundary lines shown in aerial photography are approximate and are not a survey....
Contact an agent
Home facts
- Year built:1980
- Subdivision & Development:None
- Listing ID #:263753
- Added:1 day(s) ago
- Updated:August 21, 2026 at 05:53 PM
Rooms and interior
- Bedrooms:2
- Total bathrooms:1
- Full bathrooms:1
- Kitchen Description:Electric Range, Refrigerator
- Basement:Yes
- Basement Description:Unfinished
- Living area:1,195 sq. ft.
Heating and cooling
- Heating:Electric, Fireplaces, Forced Air, Heat - Wood Stove, Oil
Structure and exterior
- Roof:Asphalt, Shingle
- Year built:1980
- Building area:1,195 sq. ft.
- Lot area:1.85 Acres
- Architectural Style:Mountain
- Construction Materials:Wood Frame
- Exterior Features:Covered, Open
- Foundation Description:Basement
- Levels:1 Story
Schools
- High school:Watauga
- Elementary school:Blowing Rock
Utilities
- Sewer:Septic Available, Septic Tank
Finances and disclosures
- Price:$350,000
- Price per sq. ft.:$291.67
- Tax amount:$985
Features and amenities
- Laundry features:Washer
Parking
- Parking description:Carport, Driveway, Gravel, Gravel Driveway, Private
New listings near 2463 Friendship Church Road
- New
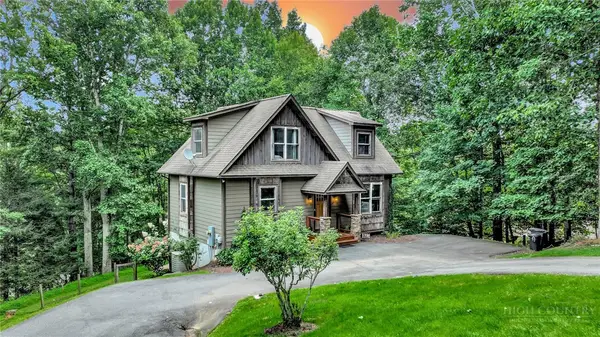 $610,000Active3 beds 3 baths2,267 sq. ft.
156 Spicewood Drive, Boone, NC 28607
MLS# 263759Listed by: BLUE RIDGE REALTY & INV. BLOWING ROCK - New
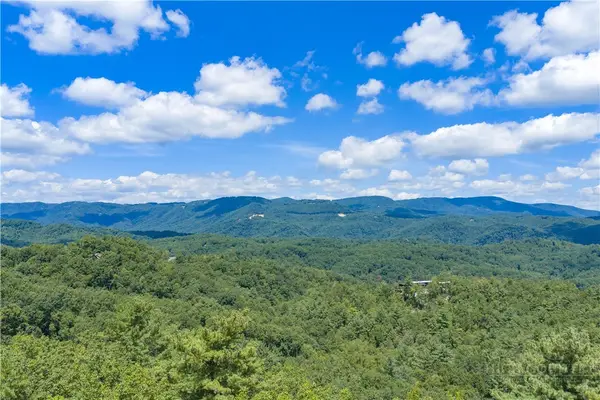 $389,000Active1.22 Acres
Lot 261 Red Cedar Road, Boone, NC 28607
MLS# 263891Listed by: ELEVATE LAND & REALTY BANNER ELK - New
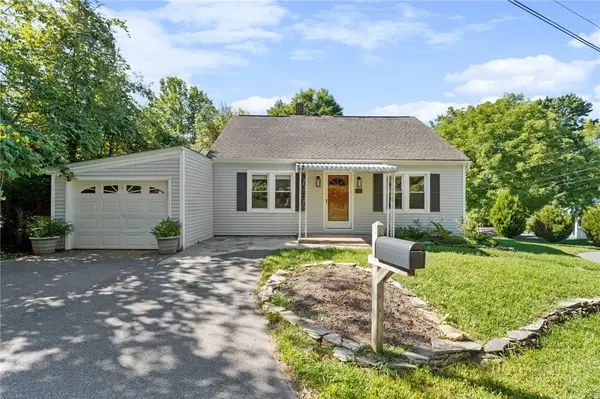 $474,000Active3 beds 2 baths1,449 sq. ft.
485 Green Street, Boone, NC 28607
MLS# 263816Listed by: HOWARD HANNA ALLEN TATE REAL ESTATE BLOWING ROCK - New
 $99,000Active1.19 Acres
TBD Saddle Road, Boone, NC 28607
MLS# 263847Listed by: 828 REAL ESTATE - New
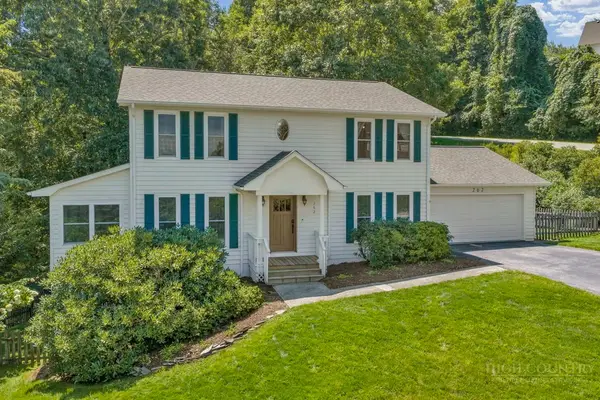 $649,900Active4 beds 4 baths3,144 sq. ft.
262 Northridge Drive, Boone, NC 28607
MLS# 263819Listed by: 828 REAL ESTATE - New
 $374,900Active2 beds 2 baths1,024 sq. ft.
555 Townhomes Place #555, Boone, NC 28607
MLS# 263868Listed by: KELLER WILLIAMS HIGH COUNTRY - New
 $555,000Active2 beds 3 baths1,852 sq. ft.
2587 Junaluska Road, Boone, NC 28607
MLS# 263767Listed by: KELLER WILLIAMS HIGH COUNTRY - New
 $295,000Active4 beds 2 baths1,664 sq. ft.
1895 Howard's Creek Road, Boone, NC 28607
MLS# 263889Listed by: KELLER WILLIAMS HIGH COUNTRY  $199,000Active2.54 Acres
Lot 43 Poplar Forest Drive, Boone, NC 28607
MLS# 253844Listed by: BLUE RIDGE REALTY & INV. BLOWING ROCK


Protect your home and budget from life's surprises with an Assurant Home Warranty, backed by a partner that supports you through every step of homeownership. Explore Plans.
© 2023 - 2026 ERA Franchise Systems LLC. All rights reserved. ERA Franchise Systems LLC fully supports the principles of the Fair Housing Act and the Equal Opportunity Act. ERA, ERA Real Estate powered, and their respective logos are registered service marks of ERA Franchise Systems LLC. Each office is independently owned and operated.