
304 Glendale Drive, Boone, NC 28607
Local realty services provided by:ERA Live Moore
Listed by: jules blaylock, amy labarre
Office: elevate land & realty banner elk
MLS#:262714
Source:NC_HCAR
Price summary
- Price:$750,000
- Price per sq. ft.:$152.81
About this home
Rarely does a home of this size become available in one of Boone's most desirable in-town neighborhoods. Situated on a beautifully landscaped 0.56-acre lot in Councill Hills, 304 Glendale Drive offers over 4,000 square feet of living space, five bedrooms, four full bathrooms, one half bath, and an unbeatable location just minutes from Appalachian State University, downtown Boone, King Street, shopping, dining, and everyday conveniences. Nestled among mature trees in a quiet residential setting, the home enjoys exceptional privacy while being just moments from Arborcrest Gardens, a picturesque 26-acre botanical research garden that enhances the natural beauty of the surrounding area. Designed with both everyday living and entertaining in mind, the main level features spacious living areas filled with natural light, hardwood flooring, a gas fireplace, and a kitchen with abundant cabinetry, generous counter space, stainless steel appliances, and a built-in desk area. The primary suite, additional guest bedroom, laundry room, and multiple living and dining spaces all reside on the main level, creating the option for comfortable one-level living. Upstairs, two oversized bedrooms, a full bath, and a versatile loft provide exceptional flexibility for guests, home offices, hobbies, or play space. The finished walk-out basement expands the home's possibilities with a large recreation room, fifth bedroom, full bath, and a substantial unfinished workshop and storage area with its own exterior entrance. Outdoor spaces are equally inviting, featuring a spacious backyard, mature landscaping, a deck overlooking the trees, and an attractive storage shed. The attached two-car garage provides additional convenience. One of the home's most unique features is the beautiful maple hardwood flooring, reclaimed from the original Shadrack's Skating Rink, adding a distinctive piece of local history and character. With its exceptional location, generous floor plan, private setting, and endless potential, 304 Glendale Drive presents a rare opportunity to own a timeless Boone home in one of the High Country's most sought-after neighborhoods....
Contact an agent
Home facts
- Year built:1980
- Subdivision & Development:Councill Hills
- Listing ID #:262714
- Added:49 day(s) ago
- Updated:September 07, 2026 at 03:37 PM
Rooms and interior
- Bedrooms:5
- Total bathrooms:5
- Full bathrooms:4
- Half bathrooms:1
- Kitchen Description:Electric Cooktop, Electric Range, Refrigerator
- Basement:Yes
- Basement Description:Finished, Full
- Living area:4,039 sq. ft.
Heating and cooling
- Cooling:Wall Window Units
- Heating:Baseboard, Electric, Kerosene
Structure and exterior
- Roof:Architectural, Shingle
- Year built:1980
- Building area:4,039 sq. ft.
- Lot area:0.56 Acres
- Architectural Style:Tudor
- Construction Materials:Brick, Cedar, Stucco, Wood Frame
- Foundation Description:Basement
- Levels:3 Story
Schools
- High school:Watauga
- Elementary school:Hardin Park
Utilities
- Water:Public
- Sewer:Public Sewer
Finances and disclosures
- Price:$750,000
- Price per sq. ft.:$152.81
- Tax amount:$3,593
Features and amenities
- Laundry features:Dryer, Laundry Main Level, Washer
Parking
- Parking description:Concrete, Driveway, Garage, Two Car Garage
- Garage:Yes
- Garage spaces:2
New listings near 304 Glendale Drive
- New
 $699,000Active2 beds 2 baths1,508 sq. ft.
330 Maplewood Circle, Boone, NC 28607
MLS# 264153Listed by: KELLER WILLIAMS HIGH COUNTRY - New
 $799,000Active5 beds 3 baths2,467 sq. ft.
192 & 206 Orchard Street, Boone, NC 28607
MLS# 264156Listed by: BLOWING ROCK PROPERTIES, INC - New
 $950,000Active24.06 Acres
24 acres Sarah Court Lane, Boone, NC 28607
MLS# 264124Listed by: KELLER WILLIAMS HIGH COUNTRY - New
 $565,000Active3 beds 3 baths3,275 sq. ft.
304 Evergreen. Lane, Boone, NC 28607
MLS# 264105Listed by: RE/MAX REALTY GROUP - New
 $664,900Active2 beds 2 baths1,730 sq. ft.
339 Welcome Way, Boone, NC 28607
MLS# 264150Listed by: BOONE REAL ESTATE - New
 $3,454,000Active4 beds 6 baths7,511 sq. ft.
312 Red Fox Trail, Boone, NC 28607
MLS# 263941Listed by: APPALACHIAN PROPERTIES - New
 $639,500Active3 beds 2 baths1,780 sq. ft.
579 River Ridge, Boone, NC 28607
MLS# 264070Listed by: APPALACHIAN PROPERTIES - New
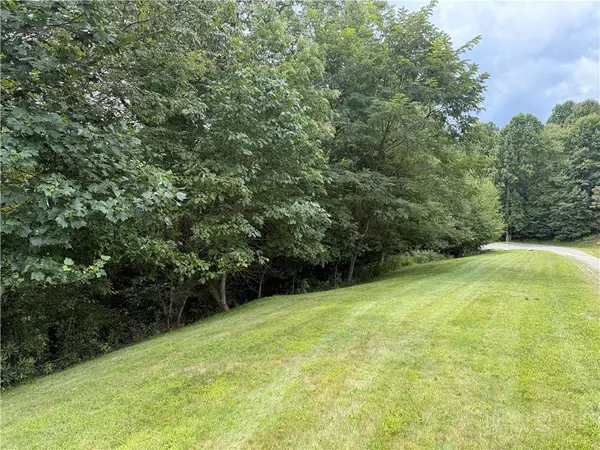 $99,000Active1.25 Acres
Lot 9 Ledgestone Lane, Boone, NC 28607
MLS# 264022Listed by: PREMIER SOTHEBY'S INTERNATIONAL REALTY- BANNER ELK - New
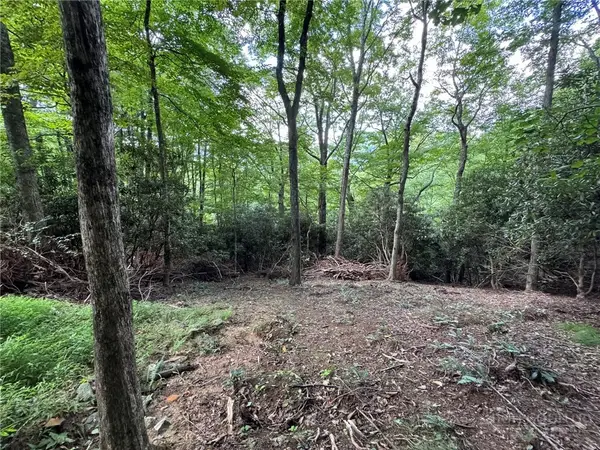 $75,000Active1.64 Acres
Lot 8 Bear Cub Trail, Boone, NC 28607
MLS# 264009Listed by: FOSCOE REALTY & DEVELOPMENT - New
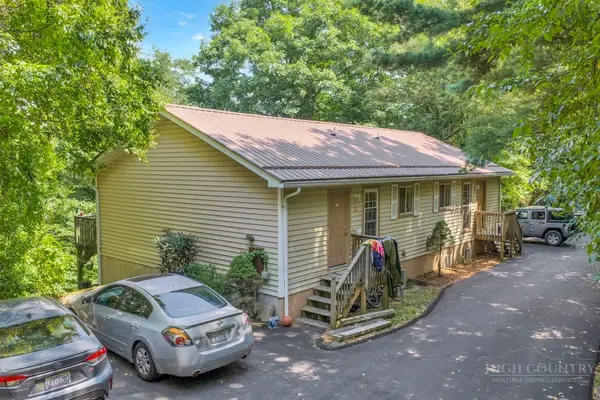 $725,000Active-- beds -- baths2,706 sq. ft.
323 Mountain Aire Lane, Boone, NC 28607
MLS# 263996Listed by: BLUE RIDGE REALTY & INV. BOONE


Protect your home and budget from life's surprises with an Assurant Home Warranty, backed by a partner that supports you through every step of homeownership. Explore Plans.
© 2023 - 2026 ERA Franchise Systems LLC. All rights reserved. ERA Franchise Systems LLC fully supports the principles of the Fair Housing Act and the Equal Opportunity Act. ERA, ERA Real Estate powered, and their respective logos are registered service marks of ERA Franchise Systems LLC. Each office is independently owned and operated.