
539 Nightshade Road, Boone, NC 28607
Local realty services provided by:ERA Live Moore
Listed by: christy lombardozzi, thomas mcgrath
Office: keller williams high country
MLS#:264731
Source:NC_HCAR
Price summary
- Price:$5,733,000
- Price per sq. ft.:$573.99
- Monthly HOA dues:$835.67
About this home
Exquisite Blue Ridge Mountain estate situated on nearly three acres with breathtaking 180 degree long range mountain views! Exceptional craftsmanship, architectural details, and thoughtfully designed spaces distinguish this remarkable home, where expansive walls of windows capture the views from nearly every room. Multiple covered and open air decks create wonderful opportunities to enjoy the mountain setting, including a spectacular circular deck with an outdoor fireplace.
Inside, coffered ceilings, exposed timber elements, rich finishes, and three fireplaces bring warmth and character throughout. The impressive main living area features a floor to ceiling stone fireplace and soaring windows framing the mountains beyond. A second fireplace enhances the elegant dining area, while the chef’s kitchen is beautifully appointed with Viking appliances, a dual fuel range, custom cabinetry with seeded glass accents, a striking two toned island and range hood, stone backsplash, pot filler, and butler’s pantry. A wine cellar and wet bar conveniently located near the dining and living areas make entertaining effortless.
The luxurious primary suite offers a secluded space with a separate office or sitting room, direct deck access, an expansive bathroom with soaking tub, spa inspired shower system featuring a rainfall showerhead and multiple body sprays, and exceptionally spacious custom closets. A second bedroom, mudroom, and laundry room complete the main level.
The lower level offers exceptional accommodations for family and guests, with a second living area, full kitchen, three additional bedrooms, a dedicated home theater with an immersive audiovisual experience, and a fitness room. Above the three car garage, a separate cigar lounge provides another distinctive space for relaxation and entertaining.
The grounds are equally impressive, with beautifully designed, low maintenance landscaping and extensive stone hardscaping that complement the natural mountain surroundings. An outdoor pavilion leads to a scenic firepit gathering area, while the circular driveway creates an impressive approach to the home.
Ideally situated near the center of Blue Ridge Mountain Club, the property is less than one mile from the community’s newest pool and regulation size pickleball courts. Residents enjoy an exceptional collection of amenities, including a trout stream, ATV trails, wellness spa, on site dining, and an expansive gathering lawn with firepits and spectacular mountain views. Convenient access to both community gates provides an easy route toward Charlotte through the South Gate, while the North Gate offers access to the Blue Ridge Parkway, Blowing Rock, Boone, and the many recreational and cultural attractions of the High Country.
Designed for gracious entertaining, extended visits, and comfortable everyday living, this extraordinary mountain estate offers an abundance of space for gathering, recreation, and quiet enjoyment. The quality of craftsmanship, attention to detail, and spectacular setting are best appreciated in person.
Blue Ridge Mountain Club POA is a defendant in pending litigation filed February 2, 2026, concerning a member’s hardscaping project (Watauga County case 26CV000056-940). Buyers should review current litigation information and related POA disclosures....
Contact an agent
Home facts
- Year built:2008
- Subdivision & Development:Blue Ridge Mountain Club
- Listing ID #:264731
- Added:1 day(s) ago
- Updated:October 12, 2026 at 03:53 PM
Rooms and interior
- Bedrooms:5
- Total bathrooms:7
- Full bathrooms:5
- Half bathrooms:2
- Kitchen Description:Dishwasher, Disposal, Microwave, Range, Refrigerator
- Basement:Yes
- Basement Description:Crawl Space
- Living area:9,730 sq. ft.
Heating and cooling
- Cooling:Central Air
- Heating:Electric, Forced Air, Propane
- Central air:Yes
Structure and exterior
- Roof:Architectural, Shingle
- Year built:2008
- Building area:9,730 sq. ft.
- Lot area:2.95 Acres
- Architectural Style:Mountain
- Construction Materials:Masonry, Stone, Wood Frame
- Exterior Features:Covered, Open, Storage
- Levels:3 Story
Schools
- High school:Watauga
- Elementary school:Blowing Rock
Finances and disclosures
- Price:$5,733,000
- Price per sq. ft.:$573.99
- Tax amount:$7,636
Features and amenities
- Laundry features:Dryer, Laundry Main Level, Washer
- Amenities:Cathedral Ceilings, Central Vacuum, Elevator, Home Theater, Radon Mitigation System, Second Kitchen, Security System
- Pool features:Pool
Parking
- Parking description:Attached, Concrete, Driveway, Garage
- Garage:Yes
New listings near 539 Nightshade Road
- New
 $399,900Active3 beds 2 baths1,152 sq. ft.
367 Diamond Ranch Road, Boone, NC 28607
MLS# 264769Listed by: BOONE REALTY - New
 $499,000Active3 beds 2 baths1,787 sq. ft.
103 Old East Ridge Road, Boone, NC 28607
MLS# 264763Listed by: KELLER WILLIAMS HIGH COUNTRY - New
 $419,500Active2 beds 1 baths874 sq. ft.
105 Norris Trail, Boone, NC 28607
MLS# 264782Listed by: HOWARD HANNA ALLEN TATE REAL ESTATE BLOWING ROCK - New
 $299,500Active3 beds 2 baths1,372 sq. ft.
118 Rainbow Trail, Boone, NC 28607
MLS# 264774Listed by: KELLER WILLIAMS HIGH COUNTRY - New
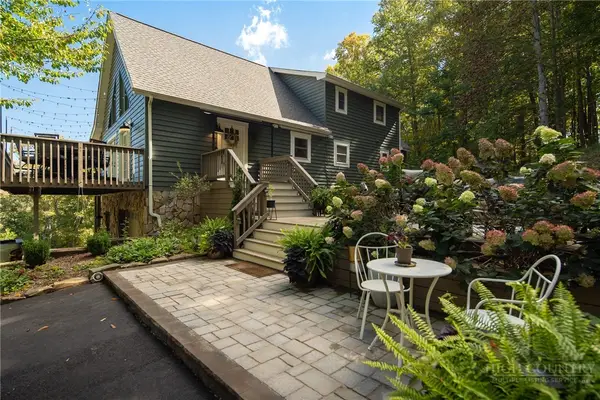 $699,000Active3 beds 4 baths2,935 sq. ft.
727 Timberlane Drive, Boone, NC 28607
MLS# 264649Listed by: 828 REAL ESTATE - New
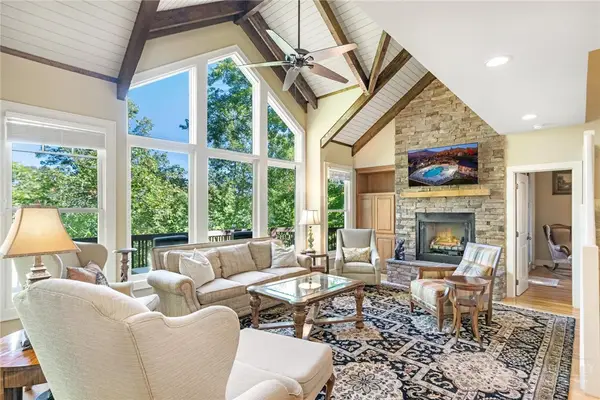 $889,900Active3 beds 4 baths2,209 sq. ft.
163 Buffalo Spring Trail #LG-N, Boone, NC 28607
MLS# 264726Listed by: FOSCOE REALTY & DEVELOPMENT - New
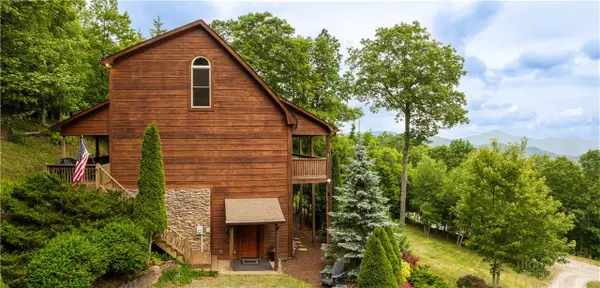 $799,000Active3 beds 3 baths2,544 sq. ft.
359 Running Deer Trail, Boone, NC 28607
MLS# 264728Listed by: THE ANDERSSON GROUP - New
 $15,000Active1.75 Acres
Lot 10 Heavenly Mountain Drive, Boone, NC 28607
MLS# 264720Listed by: HOWARD HANNA ALLEN TATE REALTORS BOONE - New
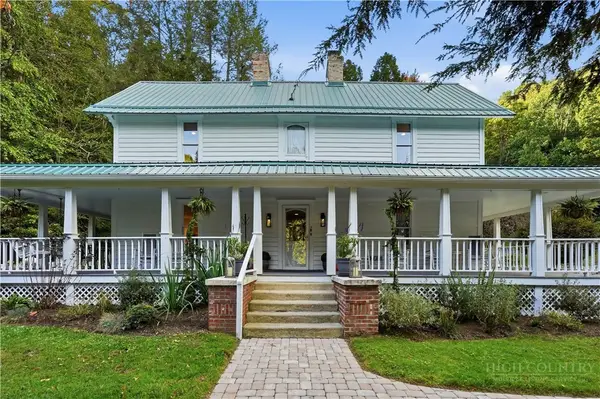 $3,490,000Active6 beds 7 baths3,783 sq. ft.
404 Old Bristol Road, Boone, NC 28607
MLS# 264604Listed by: IVESTER JACKSON CHRISTIE'S


Protect your home and budget from life's surprises with an Assurant Home Warranty, backed by a partner that supports you through every step of homeownership. Explore Plans.
© 2023 - 2026 ERA Franchise Systems LLC. All rights reserved. ERA Franchise Systems LLC fully supports the principles of the Fair Housing Act and the Equal Opportunity Act. ERA, ERA Real Estate powered, and their respective logos are registered service marks of ERA Franchise Systems LLC. Each office is independently owned and operated.