
1056 Carson James Drive, Boonville, NC 27011
Local realty services provided by:ERA Live Moore
1056 Carson James Drive,Boonville, NC 27011
$270,000
- 3 Beds
- 2 Baths
- 1,674 sq. ft.
- Mobile / Manufactured
- Active
Listed by: robert ball, eris ball
Office: underdown, ball & associates, llc.336-835-2256
MLS#:1227483
Source:NC_TRIAD
Price summary
- Price:$270,000
- Price per sq. ft.:$161.29
About this home
Well-maintained 2018 Crestline modular home offering 1,674+/- square feet with 3 bedrooms and 2 full baths. The home features a comfortable, functional floor plan with spacious living areas and a floored attic providing valuable additional storage. Exterior improvements include a concrete sidewalk and outbuilding, ideal for storage, lawn equipment, or workshop use. Situated on a nice open lot along a private road, the property offers a peaceful setting with room to enjoy the outdoors. Water is provided by a shared well, and the home is served by a private septic system. A great opportunity for buyers looking for a newer home with additional storage and a quiet setting
Contact an agent
Home facts
- Year built:2018
- Subdivision & Development:Wesley Estates
- Listing ID #:1227483
- Added:54 day(s) ago
- Updated:September 05, 2026 at 03:55 PM
Rooms and interior
- Bedrooms:3
- Total bathrooms:2
- Full bathrooms:2
- Basement Description:Crawl Space
- Living area:1,674 sq. ft.
Heating and cooling
- Cooling:Heat Pump
- Heating:Electric, Heat Pump
Structure and exterior
- Year built:2018
- Building area:1,674 sq. ft.
- Lot area:1.01 Acres
- Lot Features:Cleared
- Construction Materials:Vinyl Siding
Utilities
- Sewer:Septic Tank
Finances and disclosures
- Price:$270,000
- Price per sq. ft.:$161.29
- Tax amount:$1,311
Parking
- Parking description:Driveway
 2026 Triad MLS, Inc. All rights reserved. IDX information is provided exclusively for personal, non-commercial use, and may not be used for any purpose other than to identify prospective properties consumers may be interested in purchasing. Information is deemed reliable but not guaranteed. This site will be monitored for ‘scraping’ and any use of search facilities of data on the site other than by potential buyers/sellers is prohibited. All Sale data is for informational purposes only and is not an indication of a market analysis or appraisal. Properties marked with the Triad MLS, Inc. icon are provided courtesy of the Triad MLS, Inc.’s, Internet Data Exchange Database.
New listings near 1056 Carson James Drive
- New
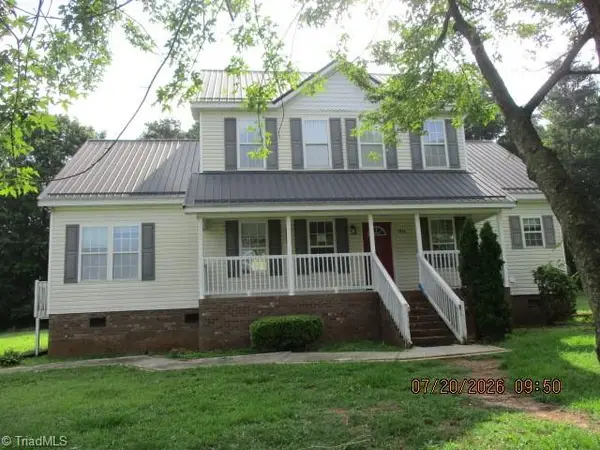 $215,000Active3 beds 3 baths2,172 sq. ft.
3926 Blake Road, Boonville, NC 27011
MLS# 1234489Listed by: BURT INVESTMENTS, INC. - New
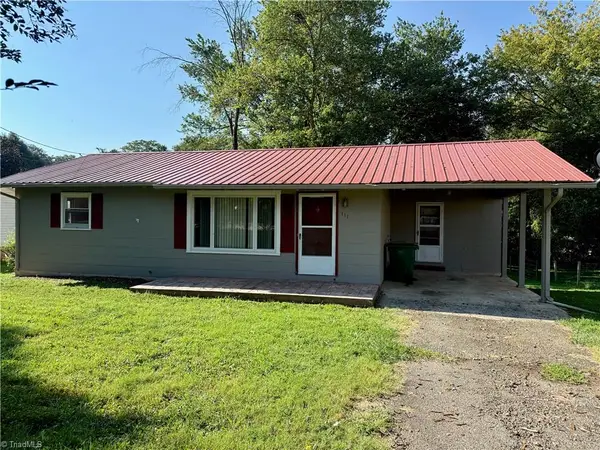 $179,900Active3 beds 1 baths1,229 sq. ft.
111 Arbor Street, Boonville, NC 27011
MLS# 1234140Listed by: UNITED REALTY GROUP INC - New
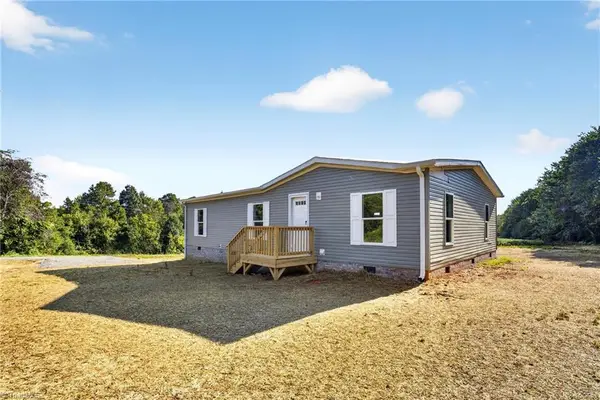 $235,000Active3 beds 2 baths1,440 sq. ft.
3840 Sonnet Drive, Boonville, NC 27011
MLS# 1233517Listed by: REEL REALTY - New
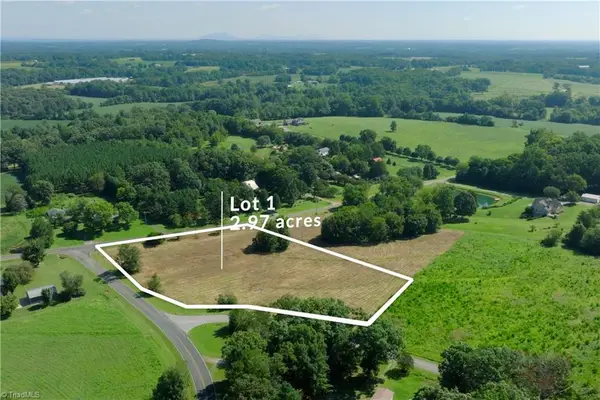 $64,900Active2.97 Acres
0 Ralph Road, Boonville, NC 27011
MLS# 1233314Listed by: SHIPLEY CO LLC - New
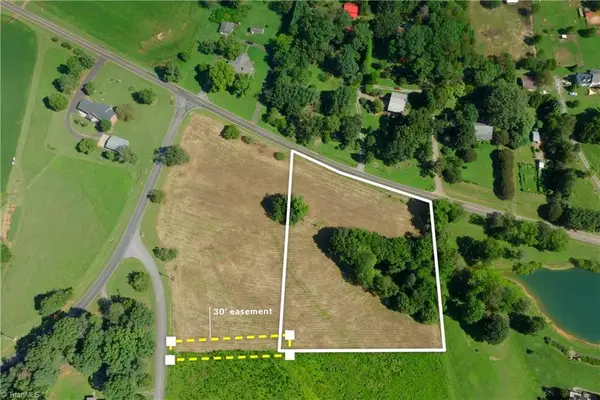 $64,900Active2.29 Acres
0 Morgan Road, Boonville, NC 27011
MLS# 1233381Listed by: SHIPLEY CO LLC 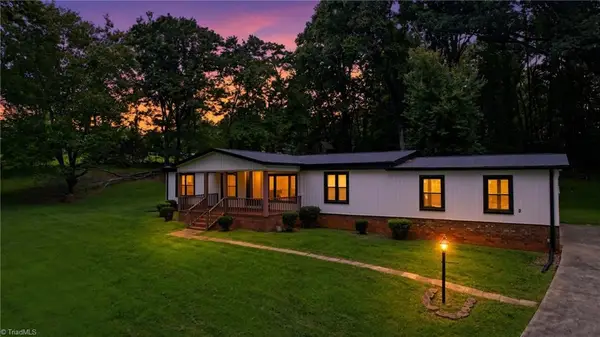 $217,000Active2 beds 2 baths1,536 sq. ft.
6105 Nc Highway 67, Boonville, NC 27011
MLS# 1231385Listed by: WARD & WARD PROPERTIES, LLC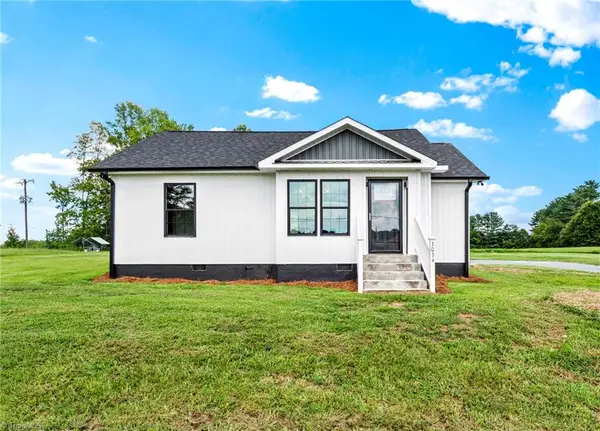 $239,000Active2 beds 2 baths1,110 sq. ft.
3036 Us Highway 21, Hamptonville, NC 27020
MLS# 1230597Listed by: KELLER WILLIAMS REALTY ELITE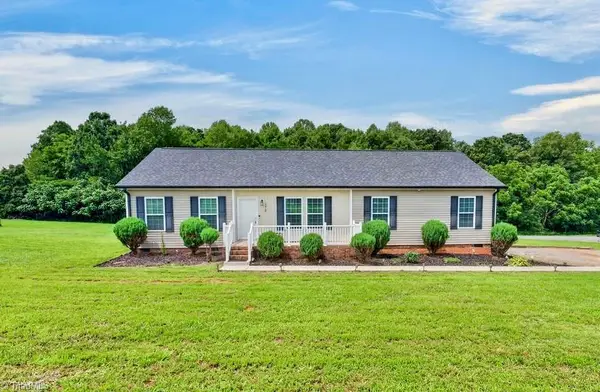 $292,000Pending3 beds 2 baths1,568 sq. ft.
1018 Carson James Drive, Boonville, NC 27011
MLS# 1229508Listed by: MEGAN BOWMAN REALTY LLC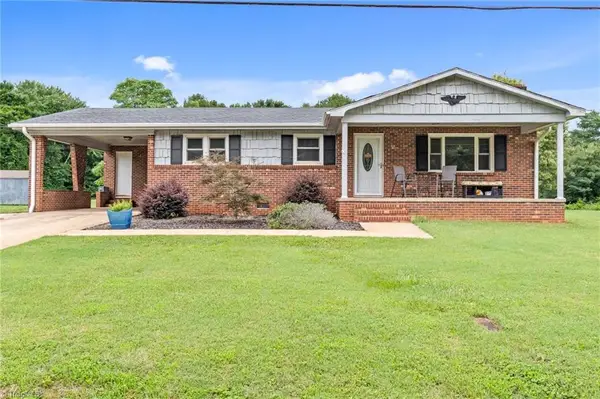 $224,900Active3 beds 1 baths1,218 sq. ft.
131 River Road, Boonville, NC 27011
MLS# 1228998Listed by: RE/MAX PREFERRED PROPERTIES $250,000Active4 beds 1 baths1,724 sq. ft.
106 Sunset Drive, Boonville, NC 27011
MLS# 1228099Listed by: HILLCREST REALTY GROUP


Protect your home and budget from life's surprises with an Assurant Home Warranty, backed by a partner that supports you through every step of homeownership. Explore Plans.
© 2023 - 2026 ERA Franchise Systems LLC. All rights reserved. ERA Franchise Systems LLC fully supports the principles of the Fair Housing Act and the Equal Opportunity Act. ERA, ERA Real Estate powered, and their respective logos are registered service marks of ERA Franchise Systems LLC. Each office is independently owned and operated.