
175 Bear Trace Road, Brasstown, NC 28902
Local realty services provided by:ERA Sunrise Realty
Listed by: marie kumar
Office: exit realty mountain view properties
MLS#:436435
Source:NEG
Price summary
- Price:$389,000
- Monthly HOA dues:$50
About this home
Spacious 2-bedroom home with fabulous long-range views in a peaceful setting await you. This charming home features a large open floor plan with wood floors, a large kitchen with island with granite countertops and tile backsplash, and a dining area with built in cabinetry. In the living room you can gaze at the mountain views, or cozy up in front of the large rock fireplace. The main living area also includes a half bath, and large master suite, walk-in closet and full bath with a double vanity and tiled shower and separate commode closet. Access to the mountain view deck from both the living room and master bedroom. The lower level offers another recreation area with new carpeting to be installed, a second bedroom, laundry room and full bath with tiled tub and shower combo. A second deck offers you an additional outdoor seating area. The outside area offers a fenced in area for your furry friends. The mountains are calling!
Contact an agent
Home facts
- Year built:2007
- Listing ID #:436435
- Updated:September 29, 2026 at 11:00 AM
Rooms and interior
- Bedrooms:2
- Total bathrooms:3
- Full bathrooms:2
- Half bathrooms:1
- Flooring:Carpet, Tile, Wood
- Kitchen Description:Dishwasher, Microwave, Range, Refrigerator
- Basement Description:Finished
Heating and cooling
- Cooling:Electric
- Heating:Central, Electric
Structure and exterior
- Roof:Shingle
- Year built:2007
- Lot area:1 Acres
- Architectural Style:Contemporary, Traditional
- Construction Materials:Wood Siding
- Exterior Features:Fenced
Utilities
- Water:Shared Well
- Sewer:Septic Tank
Finances and disclosures
- Price:$389,000
Features and amenities
- Appliances:Dishwasher, Microwave, Range, Refrigerator
- Laundry features:In Basement
- Amenities:Ceiling Fan(s)
Parking
- Parking description:Driveway
New listings near 175 Bear Trace Road
- New
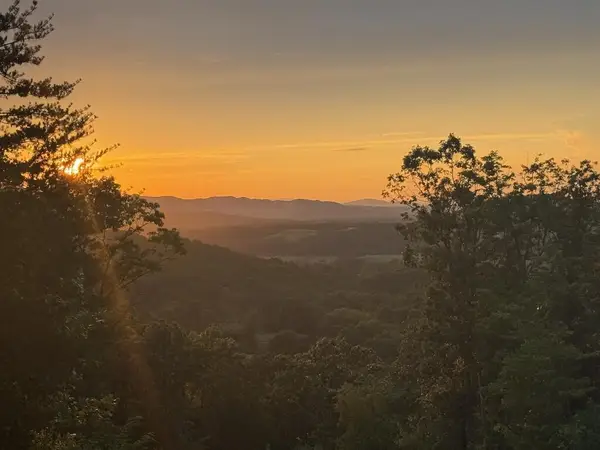 $110,000Active1.69 Acres
Lot 24A Grand Laurel, Brasstown, NC 28902
MLS# 436495Listed by: BIG REALTY! - New
 $79,000Active1.25 Acres
32 Grand Laurel, Brasstown, NC 28902
MLS# 436496Listed by: BIG REALTY! - New
 $79,000Active1.1 Acres
33 Grand Laurel, Brasstown, NC 28902
MLS# 436497Listed by: BIG REALTY! - New
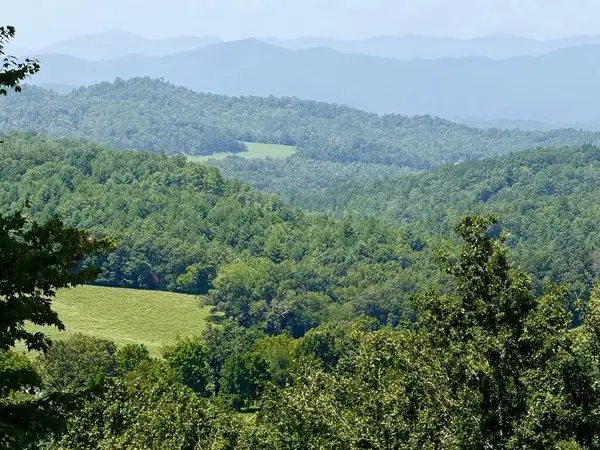 $69,000Active1.3 Acres
Lot 34 Grand Laurel, Brasstown, NC 28902
MLS# 436499Listed by: BIG REALTY! - New
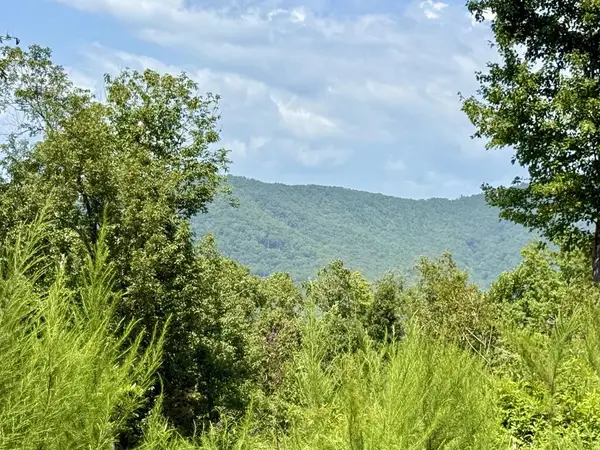 $59,000Active1.24 Acres
Lot 35 Grand Laurel, Brasstown, NC 28902
MLS# 436500Listed by: BIG REALTY! - New
 $134,800Active3 beds 2 baths1,404 sq. ft.
258 Bobcat Lane, Warne, NC 28909
MLS# 100607249Listed by: REMAX MOUNTAIN PROPERTIES - New
 $540,000Active18.2 Acres
00 W Gum Log Road, Warne, NC 28909
MLS# 100606955Listed by: REMAX MOUNTAIN PROPERTIES - New
 $220,000Active3 beds 2 baths1,568 sq. ft.
46 Arthur Ridge, Brasstown, NC 28902
MLS# 100606082Listed by: CAROLINA MOUNTAIN HOMES 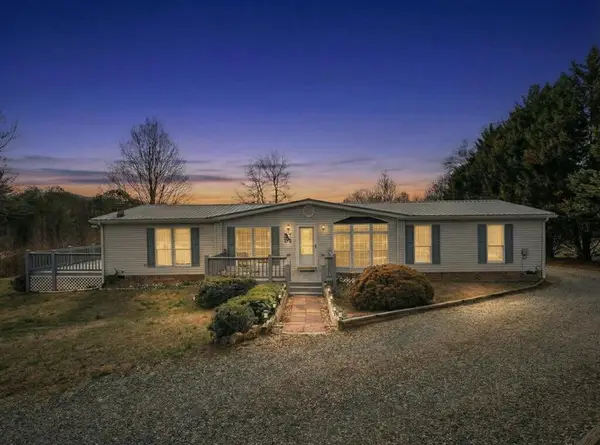 $275,000Active3 beds 2 baths
283 Bobcat Lane, Warne, NC 28909
MLS# 436182Listed by: REMAX TOWN & COUNTRY - BLAIRSVILLE


Protect your home and budget from life's surprises with an Assurant Home Warranty, backed by a partner that supports you through every step of homeownership. Explore Plans.
© 2023 - 2026 ERA Franchise Systems LLC. All rights reserved. ERA Franchise Systems LLC fully supports the principles of the Fair Housing Act and the Equal Opportunity Act. ERA, ERA Real Estate powered, and their respective logos are registered service marks of ERA Franchise Systems LLC. Each office is independently owned and operated.