
286 Pine Trail, Warne, NC 28909
Local realty services provided by:ERA Strother Real Estate
286 Pine Trail,Warne, NC 28909
$549,900
- 2 Beds
- 3 Baths
- 1,232 sq. ft.
- Single family
- Active
Listed by: kelly hopkins team
Office: remax mountain properties
MLS#:100616394
Source:NC_CCAR
Price summary
- Price:$549,900
- Price per sq. ft.:$446.35
About this home
This exceptional mountain property offers a truly unique combination of natural beauty, custom craftsmanship, usable acreage, and thoughtfully designed outdoor living spaces. The grounds feature an impressive 10,000-gallon custom swimming pool accented by two dramatic boulder waterfalls. Adding to the appeal are two custom 2,000-gallon koi ponds, connected by a natural rock waterfall and stocked with 18 healthy koi fish. The custom rock fireplace, along with the extensive stonework throughout the outdoor features, incorporates rocks and boulders harvested right from the land, creating a cohesive, natural setting that blends beautifully with the surrounding landscape.
The interior offers a warm blend of mountain character and thoughtful finishes, with natural wood accents, beautiful hardwood flooring, and expansive windows that bring the surrounding aquatic scenery indoors. The kitchen and dining area feature custom cabinetry, generous counter space, and an inviting open layout that flows seamlessly into the living spaces. Large windows and glass doors provide abundant natural light while offering easy access to the outdoor decks, making it ideal for everyday living and entertaining.
The home also features 2 beautifully finished bedroom and bathroom, with calming natural tones, custom wood detailing, and quality finishes throughout. The spacious primary bedroom offers a relaxing retreat with warm natural tones and large windows overlooking the surrounding landscape and custom water features. Thoughtfully finished with modern flooring and a comfortable, inviting feel, this space provides a peaceful place to unwind and enjoy the home's beautiful setting. The primary bathroom is well equipped with walk-in tiled shower, double vanity, washer and dryer, and attractive fixtures that add a touch of modern comfort. Upstairs, the impressive wood-lined loft area showcases vaulted ceilings, exposed natural character, and a large picture window framing the mountain scenery. An additional sun-filled office or flex space features expansive windows overlooking the property, creating the perfect spot for working remotely, reading, or simply enjoying the peaceful surroundings.
The property also offers approximately 10.8 +/- unrestricted acres bordering consistently flowing Gumlog creek, adding another special element to this beautiful mountain setting. The sound of flowing water, wooded surroundings, and natural landscape provide a peaceful backdrop while offering added possibilities for enjoying and exploring your own property.
Approximately 3 acres of maintained, level, fully fenced pasture offer plenty of room for livestock, gardening, or simply enjoying the open space. The pasture includes a barn and two natural ponds surrounded by mature willow trees. Spruce trees line the creek along the pasture, providing added privacy from neighboring properties.
A private gravel road leads from the home down to the pasture, providing convenient access by vehicle, golf cart, or mower. For those who enjoy exploring the outdoors, established trails wind from the house to the top of the ridge and continue down toward the storage shed, offering even more opportunities to enjoy the acreage.
From the custom waterfalls and koi ponds to the fenced pasture, natural water features, large creek, established trails, and additional room to expand, this property offers an exceptional blend of privacy, functionality, and outdoor enjoyment. Whether you're looking for a private mountain retreat, a place to enjoy country living, or a property with room for animals, recreation, and future improvements, this one offers a setting and features that are hard to duplicate.
Come see all the possibilities this inviting property has to offer! Conveniently located to Blairsville and Hiwassee, GA., Whitewater rafting, vineyards, Harrah's VR Casino, and Murphy NC! Come check out your next beautiful mountain home!...
Contact an agent
Home facts
- Year built:2003
- Subdivision & Development:None
- Listing ID #:100616394
- Added:2 day(s) ago
- Updated:November 16, 2026 at 11:25 AM
Rooms and interior
- Bedrooms:2
- Total bathrooms:3
- Full bathrooms:2
- Half bathrooms:1
- Rooms Total:5
- Flooring:Laminate, Wood
- Kitchen Description:Pantry, Range, Refrigerator
- Living area:1,232 sq. ft.
Heating and cooling
- Cooling:Central Air
- Heating:Electric, Fireplace(s), Forced Air, Heating, Propane
- Central air:Yes
Structure and exterior
- Roof:Metal
- Year built:2003
- Building area:1,232 sq. ft.
- Lot area:10.81 Acres
- Lot Features:Farm, Level, Pasture, Rural, Wooded
- Construction Materials:Wood Frame, Wood Siding
- Exterior Features:Covered, Porch
- Foundation Description:Slab
- Levels:1.5 Story
Schools
- High school:Hayesville
- Middle school:Hayesville
- Elementary school:Hayesville
Utilities
- Water:Well
Finances and disclosures
- Price:$549,900
- Price per sq. ft.:$446.35
Features and amenities
- Appliances:Dryer, Range, Refrigerator, Washer
- Laundry features:Dryer, In Basement, Washer, Washer Hookup
- Amenities:Ceiling Fan(s), Vaulted Ceiling(s)
Parking
- Parking description:Detached, Gravel
- Carport spaces:1

New listings near 286 Pine Trail
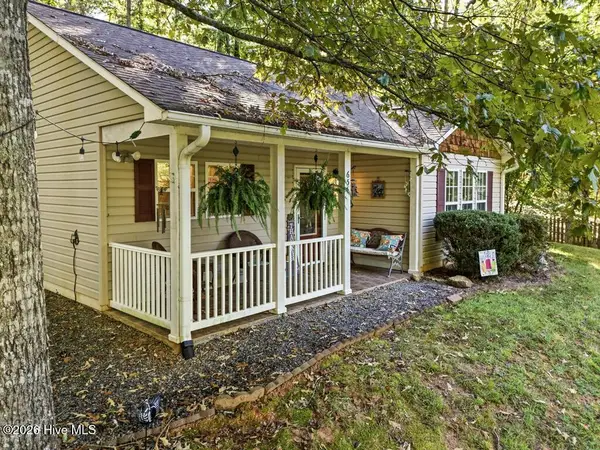 $375,000Active3 beds 2 baths1,650 sq. ft.
654 Ford Road, Warne, NC 28909
MLS# 100612078Listed by: KELLER WILLIAMS - GREAT SMOKIES HAYESVILLE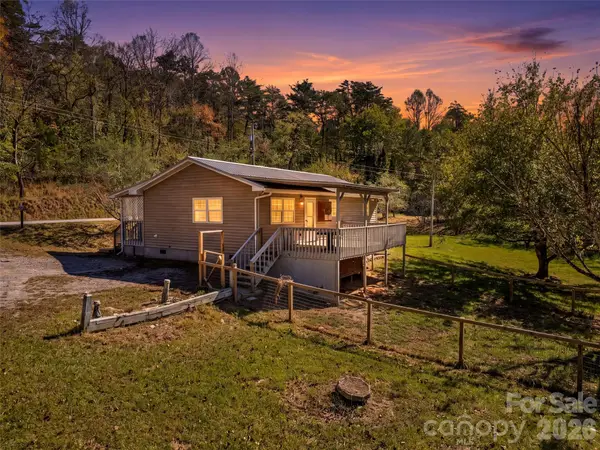 $215,000Active3 beds 1 baths1,045 sq. ft.
323 Joe Moody Road, Warne, NC 28909
MLS# 4436156Listed by: KELLER WILLIAMS GREAT SMOKIES $134,800Active3 beds 2 baths1,404 sq. ft.
258 Bobcat Lane, Warne, NC 28909
MLS# 100607249Listed by: REMAX MOUNTAIN PROPERTIES $450,000Active18.2 Acres
00 W Gum Log Road, Warne, NC 28909
MLS# 100606955Listed by: REMAX MOUNTAIN PROPERTIES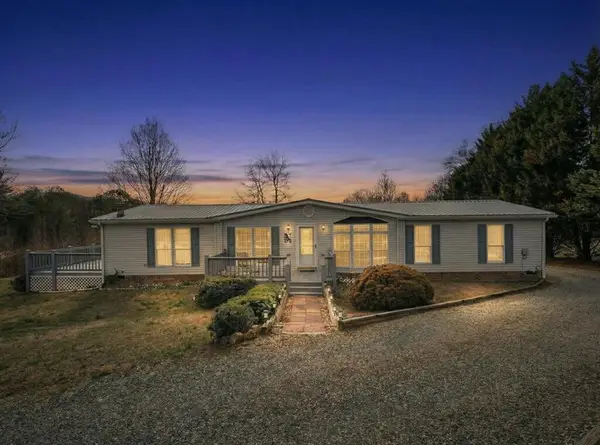 $264,900Active3 beds 2 baths
283 Bobcat Lane, Warne, NC 28909
MLS# 436182Listed by: REMAX TOWN & COUNTRY - BLAIRSVILLE $15,000Active1 Acres
Lot 14 White Oak Drive, Warne, NC 28909
MLS# 435831Listed by: MOUNTAIN STREAMS REAL ESTATE $424,800Active3 beds 3 baths2,467 sq. ft.
11 Turkey Trail, Warne, NC 28909
MLS# 100601197Listed by: REMAX MOUNTAIN PROPERTIES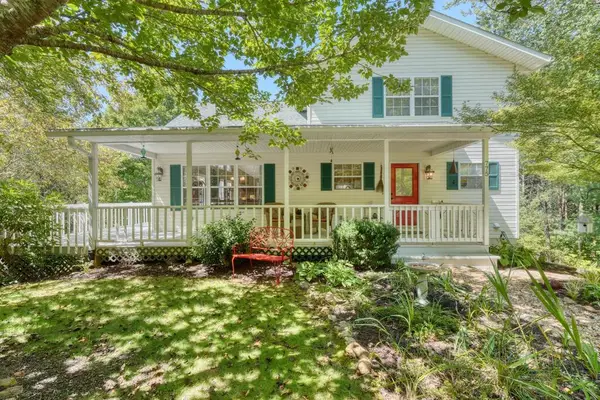 $450,000Active3 beds 3 baths
775 Hillside Drive, Warne, NC 28909
MLS# 435574Listed by: MOUNTAIN PROPERTIES LLC $268,900Active3 beds 1 baths
3426 Old Hwy 64 W, Warne, NC 28909
MLS# 10833360Listed by: Century 21 Black Bear Realty


Protect your home and budget from life's surprises with an Assurant Home Warranty, backed by a partner that supports you through every step of homeownership. Explore Plans.
© 2023 - 2026 ERA Franchise Systems LLC. All rights reserved. ERA Franchise Systems LLC fully supports the principles of the Fair Housing Act and the Equal Opportunity Act. ERA, ERA Real Estate powered, and their respective logos are registered service marks of ERA Franchise Systems LLC. Each office is independently owned and operated.