
158 Bucks Crossing, Brevard, NC 28712
Local realty services provided by:ERA Live Moore
Listed by: jordan clark
Office: looking glass realty, connestee falls
MLS#:4429620
Source:CH
158 Bucks Crossing,Brevard, NC 28712
$1,499,000
- 3 Beds
- 4 Baths
- 2,960 sq. ft.
- Single family
- Active
Price summary
- Price:$1,499,000
- Price per sq. ft.:$506.42
About this home
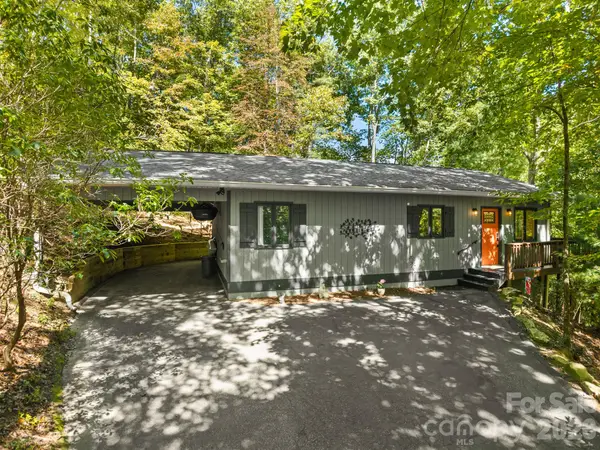
A private retreat at the headwaters. Built in 2020 by a meticulous local builder, 158 Bucks Crossing sits on a large lot beside community green space and the headwaters of the East Fork of the French Broad, creating a sense of total privacy and close enough to hear the river from the house. Wood, stone and glass give the home a natural warmth and presence. The soaring great room gathers around a massive wood-burning fireplace, while walls of windows bring the forest into nearly every room. Generous common spaces make it easy to share with family and friends, and the 3-bedroom, 4-bath layout includes a bonus room for additional guests, giving everyone privacy when they want it. An expansive deck spans the back of the home, featuring a large hot tub for evenings under the trees and a large fire pit area close to the river provides the perfect place for evening stories and s’mores.
Direct access to the East Fork is a sought-after amenity, with wild brook trout in the stream right behind the house and some of the region's best fly fishing close by. Beyond it, the 6,730-acre Headwaters State Forest puts one of North Carolina's great outdoor playgrounds right in your backyard. Big Hill is a quiet, conservation-minded community where larger homesites, abundant green space, maintained roads and underground utilities leave the forest largely undisturbed....
Contact an agent
Home facts
- Year built:2020
- Subdivision & Development:Big Hill
- Listing ID #:4429620
- Updated:October 01, 2026 at 09:09 PM
Rooms and interior
- Bedrooms:3
- Total bathrooms:4
- Full bathrooms:4
- Flooring:Carpet, Tile, Wood
- Kitchen Description:Dishwasher, Exhaust Hood, Gas Oven, Gas Range, Microwave, Refrigerator
- Living area:2,960 sq. ft.
Heating and cooling
- Cooling:Heat Pump
- Heating:Heat Pump
Structure and exterior
- Roof:Metal
- Year built:2020
- Building area:2,960 sq. ft.
- Lot area:1.63 Acres
- Lot Features:Corner Lot, Private, Wooded
- Construction Materials:Stone, Wood
- Exterior Features:Fire Pit
- Foundation Description:Slab
Schools
- High school:Unspecified
- Elementary school:Unspecified
Utilities
- Water:Well
- Sewer:Septic (At Site)
Finances and disclosures
- Price:$1,499,000
- Price per sq. ft.:$506.42
Features and amenities
- Laundry features:Main Level
Parking
- Parking description:Attached Garage
- Garage:Yes
- Garage spaces:2
 Listings courtesy of Canopy MLS as distributed by MLS GRID. Copyright 2021 Canopy MLS. All rights reserved. Canopy MLS, provides content displayed here (“provided content”) on an “as is” basis and makes no representations or warranties regarding the provided content, including, but not limited to those of non-infringement, timeliness, accuracy, or completeness. Individuals and companies using information presented are responsible for verification and validation of information they utilize and present to their customers and clients. Canopy MLS will not be liable for any damage or loss resulting from use of the provided content or the products available through Portals, IDX, VOW, and/or Syndication. Recipients of this information shall not resell, redistribute, reproduce, modify, or otherwise copy any portion thereof without the expressed written consent of Canopy MLS.
New listings near 158 Bucks Crossing
- Coming Soon
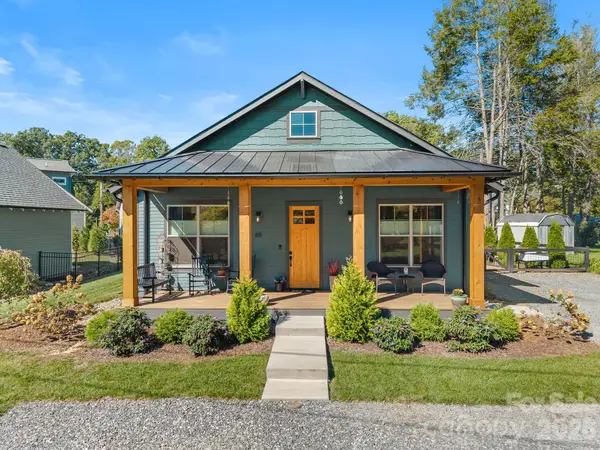 $620,000Coming Soon3 beds 2 baths1,437 sq. ft.
65 White Oak Lane, Brevard, NC 28712
MLS# 4427821Listed by: LOOKING GLASS REALTY - Coming Soon
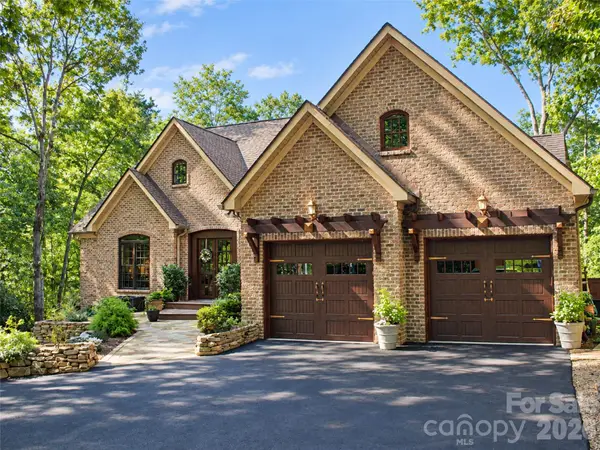 $1,225,000Coming Soon5 beds 5 baths5,411 sq. ft.
40 Ulvda Court, Brevard, NC 28712
MLS# 4430027Listed by: HOWARD HANNA BEVERLY-HANKS BREVARD DOWNTOWN - Coming Soon
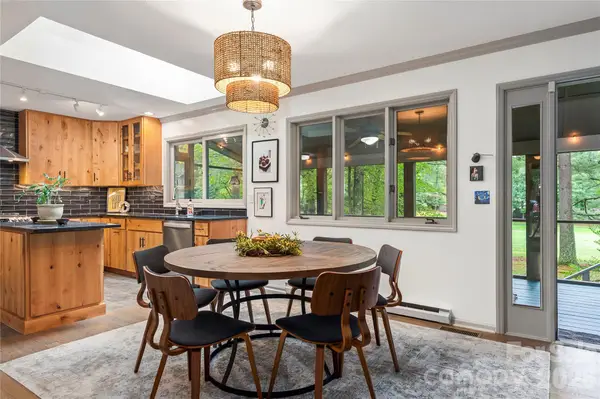 $475,000Coming Soon2 beds 2 baths1,343 sq. ft.
109 Middle Connestee Trail, Brevard, NC 28712
MLS# 4429335Listed by: CONNESTEE FALLS REALTY - Coming Soon
 $1,250,000Coming Soon3 beds 4 baths3,123 sq. ft.
6 Jasmine Lane, Brevard, NC 28712
MLS# 4410502Listed by: FISHER REALTY - 10 PARK PLACE - Coming Soon
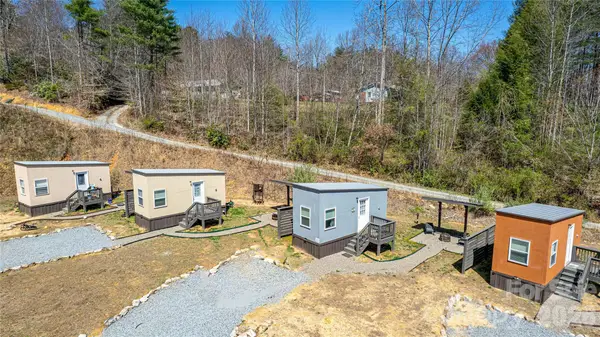 $449,000Coming Soon4 beds 4 baths640 sq. ft.
20, 30, 40, 50 Stardust Way, Brevard, NC 28712
MLS# 4364280Listed by: PETIT PROPERTIES INC - New
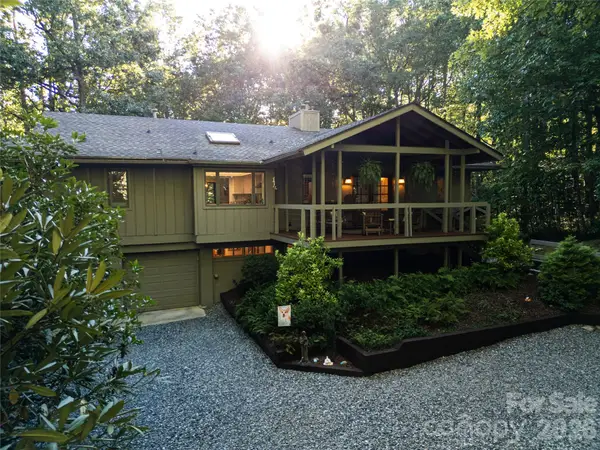 $525,000Active2 beds 3 baths1,540 sq. ft.
139 Panther Gap Road, Brevard, NC 28712
MLS# 4429065Listed by: HUMMINGBIRD RIDGE LLC - New
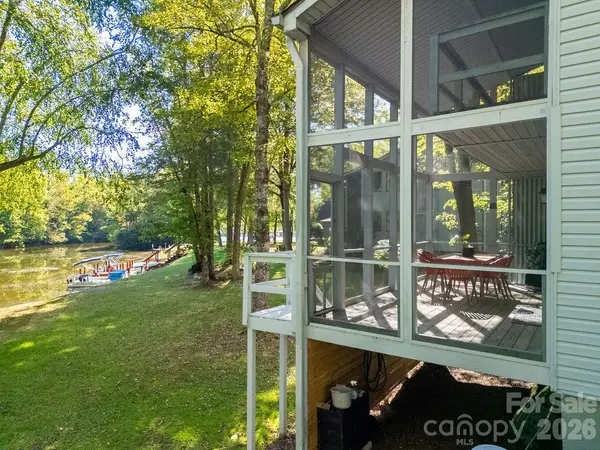 $469,000Active3 beds 2 baths1,496 sq. ft.
33 Lakeside Villas Drive, Brevard, NC 28712
MLS# 4428174Listed by: RE/MAX LAND OF THE WATERFALLS - New
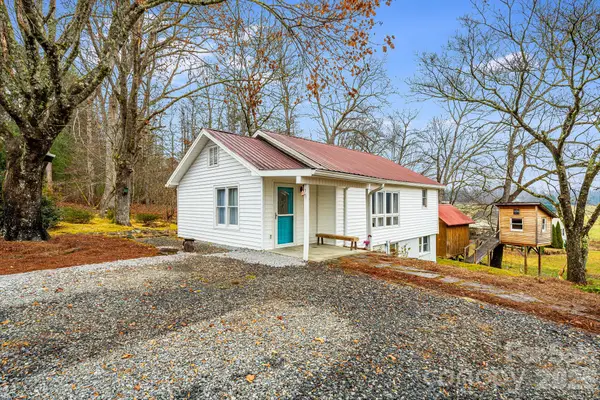 $395,000Active3 beds 2 baths1,484 sq. ft.
195 Whitmire Road, Brevard, NC 28712
MLS# 4430177Listed by: LOOKING GLASS REALTY - New
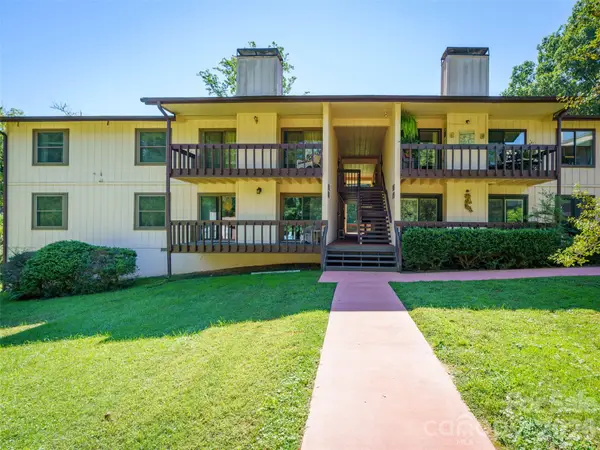 $205,000Active2 beds 2 baths1,196 sq. ft.
111 Shepard Square #605, Brevard, NC 28712
MLS# 4430413Listed by: HOWARD HANNA BEVERLY-HANKS BREVARD DOWNTOWN - New
 $385,000Active2 beds 2 baths1,327 sq. ft.
1238 Soquili Drive, Brevard, NC 28712
MLS# 4422481Listed by: LOOKING GLASS REALTY, CONNESTEE FALLS


Protect your home and budget from life's surprises with an Assurant Home Warranty, backed by a partner that supports you through every step of homeownership. Explore Plans.
© 2023 - 2026 ERA Franchise Systems LLC. All rights reserved. ERA Franchise Systems LLC fully supports the principles of the Fair Housing Act and the Equal Opportunity Act. ERA, ERA Real Estate powered, and their respective logos are registered service marks of ERA Franchise Systems LLC. Each office is independently owned and operated.