
1625 Ugugu Drive, Brevard, NC 28712
Local realty services provided by:ERA Live Moore
Listed by: paul wilander
Office: looking glass realty
MLS#:4403130
Source:CH
1625 Ugugu Drive,Brevard, NC 28712
$918,000
- 3 Beds
- 3 Baths
- - sq. ft.
- Single family
- Sold
Sorry, we are unable to map this address
Price summary
- Price:$918,000
About this home
Welcome to 1625 Ugugu Drive, where thoughtful renovations, mountain charm, and the unmatched lifestyle of Connestee Falls come together in one exceptional property. Situated on a rare double lot with an additional adjoining lot included in the purchase, this beautifully updated home offers privacy, space, and long-term value in one of Western North Carolina’s most sought-after gated communities.
The current owners have transformed the home with extensive renovations, including a beautifully redesigned kitchen, updated bathrooms, a completely finished lower level, and a stunning covered rear porch featuring reclaimed antique barn wood and a wood-burning fireplace. Whether enjoying your morning coffee, entertaining friends, or relaxing after a day of adventure, this inviting outdoor living space is designed to be enjoyed in every season.
The home captures beautiful mountain views of Toxaway Mountain along with sweeping winter vistas that showcase the natural beauty surrounding the property. The well-maintained floor plan offers comfortable one-level living for everyday convenience, while the expansive lower level provides outstanding flexibility with generous guest accommodations, recreation space, and a cozy movie room perfect for family gatherings and weekend guests.
Connestee Falls has long been recognized as one of the premier mountain communities in Western North Carolina. Residents enjoy an unparalleled lifestyle featuring miles of beautifully maintained hiking trails, a championship golf course, clubhouse, wellness center, community gardens, pickleball and tennis courts, and four private mountain lakes. This home is ideally located near pristine spring-fed Lake Wanteska, offering easy access to fishing, kayaking, paddleboarding, and peaceful lakeside recreation.
Convenience is another outstanding feature. Located near the Walnut Hollow Gate, you’ll enjoy quick access to the charming shops, restaurants, breweries, galleries, and festivals of historic downtown Brevard. Your drive into town winds through the scenic French Broad River Valley, replacing stoplights and traffic with rolling farmland, mountain views, and unforgettable natural beauty.
Whether you’re searching for a full-time residence or the perfect mountain getaway, 1625 Ugugu Drive delivers the ideal balance of privacy, community, and accessibility. Asheville Regional Airport is approximately 30 minutes away, providing convenient connections while allowing you to return home each day to the tranquility of the Blue Ridge Mountains.
This is more than a home—it’s an opportunity to embrace one of the finest mountain lifestyles in North Carolina. Be sure to watch the HD property video to experience the story and setting of this remarkable home. Schedule your private showing today and discover why Connestee Falls continues to be one of the most desirable communities in the region....
Contact an agent
Home facts
- Year built:2006
- Subdivision & Development:Connestee Falls
- Listing ID #:4403130
- Updated:September 07, 2026 at 06:24 AM
Rooms and interior
- Bedrooms:3
- Total bathrooms:3
- Full bathrooms:3
- Kitchen Description:Dishwasher, Disposal, Double Oven, Exhaust Hood, Gas Cooktop
- Basement:Yes
Heating and cooling
- Cooling:Central Air, Heat Pump
- Heating:Forced Air, Heat Pump
- Central air:Yes
Structure and exterior
- Year built:2006
- Lot Features:Private, Views, Wooded
- Construction Materials:Fiber Cement
- Foundation Description:Basement
Schools
- High school:Brevard
- Elementary school:Brevard
Utilities
- Water:Public Water
- Sewer:Septic (At Site)
Finances and disclosures
- Price:$918,000
Features and amenities
- Laundry features:Utility Room
Parking
- Parking description:Attached Garage, Driveway, Garage Door Opener
- Garage:Yes
- Garage spaces:2
- Carport spaces:1
 Listings courtesy of Canopy MLS as distributed by MLS GRID. Copyright 2021 Canopy MLS. All rights reserved. Canopy MLS, provides content displayed here (“provided content”) on an “as is” basis and makes no representations or warranties regarding the provided content, including, but not limited to those of non-infringement, timeliness, accuracy, or completeness. Individuals and companies using information presented are responsible for verification and validation of information they utilize and present to their customers and clients. Canopy MLS will not be liable for any damage or loss resulting from use of the provided content or the products available through Portals, IDX, VOW, and/or Syndication. Recipients of this information shall not resell, redistribute, reproduce, modify, or otherwise copy any portion thereof without the expressed written consent of Canopy MLS.
New listings near 1625 Ugugu Drive
- Coming Soon
 $1,250,000Coming Soon3 beds 4 baths3,123 sq. ft.
6 Jasmine Lane, Brevard, NC 28712
MLS# 4410502Listed by: FISHER REALTY - 10 PARK PLACE - Coming Soon
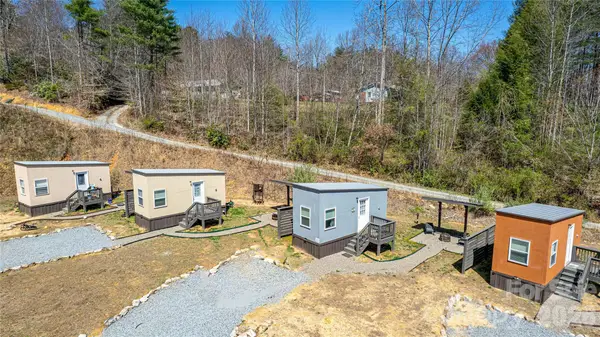 $449,000Coming Soon4 beds 4 baths640 sq. ft.
20, 30, 40, 50 Stardust Way, Brevard, NC 28712
MLS# 4364280Listed by: PETIT PROPERTIES INC - New
 $725,000Active3 beds 3 baths3,998 sq. ft.
73 Redwood Street, Brevard, NC 28712
MLS# 4420611Listed by: HOWARD HANNA BEVERLY-HANKS BREVARD SOUTH - New
 $1,750,000Active3 beds 4 baths2,989 sq. ft.
303 Wodigeasgohi Drive, Brevard, NC 28712
MLS# 4419106Listed by: RE/MAX LAND OF THE WATERFALLS - New
 $2,200,000Active4 beds 6 baths4,675 sq. ft.
74 Walnut Ridge Lane, Brevard, NC 28712
MLS# 4419303Listed by: LOOKING GLASS REALTY - New
 $75,000Active1.6 Acres
72 Bothy Road, Brevard, NC 28712
MLS# 4419886Listed by: FISHER REALTY - 10 PARK PLACE - Open Sat, 11am to 1pmNew
 $799,000Active3 beds 3 baths1,968 sq. ft.
1228 Ugugu Drive, Brevard, NC 28712
MLS# 4413645Listed by: LOOKING GLASS REALTY, CONNESTEE FALLS  $20,000Pending0.38 Acres
TBD Tellico Trail #42/22, Brevard, NC 28712
MLS# 4421035Listed by: RE/MAX LAND OF THE WATERFALLS- New
 $689,000Active2 beds 2 baths1,512 sq. ft.
365 Utsonati Lane, Brevard, NC 28712
MLS# 4421033Listed by: LOOKING GLASS REALTY, CONNESTEE FALLS - New
 $19,000Active0.53 Acres
TBD Usdasdi Drive, Brevard, NC 28712
MLS# 4420764Listed by: TREESONG REAL ESTATE, INC.


Protect your home and budget from life's surprises with an Assurant Home Warranty, backed by a partner that supports you through every step of homeownership. Explore Plans.
© 2023 - 2026 ERA Franchise Systems LLC. All rights reserved. ERA Franchise Systems LLC fully supports the principles of the Fair Housing Act and the Equal Opportunity Act. ERA, ERA Real Estate powered, and their respective logos are registered service marks of ERA Franchise Systems LLC. Each office is independently owned and operated.