
195 Whitmire Road, Brevard, NC 28712
Local realty services provided by:ERA Live Moore
Listed by: berne merriman
Office: looking glass realty
MLS#:4430177
Source:CH
195 Whitmire Road,Brevard, NC 28712
$354,500
- 3 Beds
- 2 Baths
- 1,484 sq. ft.
- Single family
- Active
Price summary
- Price:$354,500
- Price per sq. ft.:$238.88
About this home
Rainbow Valley: Mountain Views, Small-Town Charm & Easy Living Just Outside Downtown Brevard
Dreaming of a mountain home in Brevard? Whether you're looking for your first home, a weekend escape, or a place to enjoy the best of Western North Carolina, this welcoming 3-bedroom, 2-bath home offers a little something special.
Set on a quarter-acre with sweeping views of a beautiful mountain valley, this home feels like a peaceful retreat while keeping you just 4 miles from downtown Brevard. Best of all, there's no winding mountain road to navigate to get there!
Inside, 1,484 square feet of light-filled living space offers a comfortable, easy-to-enjoy layout. The main-floor primary bedroom adds everyday convenience. Enjoy the confidence of a new HVAC system with transferable warranty, a new radon fan, and stainless steel appliances. A completed pre-listing inspection is also available for buyers.
Throughout the year, rainbows appear over the neighboring pasture valley, creating a beautiful backdrop for morning coffee, afternoon relaxation, or evenings on the back deck. A hillside stone garden adds character, and a custom-built treehouse brings a little extra magic. There's also a storage shed for your outdoor gear and extras.
Pisgah National Forest is just 15-20 minutes away, and a scenic cycling route begins right at the driveway! When you're ready for a change of pace, downtown Brevard's shops, restaurants, music, and small-town charm are just a short drive away.
With its peaceful setting, mountain views, convenient location, and competitive price, Rainbow Valley is an opportunity to make mountain living your own. Come see the view and imagine yourself at home in Rainbow Valley....
Contact an agent
Home facts
- Year built:1939
- Subdivision & Development:None
- Listing ID #:4430177
- Updated:November 16, 2026 at 02:28 PM
Rooms and interior
- Bedrooms:3
- Total bathrooms:2
- Full bathrooms:2
- Kitchen Description:Dishwasher, Electric Oven, Electric Range, Microwave, Refrigerator
- Basement:Yes
- Living area:1,484 sq. ft.
Heating and cooling
- Cooling:Heat Pump
- Heating:Heat Pump
- Central air:Yes
Structure and exterior
- Roof:Metal
- Year built:1939
- Building area:1,484 sq. ft.
- Lot area:0.25 Acres
- Construction Materials:Vinyl
- Foundation Description:Basement
Schools
- High school:Unspecified
- Elementary school:Unspecified
Utilities
- Water:Shared Well
- Sewer:Septic (At Site)
Finances and disclosures
- Price:$354,500
- Price per sq. ft.:$238.88
Features and amenities
- Laundry features:In Basement
Parking
- Parking description:Driveway
 Listings courtesy of Canopy MLS as distributed by MLS GRID. Copyright 2021 Canopy MLS. All rights reserved. Canopy MLS, provides content displayed here (“provided content”) on an “as is” basis and makes no representations or warranties regarding the provided content, including, but not limited to those of non-infringement, timeliness, accuracy, or completeness. Individuals and companies using information presented are responsible for verification and validation of information they utilize and present to their customers and clients. Canopy MLS will not be liable for any damage or loss resulting from use of the provided content or the products available through Portals, IDX, VOW, and/or Syndication. Recipients of this information shall not resell, redistribute, reproduce, modify, or otherwise copy any portion thereof without the expressed written consent of Canopy MLS.
New listings near 195 Whitmire Road
- Coming Soon
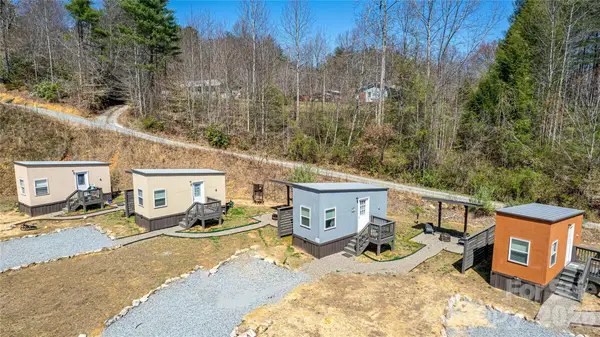 $449,000Coming Soon4 beds 4 baths640 sq. ft.
20, 30, 40, 50 Stardust Way, Brevard, NC 28712
MLS# 4364280Listed by: PETIT PROPERTIES INC - New
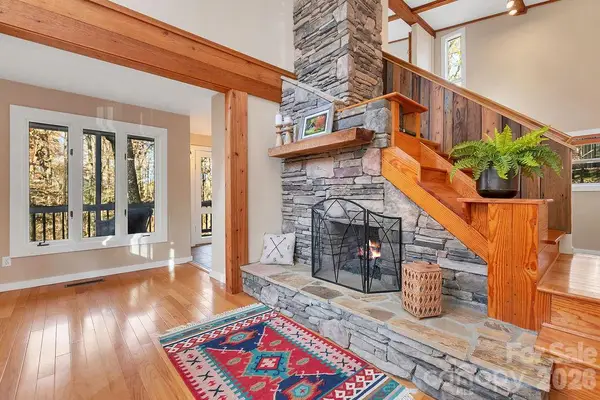 $399,900Active3 beds 3 baths1,673 sq. ft.
78 Wahuhu Court, Brevard, NC 28712
MLS# 4442993Listed by: LOOKING GLASS REALTY, CONNESTEE FALLS - New
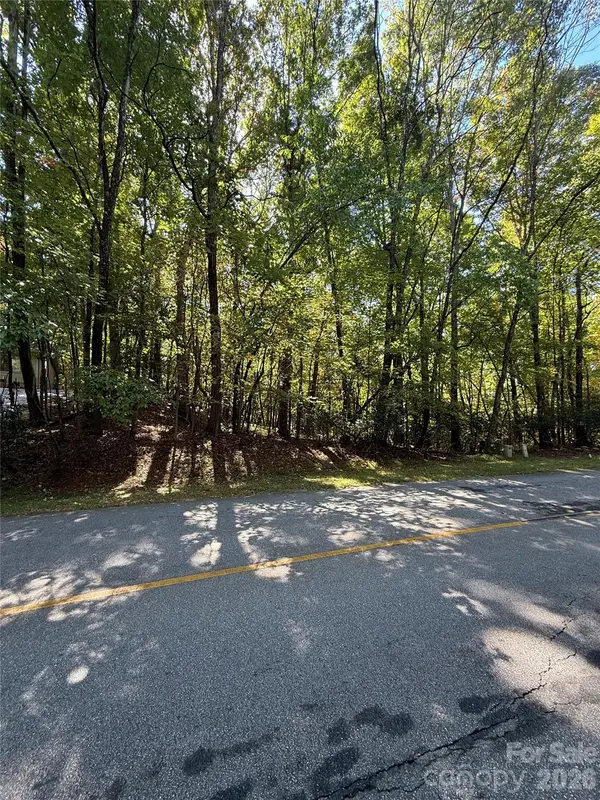 $15,000Active0.47 Acres
TBD Connestee Trail #121/6, Brevard, NC 28712
MLS# 4443406Listed by: LOOKING GLASS REALTY, CONNESTEE FALLS - New
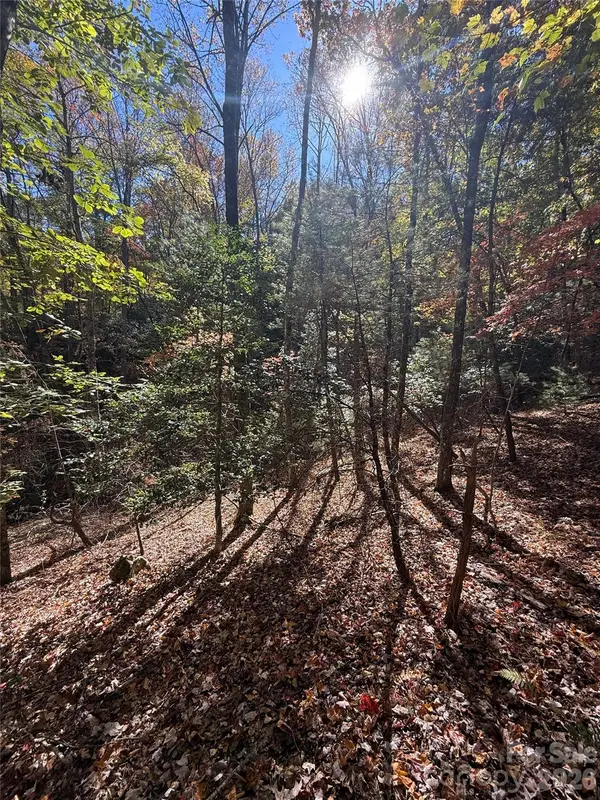 $30,000Active0.97 Acres
TBD Walelu Court #6-7/20, Brevard, NC 28712
MLS# 4443409Listed by: LOOKING GLASS REALTY, CONNESTEE FALLS 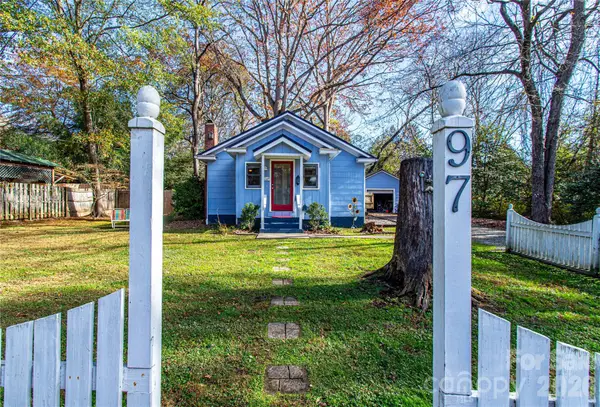 $375,000Pending2 beds 2 baths1,151 sq. ft.
97 Varsity Street, Brevard, NC 28712
MLS# 4442603Listed by: PETIT PROPERTIES INC- New
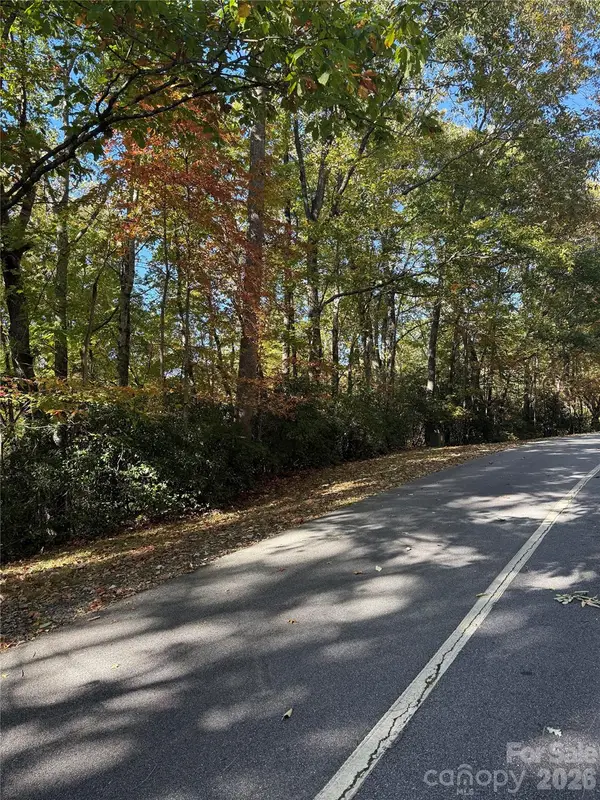 $20,000Active0.52 Acres
TBD Unvquolad Court #92/29, Brevard, NC 28712
MLS# 4437090Listed by: LOOKING GLASS REALTY, CONNESTEE FALLS - New
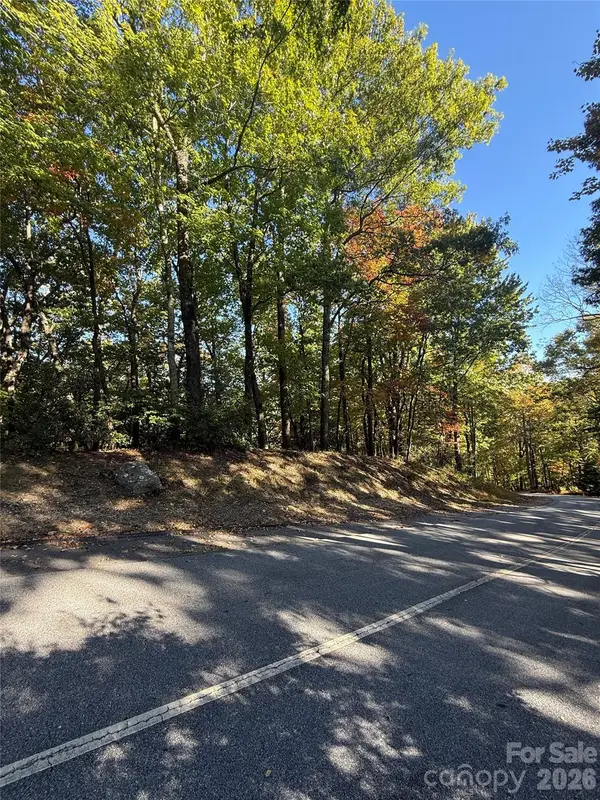 $15,000Active1.45 Acres
TBD Unvdatlvi Court #61/31, Brevard, NC 28712
MLS# 4440447Listed by: LOOKING GLASS REALTY, CONNESTEE FALLS - New
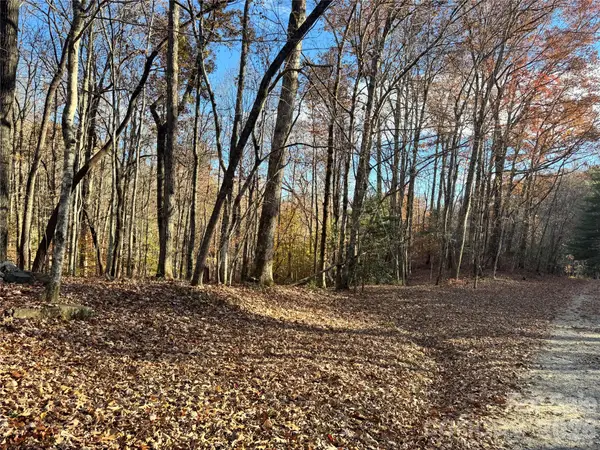 $69,000Active2.3 Acres
999 Walnut Hollow Road #22, Brevard, NC 28712
MLS# 4442296Listed by: HOWARD HANNA BEVERLY-HANKS BREVARD SOUTH - New
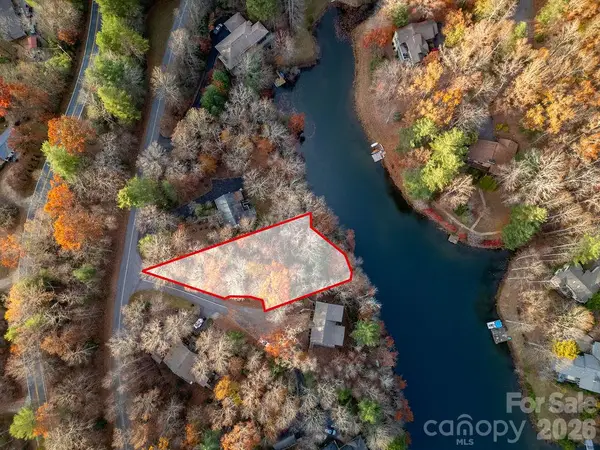 $225,000Active0.34 Acres
TBD Unit 30/Lot 74 Uyasga Court #74/30, Brevard, NC 28712
MLS# 4441781Listed by: LOOKING GLASS REALTY, CONNESTEE FALLS - New
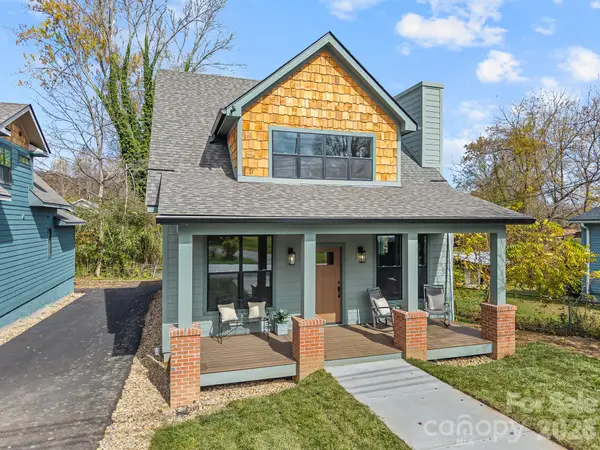 $725,000Active3 beds 3 baths2,136 sq. ft.
408 Whitmire Street, Brevard, NC 28712
MLS# 4442023Listed by: LOOKING GLASS REALTY, CONNESTEE FALLS


Protect your home and budget from life's surprises with an Assurant Home Warranty, backed by a partner that supports you through every step of homeownership. Explore Plans.
© 2023 - 2026 ERA Franchise Systems LLC. All rights reserved. ERA Franchise Systems LLC fully supports the principles of the Fair Housing Act and the Equal Opportunity Act. ERA, ERA Real Estate powered, and their respective logos are registered service marks of ERA Franchise Systems LLC. Each office is independently owned and operated.