
226 Ogana Court, Brevard, NC 28712
Local realty services provided by:ERA Live Moore
Listed by: lee rosenthal
Office: white squirrel realty
MLS#:4443381
Source:CH
226 Ogana Court,Brevard, NC 28712
$740,000
- 3 Beds
- 2 Baths
- 2,013 sq. ft.
- Single family
- Coming Soon
Price summary
- Price:$740,000
- Price per sq. ft.:$367.61
- Monthly HOA dues:$352.42
About this home
Turnkey Mountain Retreat on a Private Double Lot in Connestee Falls
Arrive with just your suitcase to this completely furnished, move-in-ready 3-bedroom, 2-bath home nestled on a quiet cul-de-sac in Connestee Falls. Designed for effortless main-level living, the sun-drenched interior features soaring vaulted ceilings, warm oak flooring, and skylights that bring the surrounding Blue Ridge forest indoors. Both the kitchen and bathrooms have been tastefully updated with modern finishes, complemented by the peace of mind of a new roof.
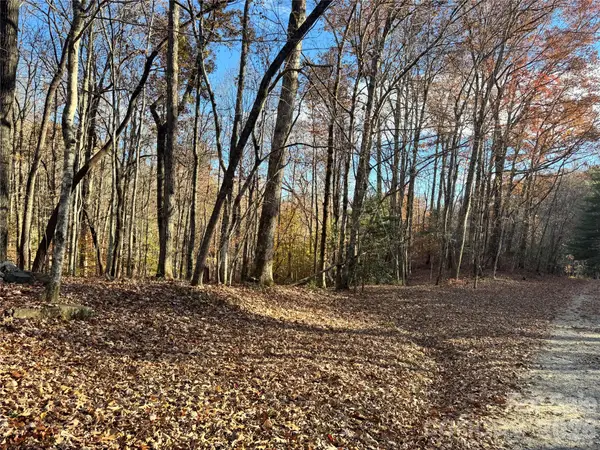
Downstairs, a finished lower level provides versatile bonus space—ideal for a media room, game lounge, or overflow guest quarters. Step outside to enjoy the privacy of a double lot backing directly onto serene woods, complete with a relaxing hot tub after a day on the trails.
Everything conveys—down to the dishes and linens—making this an effortless primary residence, seasonal escape, or investment opportunity. Located just minutes from the Connestee Falls clubhouse, you'll have immediate access to championship golf, pickleball and tennis, a fitness center, dining, and over 13 miles of private hiking trails and waterfalls....
Contact an agent
Home facts
- Year built:2003
- Subdivision & Development:Connestee Falls
- Listing ID #:4443381
- Updated:November 17, 2026 at 12:40 PM
Rooms and interior
- Bedrooms:3
- Total bathrooms:2
- Full bathrooms:2
- Kitchen Description:Dishwasher, Disposal, Electric Oven
- Basement:Yes
- Living area:2,013 sq. ft.
Heating and cooling
- Cooling:Heat Pump
- Heating:Heat Pump
- Central air:Yes
Structure and exterior
- Year built:2003
- Building area:2,013 sq. ft.
- Lot area:0.82 Acres
- Construction Materials:Aluminium, Vinyl
- Foundation Description:Basement
Schools
- High school:Unspecified
- Elementary school:Unspecified
Utilities
- Water:Community Well
Finances and disclosures
- Price:$740,000
- Price per sq. ft.:$367.61
Features and amenities
- Laundry features:Main Level
Parking
- Parking description:Parking Garage
- Garage:Yes
- Garage spaces:2
 Listings courtesy of Canopy MLS as distributed by MLS GRID. Copyright 2021 Canopy MLS. All rights reserved. Canopy MLS, provides content displayed here (“provided content”) on an “as is” basis and makes no representations or warranties regarding the provided content, including, but not limited to those of non-infringement, timeliness, accuracy, or completeness. Individuals and companies using information presented are responsible for verification and validation of information they utilize and present to their customers and clients. Canopy MLS will not be liable for any damage or loss resulting from use of the provided content or the products available through Portals, IDX, VOW, and/or Syndication. Recipients of this information shall not resell, redistribute, reproduce, modify, or otherwise copy any portion thereof without the expressed written consent of Canopy MLS.
New listings near 226 Ogana Court
- Coming Soon
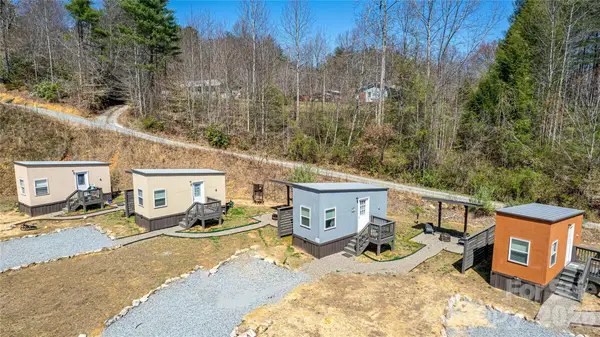 $449,000Coming Soon4 beds 4 baths640 sq. ft.
20, 30, 40, 50 Stardust Way, Brevard, NC 28712
MLS# 4364280Listed by: PETIT PROPERTIES INC - New
 $55,000Active0.23 Acres
Lot 18 Cadence Circle #18, Brevard, NC 28712
MLS# 4443798Listed by: PETIT PROPERTIES INC - New
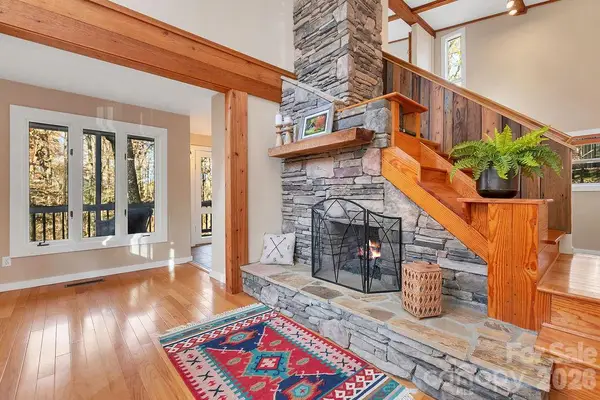 $399,900Active3 beds 3 baths1,673 sq. ft.
78 Wahuhu Court, Brevard, NC 28712
MLS# 4442993Listed by: LOOKING GLASS REALTY, CONNESTEE FALLS - New
 $15,000Active0.47 Acres
TBD Connestee Trail #121/6, Brevard, NC 28712
MLS# 4443406Listed by: LOOKING GLASS REALTY, CONNESTEE FALLS - New
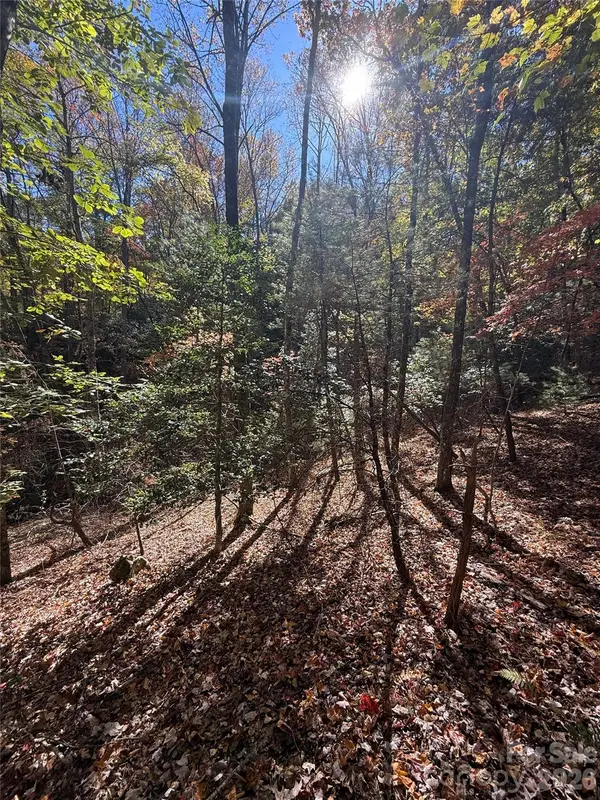 $30,000Active0.97 Acres
TBD Walelu Court #6-7/20, Brevard, NC 28712
MLS# 4443409Listed by: LOOKING GLASS REALTY, CONNESTEE FALLS 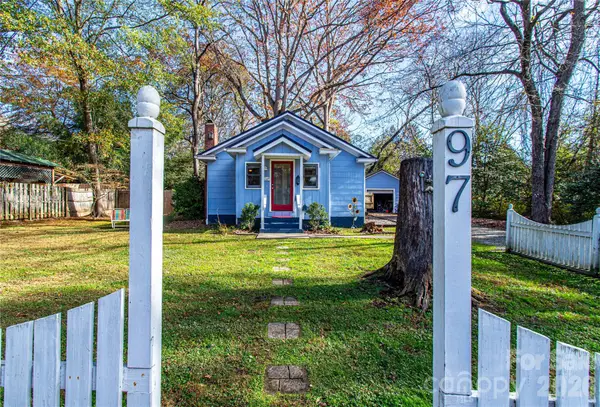 $375,000Pending2 beds 2 baths1,151 sq. ft.
97 Varsity Street, Brevard, NC 28712
MLS# 4442603Listed by: PETIT PROPERTIES INC- New
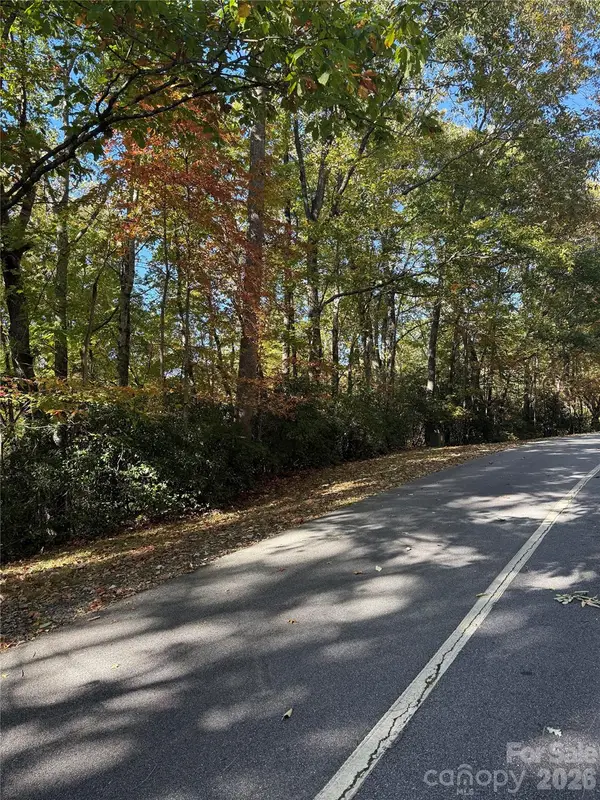 $20,000Active0.52 Acres
TBD Unvquolad Court #92/29, Brevard, NC 28712
MLS# 4437090Listed by: LOOKING GLASS REALTY, CONNESTEE FALLS - New
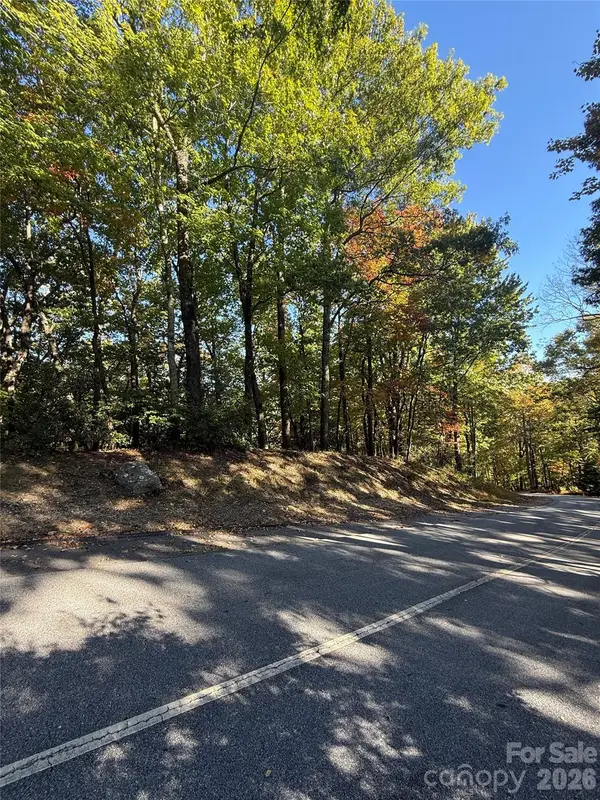 $15,000Active1.45 Acres
TBD Unvdatlvi Court #61/31, Brevard, NC 28712
MLS# 4440447Listed by: LOOKING GLASS REALTY, CONNESTEE FALLS - New
 $69,000Active2.3 Acres
999 Walnut Hollow Road #22, Brevard, NC 28712
MLS# 4442296Listed by: HOWARD HANNA BEVERLY-HANKS BREVARD SOUTH


Protect your home and budget from life's surprises with an Assurant Home Warranty, backed by a partner that supports you through every step of homeownership. Explore Plans.
© 2023 - 2026 ERA Franchise Systems LLC. All rights reserved. ERA Franchise Systems LLC fully supports the principles of the Fair Housing Act and the Equal Opportunity Act. ERA, ERA Real Estate powered, and their respective logos are registered service marks of ERA Franchise Systems LLC. Each office is independently owned and operated.