
2377 Connestee Trail #429/02, Brevard, NC 28712
Local realty services provided by:ERA Live Moore
Listed by: susan green
Office: connestee falls realty
MLS#:4431214
Source:CH
2377 Connestee Trail #429/02,Brevard, NC 28712
$463,000
- 3 Beds
- 2 Baths
- 1,734 sq. ft.
- Single family
- Active
Price summary
- Price:$463,000
- Price per sq. ft.:$267.01
- Monthly HOA dues:$352.42
About this home
Mountain top cottage with winter views! This immaculate home is updated and ready for Buyers! It features lovely landscaping and interior. There is a spacious entry that leads to the open floor plan with new wood flooring. The light carries across the vaulted Great Room and the views. There is a gorgeous stone fireplace w/gas logs and antique mantle fireplace for cool nights. There is an updated Kitchen that leads to the Dining area and out to the new composite deck. The Primary Bath is new and spacious. A full finished Basement includes a family room with a wood burning brick fireplace and another beautiful mantle. A great area for visiting family including bed, bath and family room. Walk out deck too! Nearby amenities include the Connestee Falls Clubhouse, 18 hole golf course, pickleball and tennis courts, restaurants, lounge, Pro shop, four mountain lakes and a seasonal swimming pool. Some Furniture available separately. New residents to Connestee Falls pay a one time fee of $14,000 if paid at time of closing....
Contact an agent
Home facts
- Year built:1977
- Subdivision & Development:Connestee Falls
- Listing ID #:4431214
- Updated:October 13, 2026 at 03:51 PM
Rooms and interior
- Bedrooms:3
- Total bathrooms:2
- Full bathrooms:2
- Flooring:Laminate, Wood
- Kitchen Description:Dishwasher, Electric Range, Freezer, Microwave, Oven, Refrigerator
- Basement:Yes
- Living area:1,734 sq. ft.
Structure and exterior
- Year built:1977
- Building area:1,734 sq. ft.
- Lot area:0.55 Acres
- Lot Features:Paved, Views, Wooded
- Architectural Style:Cottage
- Construction Materials:Wood
- Exterior Features:Tennis Court(s)
- Foundation Description:Basement
Schools
- High school:Unspecified
- Elementary school:Unspecified
Utilities
- Water:Community Well
- Sewer:Septic (At Site)
Finances and disclosures
- Price:$463,000
- Price per sq. ft.:$267.01
Features and amenities
- Laundry features:Dryer, Utility Room, Washer
Parking
- Parking description:Driveway
 Listings courtesy of Canopy MLS as distributed by MLS GRID. Copyright 2021 Canopy MLS. All rights reserved. Canopy MLS, provides content displayed here (“provided content”) on an “as is” basis and makes no representations or warranties regarding the provided content, including, but not limited to those of non-infringement, timeliness, accuracy, or completeness. Individuals and companies using information presented are responsible for verification and validation of information they utilize and present to their customers and clients. Canopy MLS will not be liable for any damage or loss resulting from use of the provided content or the products available through Portals, IDX, VOW, and/or Syndication. Recipients of this information shall not resell, redistribute, reproduce, modify, or otherwise copy any portion thereof without the expressed written consent of Canopy MLS.
New listings near 2377 Connestee Trail #429/02
- Coming Soon
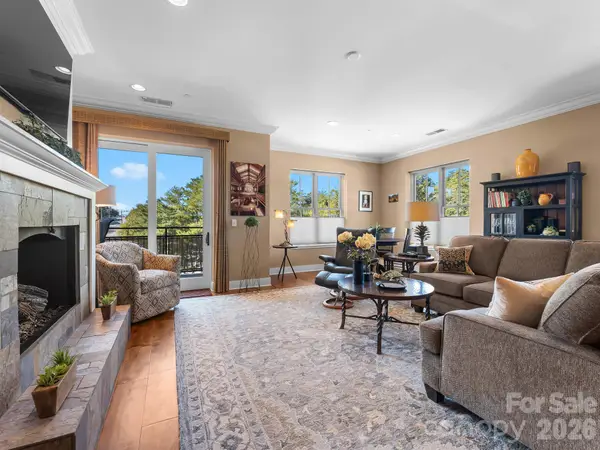 $599,000Coming Soon2 beds 2 baths1,533 sq. ft.
29 W French Broad Street #401, Brevard, NC 28712
MLS# 4433305Listed by: LOOKING GLASS REALTY - Coming Soon
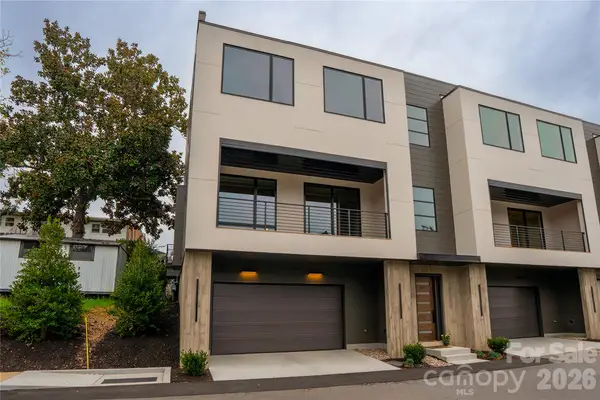 $1,250,000Coming Soon3 beds 4 baths2,267 sq. ft.
36 S Johnson Street, Brevard, NC 28712
MLS# 4433422Listed by: PISGAH REAL ESTATE - Coming Soon
 $1,250,000Coming Soon3 beds 4 baths3,123 sq. ft.
6 Jasmine Lane, Brevard, NC 28712
MLS# 4410502Listed by: FISHER REALTY - 10 PARK PLACE - Coming Soon
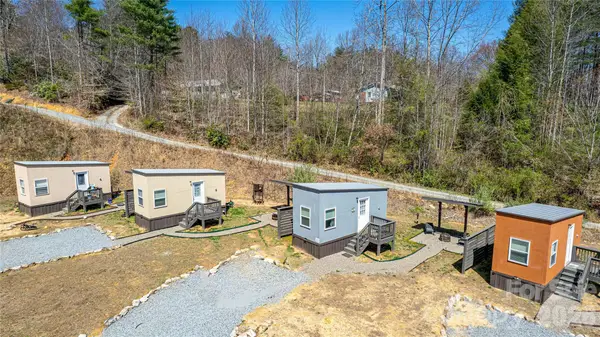 $449,000Coming Soon4 beds 4 baths640 sq. ft.
20, 30, 40, 50 Stardust Way, Brevard, NC 28712
MLS# 4364280Listed by: PETIT PROPERTIES INC - New
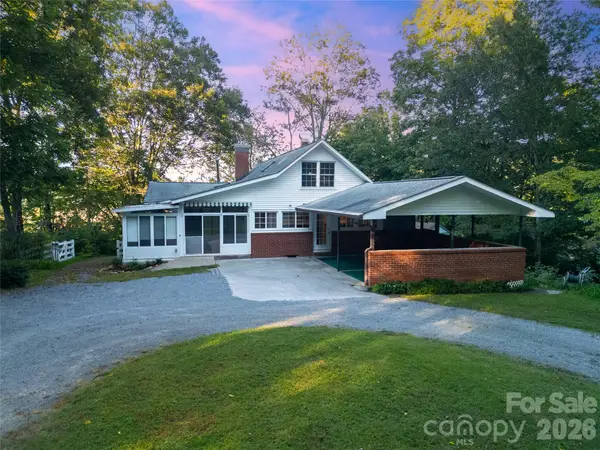 $675,000Active3 beds 3 baths2,436 sq. ft.
4392 Island Ford Road, Brevard, NC 28712
MLS# 4425014Listed by: LOOKING GLASS REALTY - New
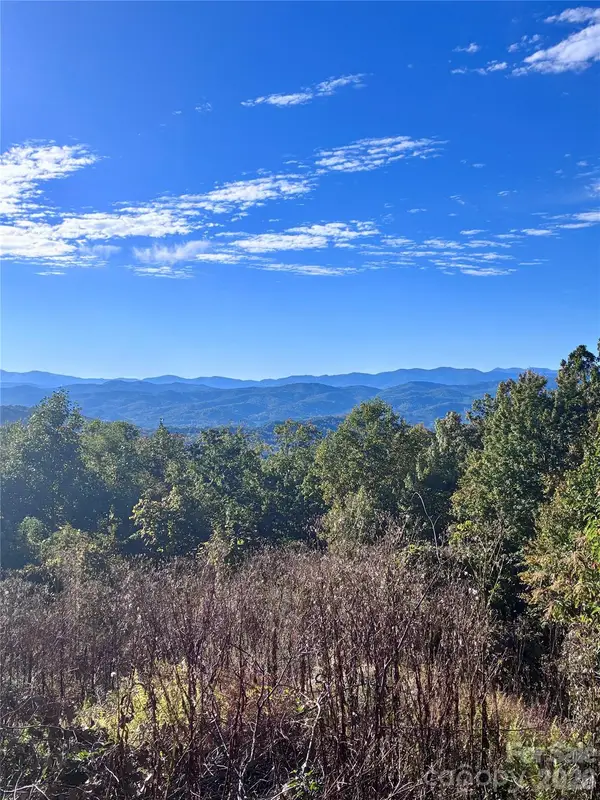 $350,000Active2.47 Acres
TBD Kittuhwa Trail, Brevard, NC 28712
MLS# 4433808Listed by: WHITE SQUIRREL REALTY - New
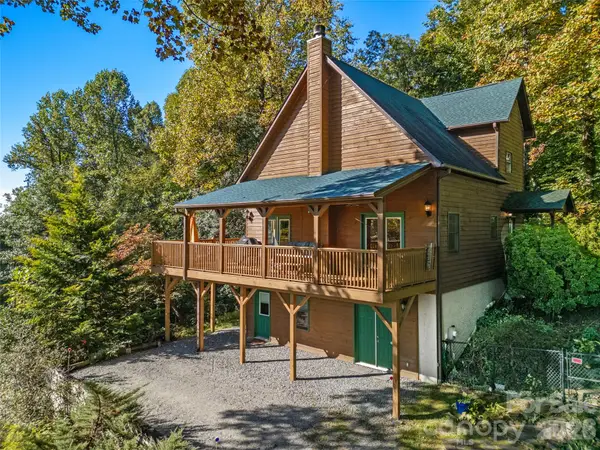 $750,000Active3 beds 2 baths1,657 sq. ft.
373 Lynn Crest Drive, Brevard, NC 28712
MLS# 4432927Listed by: RE/MAX LAND OF THE WATERFALLS - New
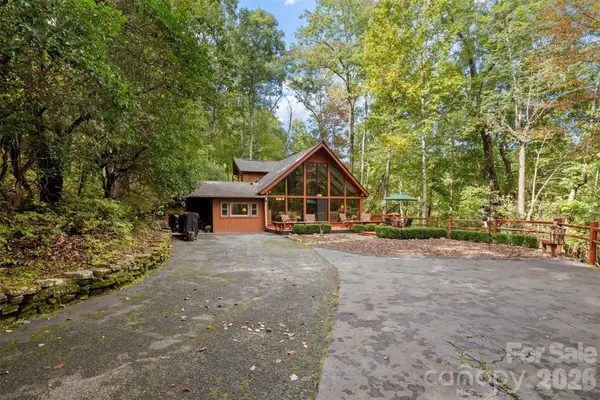 $485,000Active3 beds 2 baths1,483 sq. ft.
239 Cheulah Road, Brevard, NC 28712
MLS# 4428226Listed by: CONNESTEE FALLS REALTY - New
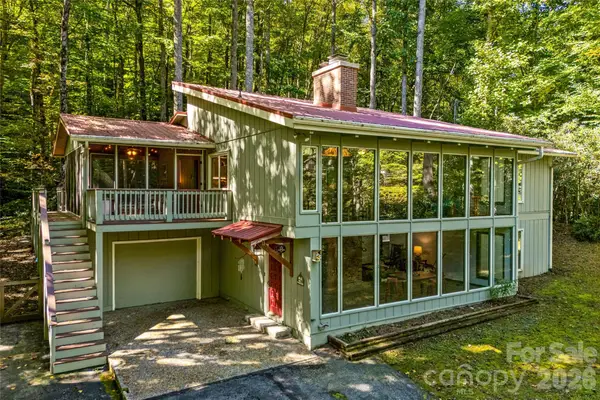 $1,000,000Active4 beds 3 baths3,411 sq. ft.
7820 Greenville Highway, Brevard, NC 28712
MLS# 4433219Listed by: PREMIER SOTHEBYS INTERNATIONAL REALTY


Protect your home and budget from life's surprises with an Assurant Home Warranty, backed by a partner that supports you through every step of homeownership. Explore Plans.
© 2023 - 2026 ERA Franchise Systems LLC. All rights reserved. ERA Franchise Systems LLC fully supports the principles of the Fair Housing Act and the Equal Opportunity Act. ERA, ERA Real Estate powered, and their respective logos are registered service marks of ERA Franchise Systems LLC. Each office is independently owned and operated.