
4392 Island Ford Road, Brevard, NC 28712
Local realty services provided by:ERA Live Moore
Listed by: paul wilander
Office: looking glass realty
MLS#:4425014
Source:CH
4392 Island Ford Road,Brevard, NC 28712
$675,000
- 3 Beds
- 3 Baths
- 2,436 sq. ft.
- Single family
- Active
Price summary
- Price:$675,000
- Price per sq. ft.:$277.09
About this home
Some properties offer more than just a place to call home, they offer a connection to the land, a sense of history, and a way of life that is becoming increasingly difficult to find. Welcome to 4392 Island Ford Road, a quintessential mountain retreat built in 1947 on land that has been cherished by the same family for generations.
Located along iconic Island Ford Road, one of Transylvania County's most scenic and beloved country roads, the journey home is part of the experience. Rolling pastures, picturesque farms, historic summer camps, and breathtaking views of Dunn's Rock create a landscape that captures the timeless beauty and slower pace of life in the Blue Ridge Mountains.
Perched on a peaceful knoll above the road, the home enjoys a wonderful sense of privacy and tranquility while remaining conveniently close to historic downtown Brevard. Here, you'll find the perfect balance of peaceful country living and easy access to the restaurants, galleries, shops, and vibrant arts community that make Brevard such a special place. Nearby Pisgah National Forest and DuPont State Recreational Forest offer world-class hiking, mountain biking, waterfalls, fishing, and endless opportunities to explore the outdoors.
The home itself is filled with character, warmth, and possibilities. With substantial square footage under roof, the property offers an abundance of flexible bonus space ready to accommodate visiting friends and family, creative pursuits, hobbies, or simply room to spread out and enjoy mountain living. The wood-burning stove serves as a natural gathering place, bringing warmth and comfort to the home while perfectly complementing its nostalgic mountain character.
Beyond the main residence, a sizable old workshop provides exceptional space for woodworking, tinkering, equipment, or whatever projects inspire you. Just off the lower level, an absolutely charming little pottery shed adds another layer of personality and possibility, a delightful space for an artist, gardener, or anyone who appreciates the simple pleasures of creating something with their hands.
What makes this property truly special is not just its improvements or location, but the feeling of being here. The peaceful setting, the generations of family history, the character of the outbuildings, and the surrounding pastoral landscape all come together to create something authentic and increasingly rare.
4392 Island Ford Road is an invitation to embrace a simpler rhythm of life, surrounded by the natural beauty, history, and enduring charm of the Blue Ridge Mountains. A place to gather, create, explore, and make memories for generations to come....
Contact an agent
Home facts
- Year built:1947
- Subdivision & Development:NONE
- Listing ID #:4425014
- Updated:October 12, 2026 at 11:06 PM
Rooms and interior
- Bedrooms:3
- Total bathrooms:3
- Full bathrooms:3
- Flooring:Carpet, Vinyl, Wood
- Kitchen Description:Dishwasher, Electric Cooktop, Freezer, Microwave, Oven, Refrigerator
- Basement:Yes
- Living area:2,436 sq. ft.
Heating and cooling
- Cooling:Heat Pump
- Heating:Heat Pump, Wood Stove
- Central air:Yes
Structure and exterior
- Roof:Composition
- Year built:1947
- Building area:2,436 sq. ft.
- Lot area:1.15 Acres
- Lot Features:Green Area, Hilly, Pasture, Private, Rolling Slope, Views, Wooded
- Architectural Style:Cottage, Traditional
- Construction Materials:Vinyl, Wood
- Foundation Description:Basement
Schools
- High school:Unspecified
- Elementary school:Unspecified
Utilities
- Water:Well
- Sewer:Septic (At Site)
Finances and disclosures
- Price:$675,000
- Price per sq. ft.:$277.09
Features and amenities
- Laundry features:Main Level, Utility Room
Parking
- Carport spaces:2
 Listings courtesy of Canopy MLS as distributed by MLS GRID. Copyright 2021 Canopy MLS. All rights reserved. Canopy MLS, provides content displayed here (“provided content”) on an “as is” basis and makes no representations or warranties regarding the provided content, including, but not limited to those of non-infringement, timeliness, accuracy, or completeness. Individuals and companies using information presented are responsible for verification and validation of information they utilize and present to their customers and clients. Canopy MLS will not be liable for any damage or loss resulting from use of the provided content or the products available through Portals, IDX, VOW, and/or Syndication. Recipients of this information shall not resell, redistribute, reproduce, modify, or otherwise copy any portion thereof without the expressed written consent of Canopy MLS.
New listings near 4392 Island Ford Road
- Coming Soon
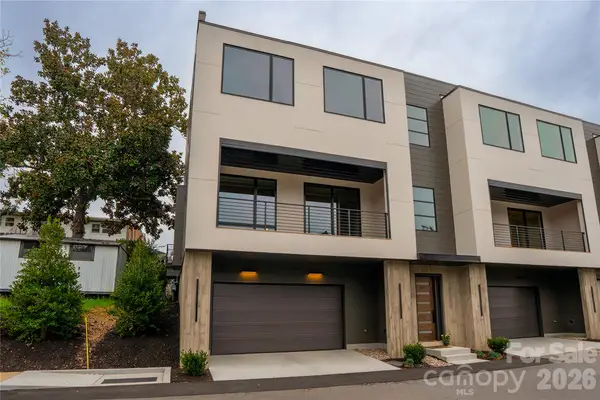 $1,250,000Coming Soon3 beds 4 baths2,267 sq. ft.
36 S Johnson Street, Brevard, NC 28712
MLS# 4433422Listed by: PISGAH REAL ESTATE - Coming Soon
 $1,250,000Coming Soon3 beds 4 baths3,123 sq. ft.
6 Jasmine Lane, Brevard, NC 28712
MLS# 4410502Listed by: FISHER REALTY - 10 PARK PLACE - Coming Soon
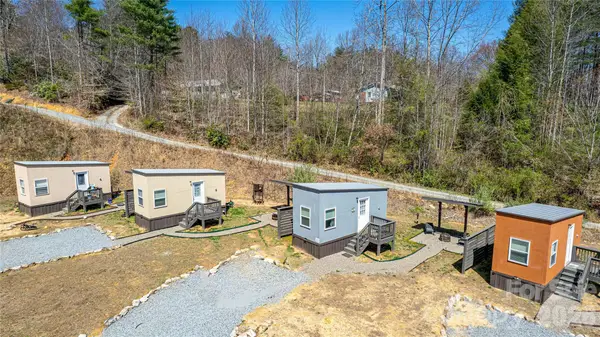 $449,000Coming Soon4 beds 4 baths640 sq. ft.
20, 30, 40, 50 Stardust Way, Brevard, NC 28712
MLS# 4364280Listed by: PETIT PROPERTIES INC - New
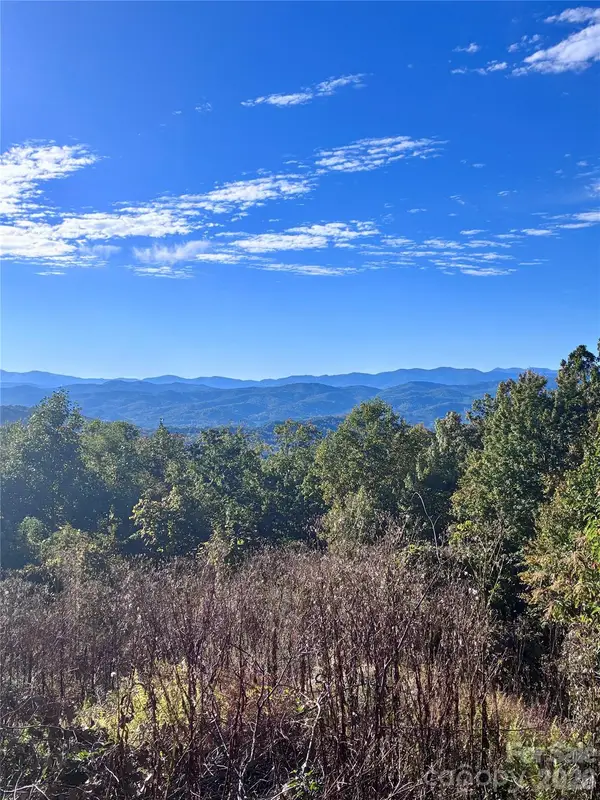 $350,000Active2.47 Acres
TBD Kittuhwa Trail, Brevard, NC 28712
MLS# 4433808Listed by: WHITE SQUIRREL REALTY - New
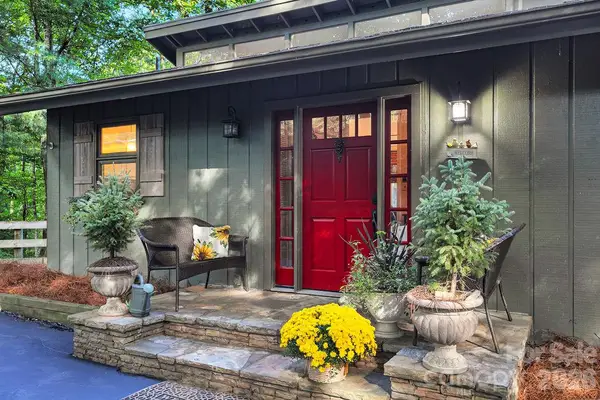 $463,000Active3 beds 2 baths1,734 sq. ft.
2377 Connestee Trail #429/02, Brevard, NC 28712
MLS# 4431214Listed by: CONNESTEE FALLS REALTY - New
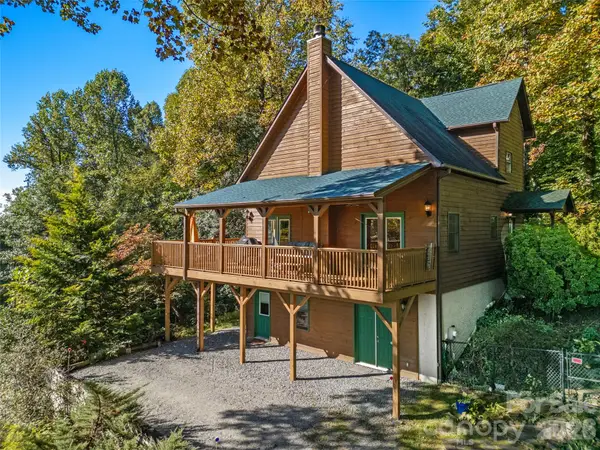 $750,000Active3 beds 2 baths1,657 sq. ft.
373 Lynn Crest Drive, Brevard, NC 28712
MLS# 4432927Listed by: RE/MAX LAND OF THE WATERFALLS - New
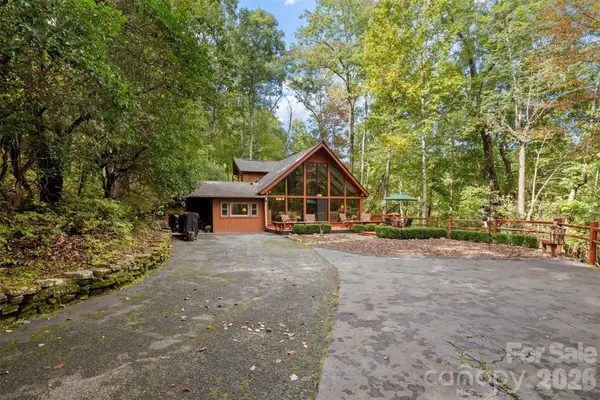 $485,000Active3 beds 2 baths1,483 sq. ft.
239 Cheulah Road, Brevard, NC 28712
MLS# 4428226Listed by: CONNESTEE FALLS REALTY - New
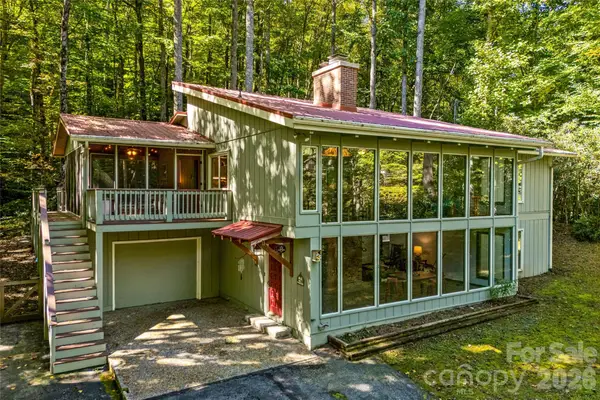 $1,000,000Active4 beds 3 baths3,411 sq. ft.
7820 Greenville Highway, Brevard, NC 28712
MLS# 4433219Listed by: PREMIER SOTHEBYS INTERNATIONAL REALTY - New
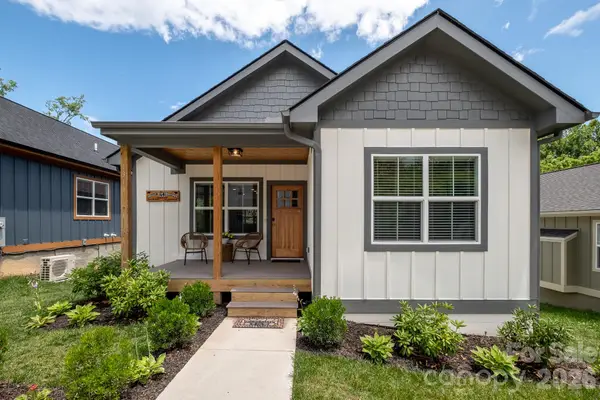 $875,000Active3 beds 3 baths2,824 sq. ft.
131 Mills Avenue, Brevard, NC 28712
MLS# 4431844Listed by: LOOKING GLASS REALTY, CONNESTEE FALLS


Protect your home and budget from life's surprises with an Assurant Home Warranty, backed by a partner that supports you through every step of homeownership. Explore Plans.
© 2023 - 2026 ERA Franchise Systems LLC. All rights reserved. ERA Franchise Systems LLC fully supports the principles of the Fair Housing Act and the Equal Opportunity Act. ERA, ERA Real Estate powered, and their respective logos are registered service marks of ERA Franchise Systems LLC. Each office is independently owned and operated.