
337 Delphia Drive, Brevard, NC 28712
Local realty services provided by:ERA Sunburst Realty
Listed by: paul wilander
Office: looking glass realty
MLS#:4405674
Source:CH
337 Delphia Drive,Brevard, NC 28712
$499,000
- 3 Beds
- 3 Baths
- 2,547 sq. ft.
- Single family
- Pending
Price summary
- Price:$499,000
- Price per sq. ft.:$195.92
About this home
Rarely does a home within the Brevard city limits offer long-range views of the Pisgah National Forest while providing the convenience of in-town living. Nestled on a quiet street near the end of a cul-de-sac, 337 Delphia Drive enjoys an elevated setting above the road, creating exceptional privacy, peaceful surroundings, and mountain vistas from the home. With solid construction and timeless architectural lines, this spacious residence is ready to be transformed into a stunning mid-century modern masterpiece or simply enjoyed as it is.
The inviting floor plan features generous living spaces filled with natural light, oversized picture windows that frame the mountain scenery, and a welcoming foyer with classic mid-century character. Enjoy the views year-round from the living room or relax on the covered screened porch overlooking the private backyard. The expansive driveway provides abundant parking for guests, while the oversized garage offers excellent workshop space and storage. A detached storage building is perfect for bicycles, outdoor gear, lawn equipment, or hobby space.
Located just minutes from the heart of historic downtown Brevard, you'll enjoy easy access to locally owned restaurants, breweries, coffee shops, galleries, live music, and the area's vibrant arts and cultural scene. Outdoor enthusiasts will appreciate being only a short drive from both Pisgah National Forest and DuPont State Recreational Forest, offering world-class mountain biking, hiking, waterfalls, trout fishing, climbing, and countless outdoor adventures. Asheville Regional Airport is approximately 30 minutes away, making travel remarkably convenient while allowing you to return home to the beauty and tranquility of the Blue Ridge Mountains.
A rare opportunity to own a home with long-range mountain views, exceptional privacy, generous parking, and incredible potential, all within the city limits of one of Western North Carolina's most desirable mountain towns.
Checkout the Property Video and schedule your showing today!...
Contact an agent
Home facts
- Year built:1970
- Subdivision & Development:none
- Listing ID #:4405674
- Updated:September 07, 2026 at 11:02 AM
Rooms and interior
- Bedrooms:3
- Total bathrooms:3
- Full bathrooms:2
- Half bathrooms:1
- Flooring:Carpet
- Kitchen Description:Dishwasher, Electric Oven, Electric Range, Refrigerator
- Basement:Yes
- Living area:2,547 sq. ft.
Heating and cooling
- Heating:Natural Gas, Space Heater
- Central air:Yes
Structure and exterior
- Year built:1970
- Building area:2,547 sq. ft.
- Lot area:0.67 Acres
- Lot Features:Views
- Construction Materials:Vinyl
- Foundation Description:Basement
Schools
- High school:Unspecified
- Elementary school:Unspecified
Utilities
- Sewer:Public Sewer
Finances and disclosures
- Price:$499,000
- Price per sq. ft.:$195.92
Features and amenities
- Laundry features:In Basement
Parking
- Parking description:Attached Garage, Driveway
- Garage:Yes
- Garage spaces:2
 Listings courtesy of Canopy MLS as distributed by MLS GRID. Copyright 2021 Canopy MLS. All rights reserved. Canopy MLS, provides content displayed here (“provided content”) on an “as is” basis and makes no representations or warranties regarding the provided content, including, but not limited to those of non-infringement, timeliness, accuracy, or completeness. Individuals and companies using information presented are responsible for verification and validation of information they utilize and present to their customers and clients. Canopy MLS will not be liable for any damage or loss resulting from use of the provided content or the products available through Portals, IDX, VOW, and/or Syndication. Recipients of this information shall not resell, redistribute, reproduce, modify, or otherwise copy any portion thereof without the expressed written consent of Canopy MLS.
New listings near 337 Delphia Drive
- Coming Soon
 $1,250,000Coming Soon3 beds 4 baths3,123 sq. ft.
6 Jasmine Lane, Brevard, NC 28712
MLS# 4410502Listed by: FISHER REALTY - 10 PARK PLACE - Coming Soon
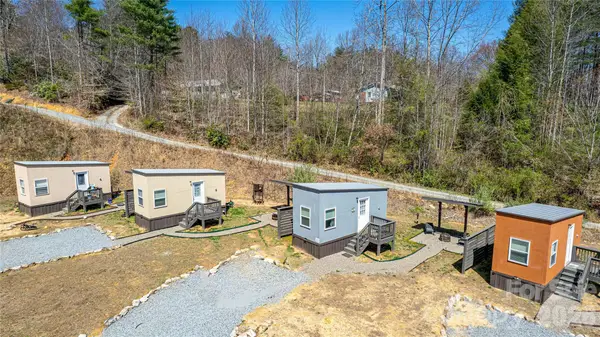 $449,000Coming Soon4 beds 4 baths640 sq. ft.
20, 30, 40, 50 Stardust Way, Brevard, NC 28712
MLS# 4364280Listed by: PETIT PROPERTIES INC - New
 $725,000Active3 beds 3 baths3,998 sq. ft.
73 Redwood Street, Brevard, NC 28712
MLS# 4420611Listed by: HOWARD HANNA BEVERLY-HANKS BREVARD SOUTH - New
 $1,750,000Active3 beds 4 baths2,989 sq. ft.
303 Wodigeasgohi Drive, Brevard, NC 28712
MLS# 4419106Listed by: RE/MAX LAND OF THE WATERFALLS - New
 $2,200,000Active4 beds 6 baths4,675 sq. ft.
74 Walnut Ridge Lane, Brevard, NC 28712
MLS# 4419303Listed by: LOOKING GLASS REALTY - New
 $75,000Active1.6 Acres
72 Bothy Road, Brevard, NC 28712
MLS# 4419886Listed by: FISHER REALTY - 10 PARK PLACE - Open Sat, 11am to 1pmNew
 $799,000Active3 beds 3 baths1,968 sq. ft.
1228 Ugugu Drive, Brevard, NC 28712
MLS# 4413645Listed by: LOOKING GLASS REALTY, CONNESTEE FALLS  $20,000Pending0.38 Acres
TBD Tellico Trail #42/22, Brevard, NC 28712
MLS# 4421035Listed by: RE/MAX LAND OF THE WATERFALLS- New
 $689,000Active2 beds 2 baths1,512 sq. ft.
365 Utsonati Lane, Brevard, NC 28712
MLS# 4421033Listed by: LOOKING GLASS REALTY, CONNESTEE FALLS - New
 $19,000Active0.53 Acres
TBD Usdasdi Drive, Brevard, NC 28712
MLS# 4420764Listed by: TREESONG REAL ESTATE, INC.


Protect your home and budget from life's surprises with an Assurant Home Warranty, backed by a partner that supports you through every step of homeownership. Explore Plans.
© 2023 - 2026 ERA Franchise Systems LLC. All rights reserved. ERA Franchise Systems LLC fully supports the principles of the Fair Housing Act and the Equal Opportunity Act. ERA, ERA Real Estate powered, and their respective logos are registered service marks of ERA Franchise Systems LLC. Each office is independently owned and operated.