
70 Moor Lane, Brevard, NC 28712
Local realty services provided by:ERA Live Moore
Listed by: amanda jonnala
Office: looking glass realty
MLS#:4429937
Source:CH
Price summary
- Price:$595,000
- Price per sq. ft.:$248.85
- Monthly HOA dues:$24.92
About this home
LONG-RANGE MOUNTAIN VIEWS AND MAIN-LEVEL LIVING! Take in sweeping mountain and valley views from this beautifully renovated mountain home, where multiple levels of outdoor living make the most of the incredible setting. Three back decks provide plenty of space to relax, entertain, and enjoy the changing seasons, while the vaulted living and dining area features skylights, hardwood flooring, and warm pine walls and ceilings that give the home an inviting mountain feel.
The main level offers comfortable living spaces along with the convenience of a two-car garage. Downstairs, a spacious family room and workshop provide additional room to spread out, with beautiful mountain views continuing from the lower level. Recent improvements include a newer roof, generator, and updated heating and air system.
Currently operating as a short-term rental, this property offers flexibility as a full-time residence, mountain getaway, or investment property, with short-term rentals permitted. With its long-range views, generous outdoor spaces, renovated interior, and classic mountain character, 70 Moor Lane is a wonderful opportunity to enjoy the best of mountain living....
Contact an agent
Home facts
- Year built:1997
- Subdivision & Development:Highland Forest
- Listing ID #:4429937
- Updated:October 02, 2026 at 02:13 PM
Rooms and interior
- Bedrooms:3
- Total bathrooms:3
- Full bathrooms:2
- Half bathrooms:1
- Kitchen Description:Dishwasher, Gas Cooktop, Gas Oven, Microwave
- Basement:Yes
- Living area:2,391 sq. ft.
Heating and cooling
- Cooling:Heat Pump
- Heating:Heat Pump
Structure and exterior
- Year built:1997
- Building area:2,391 sq. ft.
- Lot area:1.02 Acres
- Construction Materials:Vinyl
- Foundation Description:Basement
Schools
- High school:Unspecified
- Elementary school:Unspecified
Utilities
- Water:Well
- Sewer:Septic (At Site)
Finances and disclosures
- Price:$595,000
- Price per sq. ft.:$248.85
Features and amenities
- Laundry features:Main Level
Parking
- Parking description:Attached Garage
- Garage:Yes
- Garage spaces:2
 Listings courtesy of Canopy MLS as distributed by MLS GRID. Copyright 2021 Canopy MLS. All rights reserved. Canopy MLS, provides content displayed here (“provided content”) on an “as is” basis and makes no representations or warranties regarding the provided content, including, but not limited to those of non-infringement, timeliness, accuracy, or completeness. Individuals and companies using information presented are responsible for verification and validation of information they utilize and present to their customers and clients. Canopy MLS will not be liable for any damage or loss resulting from use of the provided content or the products available through Portals, IDX, VOW, and/or Syndication. Recipients of this information shall not resell, redistribute, reproduce, modify, or otherwise copy any portion thereof without the expressed written consent of Canopy MLS.
New listings near 70 Moor Lane
- Coming Soon
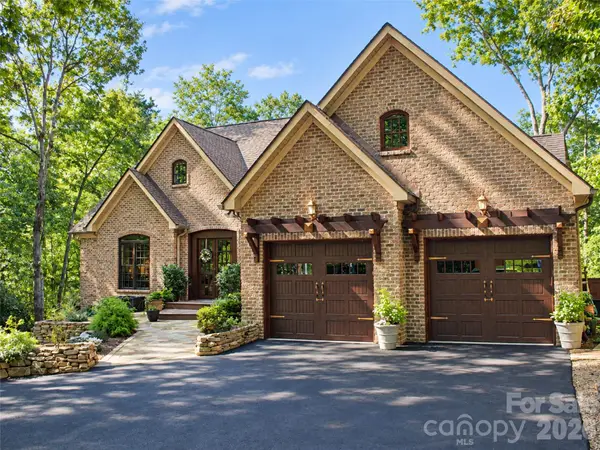 $1,225,000Coming Soon5 beds 5 baths5,411 sq. ft.
40 Ulvda Court, Brevard, NC 28712
MLS# 4430027Listed by: HOWARD HANNA BEVERLY-HANKS BREVARD DOWNTOWN - Coming Soon
 $1,250,000Coming Soon3 beds 4 baths3,123 sq. ft.
6 Jasmine Lane, Brevard, NC 28712
MLS# 4410502Listed by: FISHER REALTY - 10 PARK PLACE - Coming Soon
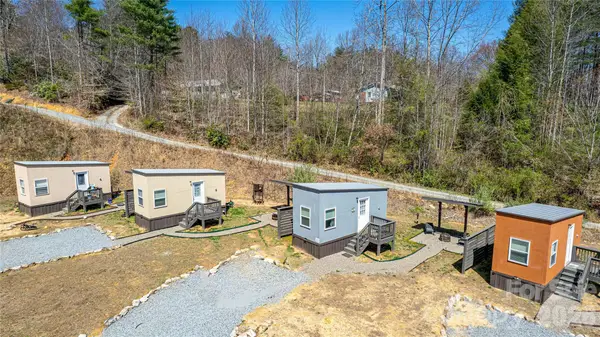 $449,000Coming Soon4 beds 4 baths640 sq. ft.
20, 30, 40, 50 Stardust Way, Brevard, NC 28712
MLS# 4364280Listed by: PETIT PROPERTIES INC - New
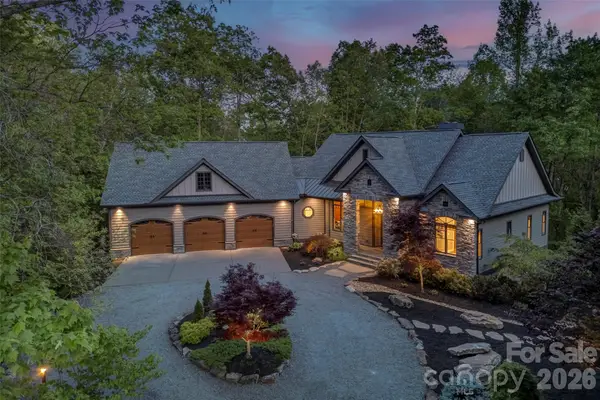 $1,569,900Active4 beds 4 baths3,622 sq. ft.
359 New Castle Road, Brevard, NC 28712
MLS# 4427485Listed by: LOOKING GLASS REALTY - New
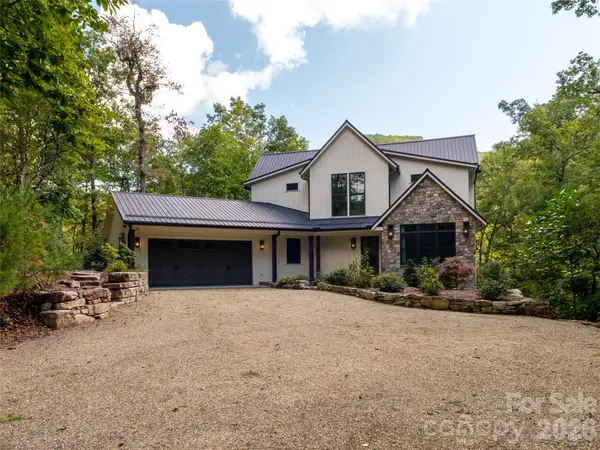 $1,499,000Active3 beds 4 baths2,960 sq. ft.
158 Bucks Crossing, Brevard, NC 28712
MLS# 4429620Listed by: LOOKING GLASS REALTY, CONNESTEE FALLS - New
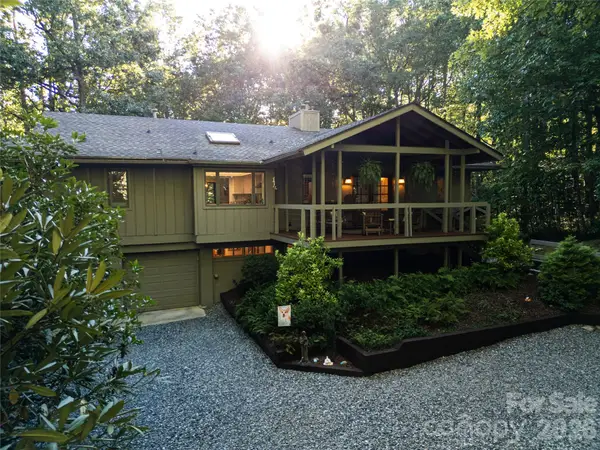 $525,000Active2 beds 3 baths1,540 sq. ft.
139 Panther Gap Road, Brevard, NC 28712
MLS# 4429065Listed by: HUMMINGBIRD RIDGE LLC - New
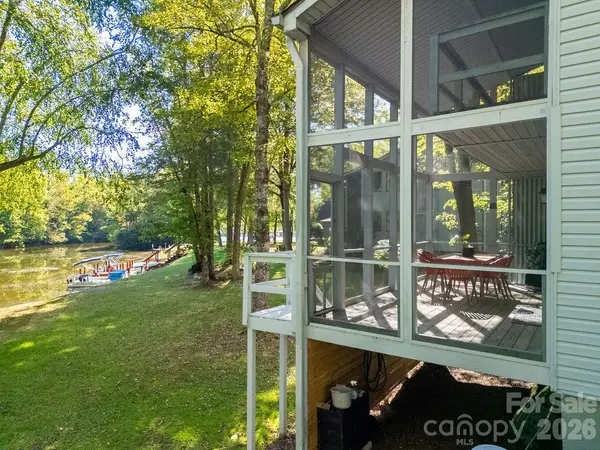 $469,000Active3 beds 2 baths1,496 sq. ft.
33 Lakeside Villas Drive, Brevard, NC 28712
MLS# 4428174Listed by: RE/MAX LAND OF THE WATERFALLS - New
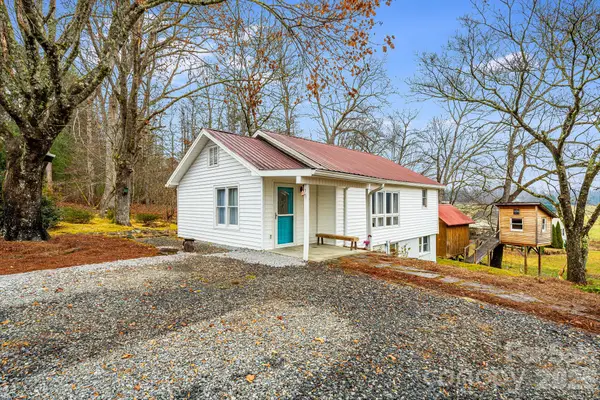 $354,500Active3 beds 2 baths1,484 sq. ft.
195 Whitmire Road, Brevard, NC 28712
MLS# 4430177Listed by: LOOKING GLASS REALTY - New
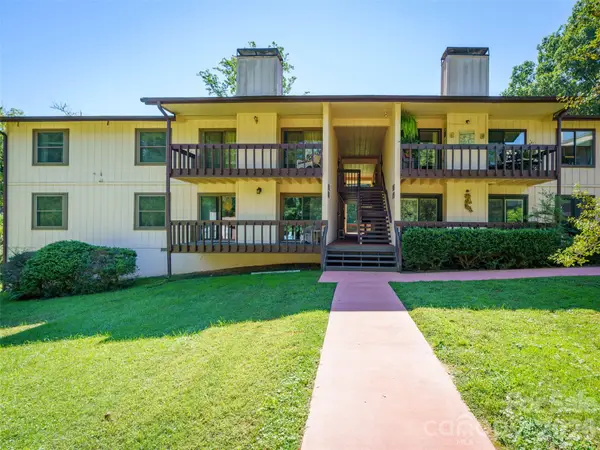 $205,000Active2 beds 2 baths1,196 sq. ft.
111 Shepard Square #605, Brevard, NC 28712
MLS# 4430413Listed by: HOWARD HANNA BEVERLY-HANKS BREVARD DOWNTOWN


Protect your home and budget from life's surprises with an Assurant Home Warranty, backed by a partner that supports you through every step of homeownership. Explore Plans.
© 2023 - 2026 ERA Franchise Systems LLC. All rights reserved. ERA Franchise Systems LLC fully supports the principles of the Fair Housing Act and the Equal Opportunity Act. ERA, ERA Real Estate powered, and their respective logos are registered service marks of ERA Franchise Systems LLC. Each office is independently owned and operated.