
779 Thissa Way, Brevard, NC 28712
Local realty services provided by:ERA Sunburst Realty
Listed by: steven owens
Office: keller williams biltmore village
MLS#:4416210
Source:CH
779 Thissa Way,Brevard, NC 28712
$639,000
- 2 Beds
- 2 Baths
- 2,250 sq. ft.
- Single family
- Active
Price summary
- Price:$639,000
- Price per sq. ft.:$284
- Monthly HOA dues:$41.67
About this home
For the angler, hiker, and anyone who wants the mountains at their doorstep, 779 Thissa Way is a true outdoorsman's delight. Set in Brevard's East Fork River Valley — minutes from the Davidson River, Pisgah National Forest, DuPont State Forest, and Gorges State Park — this extensively renovated 2BR/2BA home carries a fly fishing theme throughout, giving it a character you won't find in a typical mountain listing. Vaulted ceilings and large windows fill the main-level living space with light, where an updated kitchen and baths balance contemporary finishes with the home's original rustic character. The main-level primary suite anchors true single-level living, with a second bedroom and bath for guests, and a gas fireplace warms the living room. A fully finished, daylight walk-out basement — with its own separate walk-up access — adds 646 square feet of flexible space warmed by a wood-burning fireplace: a den, a gear room, or guest quarters. Outdoor living is at the rear of the home, where a screened porch and a lower patio look out over the private, wooded 2.81 acres; a covered front porch faces the road. Minutes from downtown Brevard's shops, restaurants, and arts scene....
Contact an agent
Home facts
- Year built:2007
- Subdivision & Development:None
- Listing ID #:4416210
- Updated:October 05, 2026 at 01:33 PM
Rooms and interior
- Bedrooms:2
- Total bathrooms:2
- Full bathrooms:2
- Kitchen Description:Dishwasher, Microwave, Oven, Refrigerator
- Basement:Yes
- Living area:2,250 sq. ft.
Heating and cooling
- Cooling:Heat Pump
- Heating:Heat Pump, Propane
- Central air:Yes
Structure and exterior
- Year built:2007
- Building area:2,250 sq. ft.
- Lot area:2.81 Acres
- Lot Features:Private, Wooded
- Construction Materials:Fiber Cement, Hardboard
- Foundation Description:Basement
Schools
- High school:Unspecified
- Elementary school:Unspecified
Utilities
- Water:Well
- Sewer:Septic (At Site)
Finances and disclosures
- Price:$639,000
- Price per sq. ft.:$284
Features and amenities
- Laundry features:Utility Room
Parking
- Parking description:Driveway
 Listings courtesy of Canopy MLS as distributed by MLS GRID. Copyright 2021 Canopy MLS. All rights reserved. Canopy MLS, provides content displayed here (“provided content”) on an “as is” basis and makes no representations or warranties regarding the provided content, including, but not limited to those of non-infringement, timeliness, accuracy, or completeness. Individuals and companies using information presented are responsible for verification and validation of information they utilize and present to their customers and clients. Canopy MLS will not be liable for any damage or loss resulting from use of the provided content or the products available through Portals, IDX, VOW, and/or Syndication. Recipients of this information shall not resell, redistribute, reproduce, modify, or otherwise copy any portion thereof without the expressed written consent of Canopy MLS.
New listings near 779 Thissa Way
- Coming SoonOpen Sun, 11am to 2pm
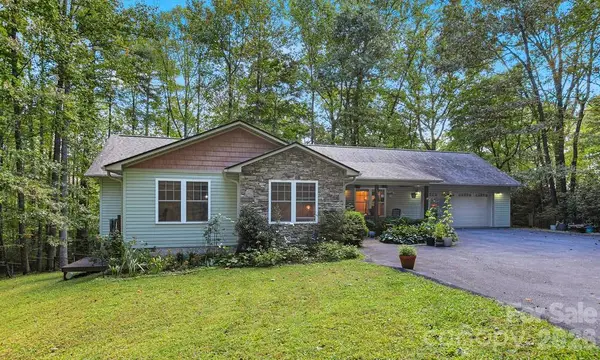 $485,000Coming Soon3 beds 2 baths1,563 sq. ft.
125 Rollins Place Road, Brevard, NC 28712
MLS# 4431148Listed by: LOOKING GLASS REALTY - Coming Soon
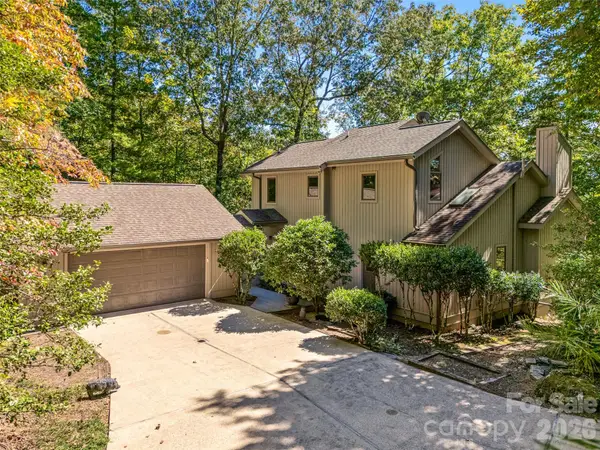 $819,000Coming Soon3 beds 3 baths2,661 sq. ft.
266 Stone Drive, Brevard, NC 28712
MLS# 4430757Listed by: HOWARD HANNA BEVERLY-HANKS BREVARD DOWNTOWN - Coming Soon
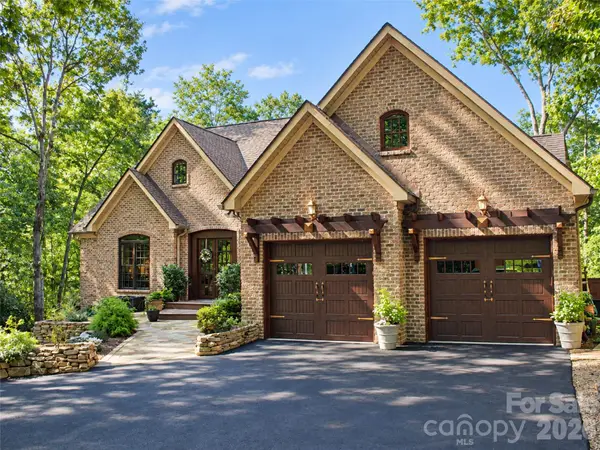 $1,225,000Coming Soon5 beds 5 baths5,411 sq. ft.
40 Ulvda Court, Brevard, NC 28712
MLS# 4430027Listed by: HOWARD HANNA BEVERLY-HANKS BREVARD DOWNTOWN - Coming Soon
 $1,250,000Coming Soon3 beds 4 baths3,123 sq. ft.
6 Jasmine Lane, Brevard, NC 28712
MLS# 4410502Listed by: FISHER REALTY - 10 PARK PLACE - Coming Soon
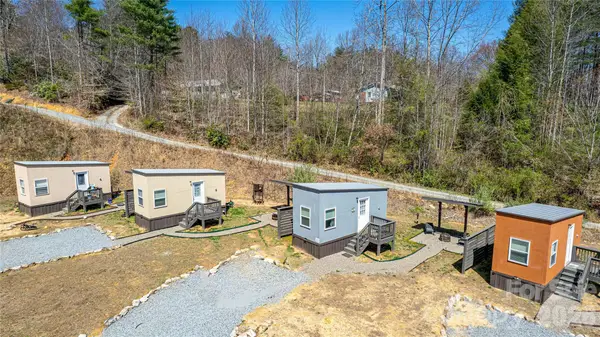 $449,000Coming Soon4 beds 4 baths640 sq. ft.
20, 30, 40, 50 Stardust Way, Brevard, NC 28712
MLS# 4364280Listed by: PETIT PROPERTIES INC - New
 $895,000Active2 beds 3 baths2,037 sq. ft.
44 Sunset Trace, Brevard, NC 28712
MLS# 4429326Listed by: FISHER REALTY - 10 PARK PLACE - New
 $40,000Active1.65 Acres
Lot 25 Round Mountain Road #25, Brevard, NC 28712
MLS# 4428359Listed by: LOOKING GLASS REALTY - New
 $350,000Active2 beds 2 baths1,334 sq. ft.
64 Surrey Lane, Brevard, NC 28712
MLS# 4429988Listed by: HOWARD HANNA BEVERLY-HANKS BREVARD SOUTH 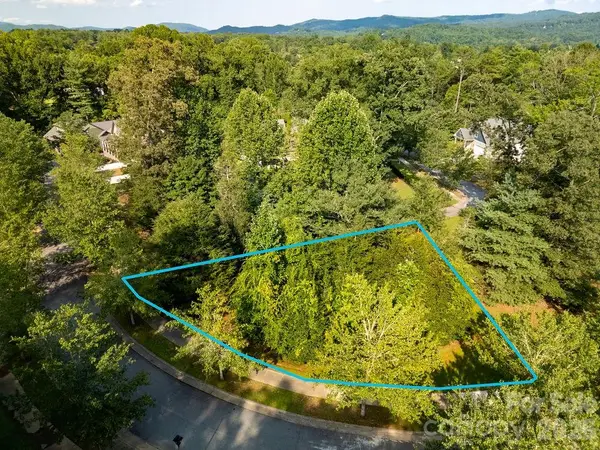 $125,000Active0.34 Acres
Lot 26&27 Cadence Circle #26&27, Brevard, NC 28712
MLS# 4415433Listed by: LOOKING GLASS REALTY- New
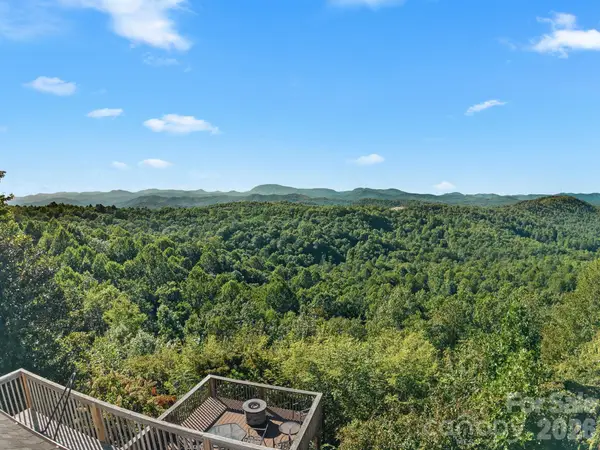 $595,000Active3 beds 3 baths2,391 sq. ft.
70 Moor Lane, Brevard, NC 28712
MLS# 4429937Listed by: LOOKING GLASS REALTY


Protect your home and budget from life's surprises with an Assurant Home Warranty, backed by a partner that supports you through every step of homeownership. Explore Plans.
© 2023 - 2026 ERA Franchise Systems LLC. All rights reserved. ERA Franchise Systems LLC fully supports the principles of the Fair Housing Act and the Equal Opportunity Act. ERA, ERA Real Estate powered, and their respective logos are registered service marks of ERA Franchise Systems LLC. Each office is independently owned and operated.