
900 Teague Road, Broadbay, NC 27107
Local realty services provided by:ERA Live Moore
900 Teague Road,Winston-Salem, NC 27107
$475,000
- 3 Beds
- 4 Baths
- 2,586 sq. ft.
- Single family
- Active
Listed by: joel sandman
Office: keller williams realty elite336-283-8691
MLS#:1227709
Source:NC_TRIAD
Price summary
- Price:$475,000
- Price per sq. ft.:$183.68
About this home
New Roof July 2026, new upstairs HVAC (2026). Space abounds inside and out! Nestled on 6 picturesque acres, this charming Cape Cod offers the perfect blend of privacy, comfort, and functionality. Featuring 3 bedrooms and 3.5 bathrooms, this home welcomes you with a double-story entryway, beautifully updated luxury kitchen complete with a gas range, abundant cabinetry, and a spacious breakfast nook overlooking the property. The main-level primary suite is a relaxing retreat with a jetted tub, separate tile shower, and walk-in closet. Upstairs you'll find 2 additional bedrooms that are generously sized and with walk-on closets, plus a full bath. The finished space in the basement boasts an expansive recreation room with a cozy fireplace, providing the ideal space for entertaining or relaxing. Outside, enjoy the beauty of country living with a barn, accessory building, and endless possibilities across the scenic acreage.
Contact an agent
Home facts
- Year built:1979
- Subdivision & Development:None
- Listing ID #:1227709
- Added:50 day(s) ago
- Updated:September 05, 2026 at 03:54 PM
Rooms and interior
- Bedrooms:3
- Total bathrooms:4
- Full bathrooms:3
- Half bathrooms:1
- Flooring:Concrete, Tile, Wood
- Bathrooms Description:Separate Shower
- Kitchen Description:Dishwasher, Microwave, Oven
- Basement Description:Basement, Partially Finished
- Living area:2,586 sq. ft.
Heating and cooling
- Cooling:Ceiling Fan(s), Central Air
- Heating:Electric, Heat Pump
- Central air:Yes
Structure and exterior
- Year built:1979
- Building area:2,586 sq. ft.
- Lot area:6 Acres
- Lot Features:Horses Allowed
- Architectural Style:Cape Cod
- Construction Materials:Brick, Vinyl Siding
Schools
- High school:Parkland
- Middle school:Konnoak
- Elementary school:Easton
Utilities
- Water:Public
- Sewer:Septic Tank
Finances and disclosures
- Price:$475,000
- Price per sq. ft.:$183.68
- Tax amount:$3,481
Features and amenities
- Appliances:Dishwasher
- Laundry features:Dryer Connection, In Basement
- Amenities:Ceiling Fan(s), Dead Bolt(s), Solid Surface Counter
Parking
- Parking description:Basement, Basement Garage, Driveway, Garage
- Garage spaces:2
 2026 Triad MLS, Inc. All rights reserved. IDX information is provided exclusively for personal, non-commercial use, and may not be used for any purpose other than to identify prospective properties consumers may be interested in purchasing. Information is deemed reliable but not guaranteed. This site will be monitored for ‘scraping’ and any use of search facilities of data on the site other than by potential buyers/sellers is prohibited. All Sale data is for informational purposes only and is not an indication of a market analysis or appraisal. Properties marked with the Triad MLS, Inc. icon are provided courtesy of the Triad MLS, Inc.’s, Internet Data Exchange Database.
New listings near 900 Teague Road
- New
 $343,740Active3 beds 3 baths2,340 sq. ft.
4691 Mount Hope Drive, Winston-Salem, NC 27107
MLS# 1233727Listed by: DR HORTON - New
 $339,900Active4 beds 3 baths2,052 sq. ft.
865 Winterside Lane, Winston Salem, NC 27107
MLS# 4418707Listed by: PREMIER REALTY OF NC LLC  $339,900Active4 beds 3 baths2,052 sq. ft.
865 Winterside Lane, Winston-Salem, NC 27107
MLS# 1230351Listed by: PREMIER REALTY OF NC $297,000Active4 beds 2 baths1,764 sq. ft.
4715 Mount Hope Drive, Winston-Salem, NC 27107
MLS# 1230101Listed by: DR HORTON $339,000Pending5 beds 3 baths2,511 sq. ft.
4697 Mount Hope Drive, Winston-Salem, NC 27107
MLS# 1230087Listed by: DR HORTON $299,000Active4 beds 3 baths1,996 sq. ft.
4709 Mount Hope Drive, Winston-Salem, NC 27107
MLS# 1230100Listed by: DR HORTON- Open Sun, 2 to 4pm
 $329,000Active5 beds 3 baths2,511 sq. ft.
4721 Mount Hope Drive, Winston-Salem, NC 27107
MLS# 1228362Listed by: DR HORTON 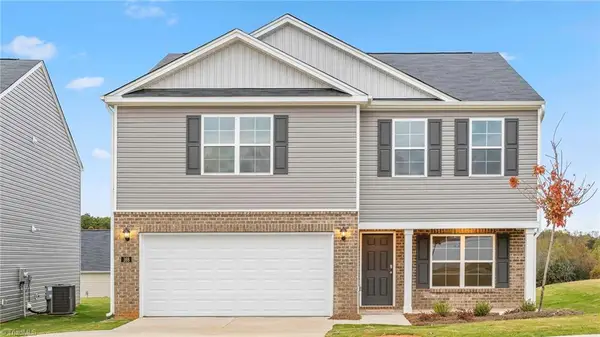 $317,000Active3 beds 3 baths2,164 sq. ft.
4727 Mount Hope Drive, Winston-Salem, NC 27107
MLS# 1228366Listed by: DR HORTON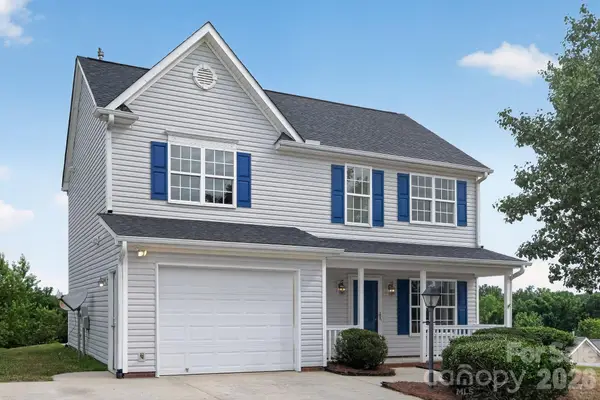 $259,900Active3 beds 3 baths1,523 sq. ft.
373 Sailway Road, Winston Salem, NC 27127
MLS# 4406802Listed by: OFFERPAD BROKERAGE LLC


Protect your home and budget from life's surprises with an Assurant Home Warranty, backed by a partner that supports you through every step of homeownership. Explore Plans.
© 2023 - 2026 ERA Franchise Systems LLC. All rights reserved. ERA Franchise Systems LLC fully supports the principles of the Fair Housing Act and the Equal Opportunity Act. ERA, ERA Real Estate powered, and their respective logos are registered service marks of ERA Franchise Systems LLC. Each office is independently owned and operated.