
2903 Mitchell Wood Drive, Browns Summit, NC 27214
Local realty services provided by:ERA Live Moore
2903 Mitchell Wood Drive,Browns Summit, NC 27214
$335,000
- 3 Beds
- 2 Baths
- 100 sq. ft.
- Single family
- Pending
Listed by: alfred pickett
Office: pickett & baugh realty, inc.
MLS#:10185080
Source:RD
Price summary
- Price:$335,000
- Price per sq. ft.:$3,350
About this home
The interior and exterior of the house are both in excellent condition. The roof was replaced the previous year. The wooden planks on the deck have been inspected and the damaged/worn parts have been replaced and painted. Crown molding throughout the house. Interior of the house has been repainted. Kitchen appliances remain, including electric stove, double-door refrigerator, dish washer, and built-in microwave, along with the washer and dryer. Gas logs will remain as well. Great neighborhood in quiet subdivision outside the city limits in an excellent school district.
Contact an agent
Home facts
- Year built:2002
- Subdivision & Development:To Be Added
- Listing ID #:10185080
- Added:55 day(s) ago
- Updated:October 01, 2026 at 08:11 PM
Rooms and interior
- Bedrooms:3
- Total bathrooms:2
- Full bathrooms:2
- Rooms Total:6
- Flooring:Carpet, Vinyl
- Dining Description:Kitchen/Dining Room Combination, Living/Dining Room Combination
- Bathrooms Description:Bathtub/Shower Combination
- Kitchen Description:Dishwasher, Dryer, Electric Range, Electric Water Heater, Free-Standing Refrigerator, Microwave, Plumbed For Ice Maker, Range Hood, Washer, Water Heater, Water Softener, Water Softener Owned
- Living area:100 sq. ft.
Heating and cooling
- Cooling:Ceiling Fan(s), Central Air, Electric
- Heating:Electric, Fireplace(s), Heat Pump, Propane
- Central air:Yes
Structure and exterior
- Roof:Shingle
- Year built:2002
- Building area:100 sq. ft.
- Lot area:0.91 Acres
- Lot Features:Cleared, Few Trees, Front Yard, Landscaped, Level, Subdivided
- Architectural Style:Ranch
- Construction Materials:Vinyl Siding
- Exterior Features:Covered, Deck, Fenced Yard, Fire Pit, Front Porch, Smart Lock(s), Storage
- Foundation Description:Brick/Mortar
- Levels:One
Schools
- High school:Guilford - Northern Guilford High School
- Middle school:Guilford County Schools
- Elementary school:Guilford - Northern Guilford Elementary School
Utilities
- Water:Private, Well
- Sewer:Septic Tank
Finances and disclosures
- Price:$335,000
- Price per sq. ft.:$3,350
- Tax amount:$2,447
Features and amenities
- Laundry features:Electric Dryer Hookup, Inside, Laundry Room, Main Level, Washer Hookup
- Amenities:Screens
Parking
- Parking description:Concrete, Driveway, Garage, Garage Door Opener, Garage Faces Front, Paved
- Garage:Yes
- Garage spaces:2
 Listings marked with a Doorify MLS icon are provided courtesy of the Doorify MLS, of North Carolina, Internet Data Exchange Database. Brokers make an effort to deliver accurate information, but buyers should independently verify any information on which they will rely in a transaction. The listing broker shall not be responsible for any typographical errors, misinformation, or misprints, and they shall be held totally harmless from any damages arising from reliance upon this data. This data is provided exclusively for consumers’ personal, non-commercial use. Copyright 2026 Doorify MLS of North Carolina. All rights reserved.
New listings near 2903 Mitchell Wood Drive
- New
 $569,000Active4 beds 3 baths2,914 sq. ft.
2907 Aldgate Way, Browns Summit, NC 27214
MLS# 1237180Listed by: HOWARD HANNA ALLEN TATE - GREENSBORO - New
 $315,000Active3 beds 3 baths1,574 sq. ft.
7053 Mcleansville Road, Browns Summit, NC 27214
MLS# 1237057Listed by: EXP REALTY - New
 $669,000Active4 beds 5 baths3,205 sq. ft.
5414 Monterey Glen Court, Browns Summit, NC 27214
MLS# 1236182Listed by: CURRIE REALTY, INC. - New
 $63,000Active1.4 Acres
1788 Kalon Drive, Browns Summit, NC 27214
MLS# 1235365Listed by: HOWARD HANNA ALLEN TATE - GREENSBORO - New
 $110,000Active2.44 Acres
1786 Kalon Drive, Browns Summit, NC 27415
MLS# 1235373Listed by: HOWARD HANNA ALLEN TATE - GREENSBORO - New
 $106,000Active2.63 Acres
1782 Kalon Drive, Browns Summit, NC 27214
MLS# 1235477Listed by: HOWARD HANNA ALLEN TATE - GREENSBORO - New
 $187,000Active4.67 Acres
1778 Kalon Drive, Browns Summit, NC 27415
MLS# 1235504Listed by: HOWARD HANNA ALLEN TATE - GREENSBORO 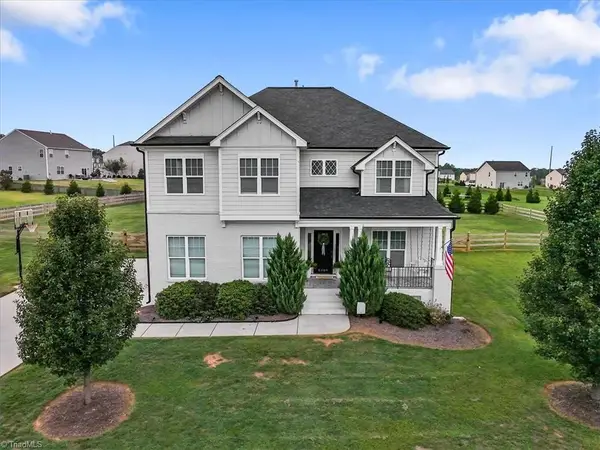 $495,000Pending3 beds 3 baths2,466 sq. ft.
8409 Exmoor Trace, Browns Summit, NC 27214
MLS# 1236331Listed by: EXP REALTY- New
 $307,997Active4 beds 3 baths1,710 sq. ft.
189 Brann Road, Browns Summit, NC 27214
MLS# 10193939Listed by: KELLER WILLIAMS CENTRAL 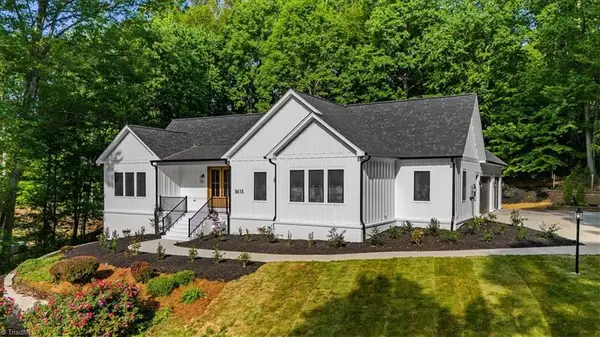 $798,900Active4 beds 4 baths4,243 sq. ft.
3613 Summit Lakes Drive, Browns Summit, NC 27214
MLS# 1236181Listed by: TRIANGLE DOOR


Protect your home and budget from life's surprises with an Assurant Home Warranty, backed by a partner that supports you through every step of homeownership. Explore Plans.
© 2023 - 2026 ERA Franchise Systems LLC. All rights reserved. ERA Franchise Systems LLC fully supports the principles of the Fair Housing Act and the Equal Opportunity Act. ERA, ERA Real Estate powered, and their respective logos are registered service marks of ERA Franchise Systems LLC. Each office is independently owned and operated.