
5503 Mallard Drive, Browns Summit, NC 27214
Local realty services provided by:ERA Live Moore
5503 Mallard Drive,Browns Summit, NC 27214
$245,000
- 3 Beds
- 2 Baths
- 1,118 sq. ft.
- Single family
- Active
Listed by: precious drakeford
Office: homzi336-327-3292
MLS#:1231810
Source:NC_TRIAD
Price summary
- Price:$245,000
- Price per sq. ft.:$219.14
About this home
Space, comfort, and value come together at 5503 Mallard Drive! Nestled on approximately 0.57 acres in Browns Summit, this inviting 3-bedroom, 1.5-bath home offers the rare combination of a manageable single-level layout and a spacious private lot. Inside, you'll find a comfortable floor plan designed for everyday living, while outside, the generous lot gives you room to create the backyard you've always wanted—whether that's a place for entertaining, gardening, pets, or simply enjoying a little more breathing room. Conveniently located near Greensboro while still offering the peaceful feel of Browns Summit, this home is an excellent opportunity for a first-time buyer, growing household. If you've been waiting for a home that gives you more space without giving up convenience, this is the one to see!
*** USDA 100% financing Eligible for this Beautiful Home***
Contact an agent
Home facts
- Year built:1974
- Subdivision & Development:Monticello Estates
- Listing ID #:1231810
- Added:1 day(s) ago
- Updated:August 20, 2026 at 08:50 PM
Rooms and interior
- Bedrooms:3
- Total bathrooms:2
- Full bathrooms:1
- Half bathrooms:1
- Basement Description:Crawl Space
- Living area:1,118 sq. ft.
Heating and cooling
- Cooling:Central Air
- Heating:Propane
- Central air:Yes
Structure and exterior
- Year built:1974
- Building area:1,118 sq. ft.
- Lot area:0.57 Acres
- Construction Materials:Brick
Utilities
- Water:Public
- Sewer:Septic Tank
Finances and disclosures
- Price:$245,000
- Price per sq. ft.:$219.14
- Tax amount:$1,095
Features and amenities
- Laundry features:Dryer Connection
Parking
- Parking description:Attached Carport, Carport
- Garage spaces:1
 2026 Triad MLS, Inc. All rights reserved. IDX information is provided exclusively for personal, non-commercial use, and may not be used for any purpose other than to identify prospective properties consumers may be interested in purchasing. Information is deemed reliable but not guaranteed. This site will be monitored for ‘scraping’ and any use of search facilities of data on the site other than by potential buyers/sellers is prohibited. All Sale data is for informational purposes only and is not an indication of a market analysis or appraisal. Properties marked with the Triad MLS, Inc. icon are provided courtesy of the Triad MLS, Inc.’s, Internet Data Exchange Database.
New listings near 5503 Mallard Drive
- New
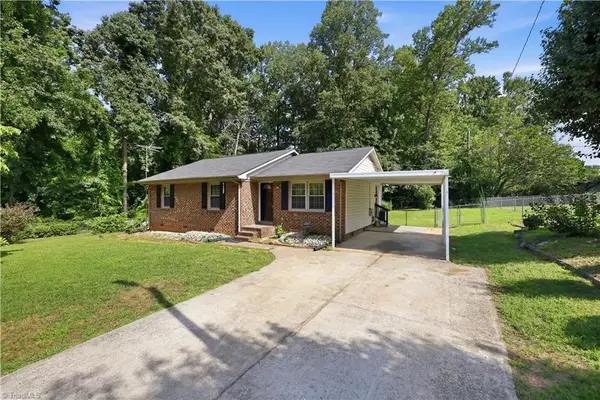 $245,000Active3 beds 2 baths1,118 sq. ft.
5503 Mallard Drive, Browns Summit, NC 27214
MLS# 1231810Listed by: HOMZI - Open Sat, 12 to 2pmNew
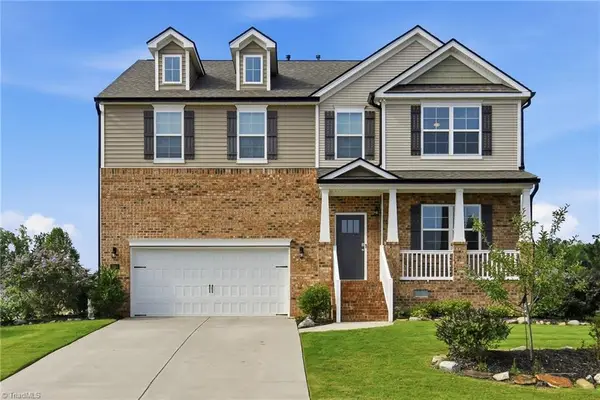 $525,000Active4 beds 4 baths3,200 sq. ft.
3650 Tyburn Trace, Browns Summit, NC 27214
MLS# 1231519Listed by: IRONCLAD REAL ESTATE INC. - Open Sun, 12 to 2pmNew
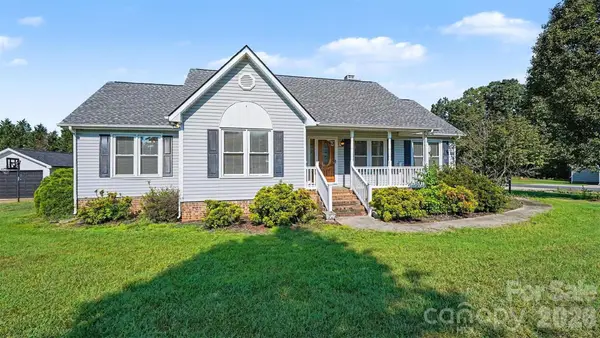 $325,000Active3 beds 2 baths1,565 sq. ft.
2900 Spencers Grove Road, Browns Summit, NC 27214
MLS# 4415507Listed by: MARK SPAIN REAL ESTATE - New
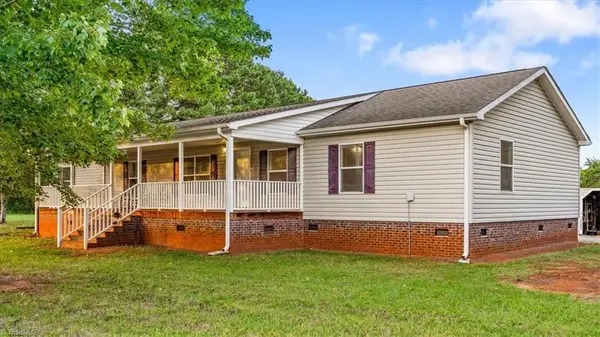 $355,000Active3 beds 2 baths2,092 sq. ft.
471 Guilrock Lane, Browns Summit, NC 27214
MLS# 1231174Listed by: EXP REALTY - New
 $399,900Active3 beds 2 baths1,728 sq. ft.
7416 Friendship Church Road, Browns Summit, NC 27214
MLS# 1230811Listed by: RIVER LAKE HOMES LLC - Open Sun, 1 to 3pmNew
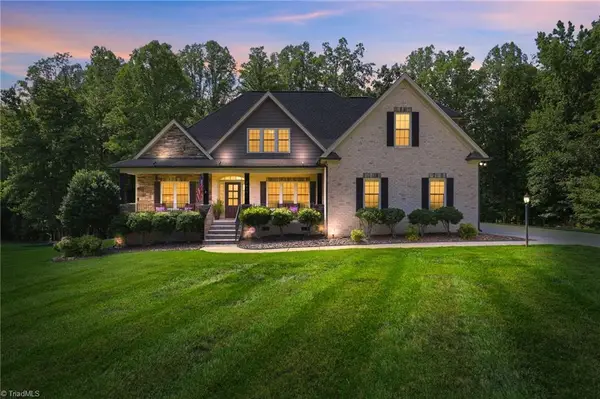 $619,500Active4 beds 3 baths2,809 sq. ft.
2489 Kaleigh Way, Browns Summit, NC 27214
MLS# 1230723Listed by: CAROLINA HOME PARTNERS BY EXP REALTY - New
 $349,000Active3 beds 2 baths1,741 sq. ft.
5401 Yanceyville Road, Browns Summit, NC 27214
MLS# 1230833Listed by: KAREN BOLYARD REAL ESTATE GROUP BROKERED BY EXP REALTY - New
 $775,000Active4 beds 4 baths4,961 sq. ft.
3608 Summit Lakes Drive, Browns Summit, NC 27214
MLS# 1230902Listed by: HOWARD HANNA ALLEN TATE OAK RIDGE COMMONS  $240,000Pending3 beds 2 baths1,275 sq. ft.
5718 Lauderdale Road, Browns Summit, NC 27214
MLS# 1230849Listed by: EXP REALTY- New
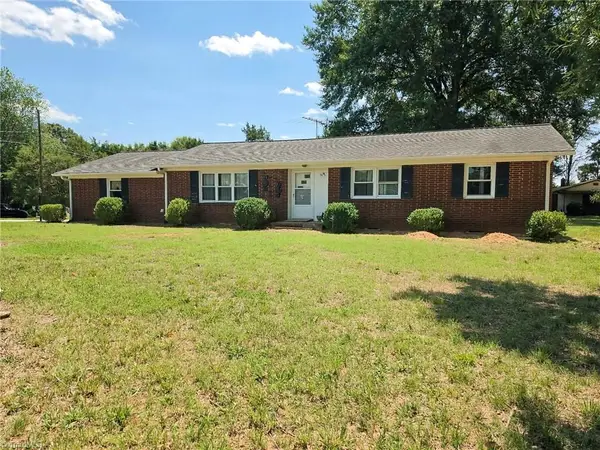 $284,900Active3 beds 2 baths1,431 sq. ft.
506 Archergate Road, Browns Summit, NC 27214
MLS# 1230468Listed by: CLOUD REALTY LLC


Protect your home and budget from life's surprises with an Assurant Home Warranty, backed by a partner that supports you through every step of homeownership. Explore Plans.
© 2023 - 2026 ERA Franchise Systems LLC. All rights reserved. ERA Franchise Systems LLC fully supports the principles of the Fair Housing Act and the Equal Opportunity Act. ERA, ERA Real Estate powered, and their respective logos are registered service marks of ERA Franchise Systems LLC. Each office is independently owned and operated.