
7718 Locust Grove Drive, Browns Summit, NC 27214
Local realty services provided by:ERA Live Moore
7718 Locust Grove Drive,Browns Summit, NC 27214
$140,000
- 3 Beds
- 2 Baths
- 1,100 sq. ft.
- Single family
- Active
Listed by: hattie m crosby
Office: crown realty & associates336-402-4738
MLS#:1242307
Source:NC_TRIAD
Price summary
- Price:$140,000
- Price per sq. ft.:$127.27
About this home
Investors, roll up your sleeves . This can be turned into a dream home with very little effort.
Looking to move out of the city, this would be perfect fixer upper. It needs some tender loving care.
Offers must be accompanied with proof of funds or a pre-approval letter. It will be submitted to the court. The court will then post the sale for a 10- day upset bid period. If no upset bids are filled, an order confirming the sale will be summited to the court, and we may proceed to closing.
Contact an agent
Home facts
- Year built:1972
- Subdivision & Development:Walker Estates
- Listing ID #:1242307
- Added:1 day(s) ago
- Updated:November 18, 2026 at 05:06 PM
Rooms and interior
- Bedrooms:3
- Total bathrooms:2
- Full bathrooms:1
- Half bathrooms:1
- Basement Description:Crawl Space
- Living area:1,100 sq. ft.
Heating and cooling
- Heating:Electric
Structure and exterior
- Year built:1972
- Building area:1,100 sq. ft.
- Construction Materials:Brick
Utilities
- Water:Public, Well
- Sewer:Septic Tank
Finances and disclosures
- Price:$140,000
- Price per sq. ft.:$127.27
- Tax amount:$751
Parking
- Parking description:Attached Carport, Driveway
 2026 Triad MLS, Inc. All rights reserved. IDX information is provided exclusively for personal, non-commercial use, and may not be used for any purpose other than to identify prospective properties consumers may be interested in purchasing. Information is deemed reliable but not guaranteed. This site will be monitored for ‘scraping’ and any use of search facilities of data on the site other than by potential buyers/sellers is prohibited. All Sale data is for informational purposes only and is not an indication of a market analysis or appraisal. Properties marked with the Triad MLS, Inc. icon are provided courtesy of the Triad MLS, Inc.’s, Internet Data Exchange Database.
New listings near 7718 Locust Grove Drive
- New
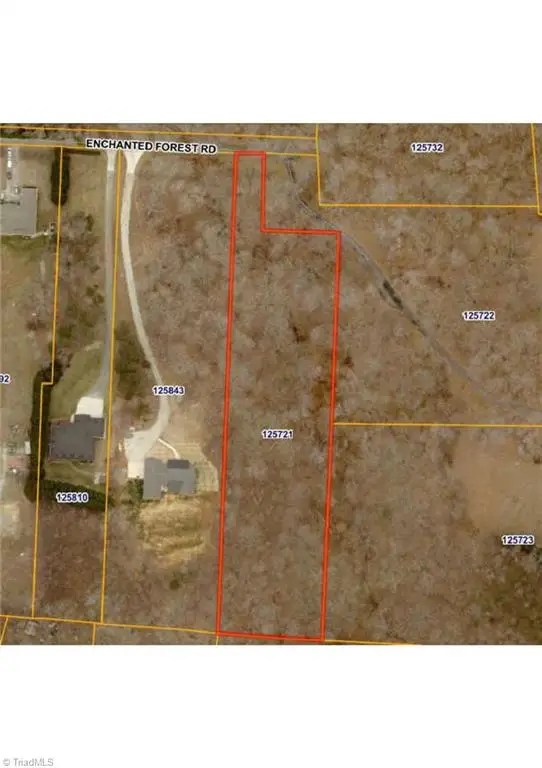 $84,500Active3 Acres
1214 Enchanted Forest Road, Browns Summit, NC 27214
MLS# 1242458Listed by: WHITE REALTY SERVICES,INC - New
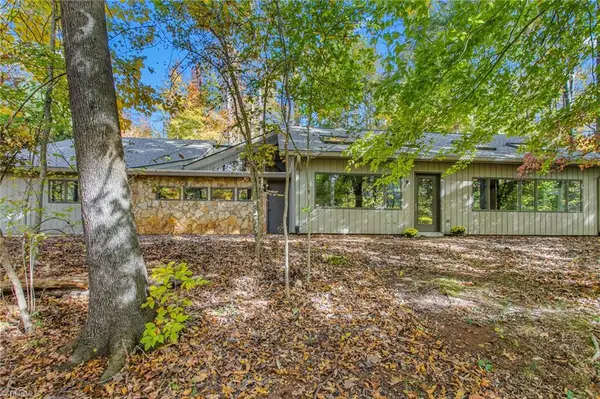 $469,000Active3 beds 2 baths2,457 sq. ft.
6025 Bush Road, Browns Summit, NC 27214
MLS# 1241167Listed by: KELLER WILLIAMS ONE - New
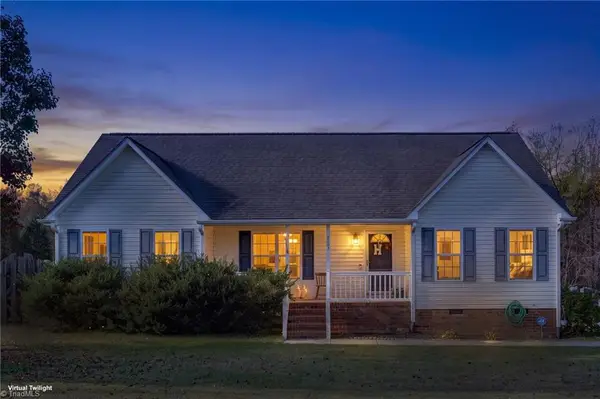 $289,900Active3 beds 2 baths1,498 sq. ft.
8067 Pritchett Road, Browns Summit, NC 27214
MLS# 1242107Listed by: CENTURY 21 THE KNOWLES TEAM - New
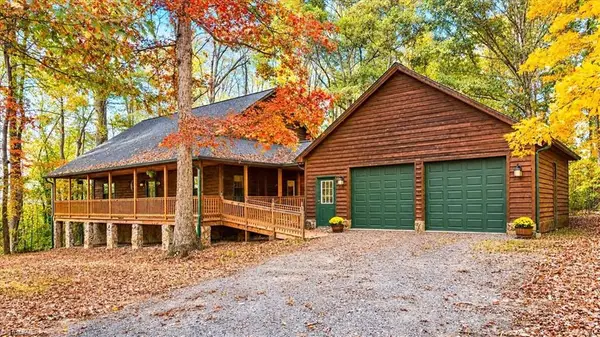 $359,900Active3 beds 2 baths1,977 sq. ft.
7602 Trowbridge Drive, Browns Summit, NC 27214
MLS# 1242142Listed by: EXP REALTY - New
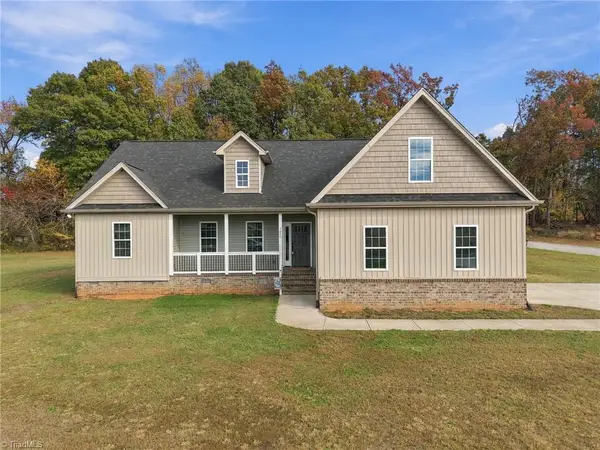 $408,000Active3 beds 2 baths2,176 sq. ft.
7850 Jackson School Road, Browns Summit, NC 27214
MLS# 1242052Listed by: MOVIL REALTY - New
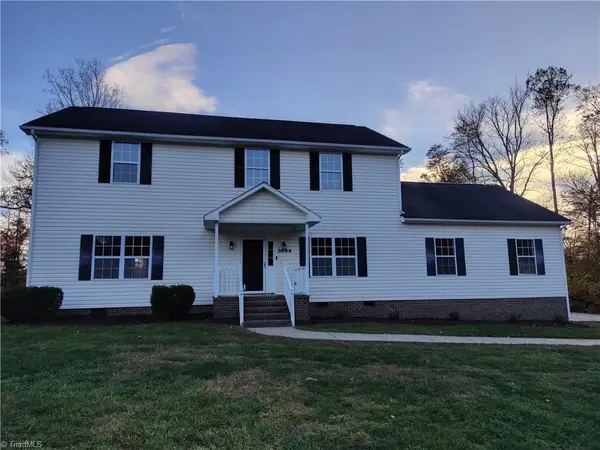 $459,000Active3 beds 3 baths2,464 sq. ft.
3804 Polonia Court, Browns Summit, NC 27214
MLS# 1241908Listed by: PREMIERE PROPERTIES OF THE TRIAD, INC. - New
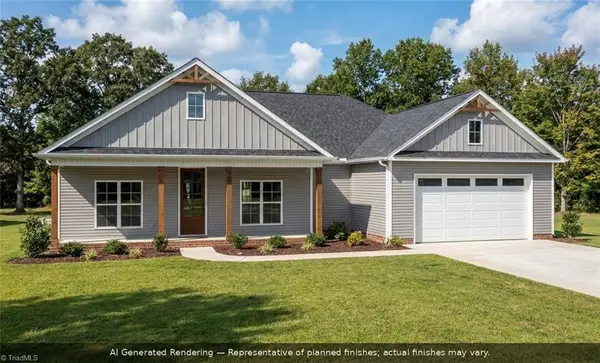 $499,900Active3 beds 2 baths1,624 sq. ft.
8564 Fairgrove Church Road, Browns Summit, NC 27214
MLS# 1241822Listed by: ADVANTAGE BUILD, LLC 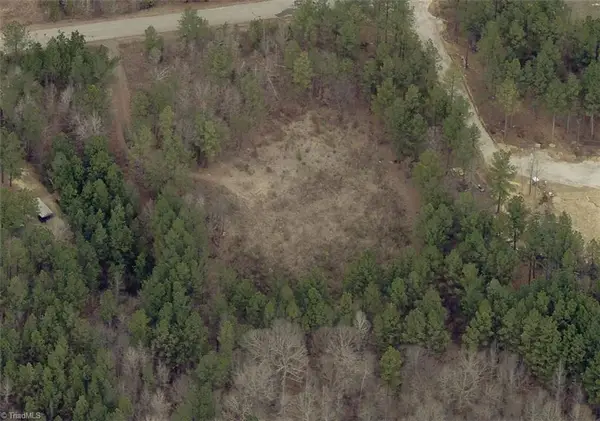 $160,000Active3.63 Acres
6812 Pritchett Woods Drive, Browns Summit, NC 27214
MLS# 1240744Listed by: YOUR CAROLINA'S REALTY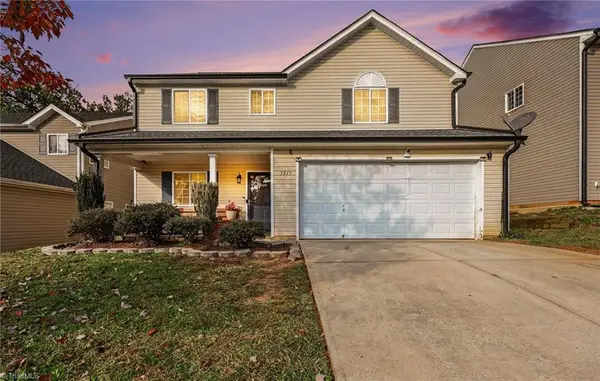 $314,900Active4 beds 3 baths2,290 sq. ft.
5715 Fisherman Drive, Browns Summit, NC 27214
MLS# 1240721Listed by: EXP REALTY


Protect your home and budget from life's surprises with an Assurant Home Warranty, backed by a partner that supports you through every step of homeownership. Explore Plans.
© 2023 - 2026 ERA Franchise Systems LLC. All rights reserved. ERA Franchise Systems LLC fully supports the principles of the Fair Housing Act and the Equal Opportunity Act. ERA, ERA Real Estate powered, and their respective logos are registered service marks of ERA Franchise Systems LLC. Each office is independently owned and operated.