
136 Maple Street, Brunswick, NC 28424
Local realty services provided by:ERA Wilder Realty
136 Maple Street,Brunswick, NC 28424
$199,999
- 3 Beds
- 2 Baths
- 1,930 sq. ft.
- Single family
- Active
Listed by: paige r. runion
Office: first choice pro realty
MLS#:100597566
Source:NC_CCAR
Price summary
- Price:$199,999
- Price per sq. ft.:$103.63
About this home
CHARM, CHARACTER & TIMELESS APPEAL 🏡✨
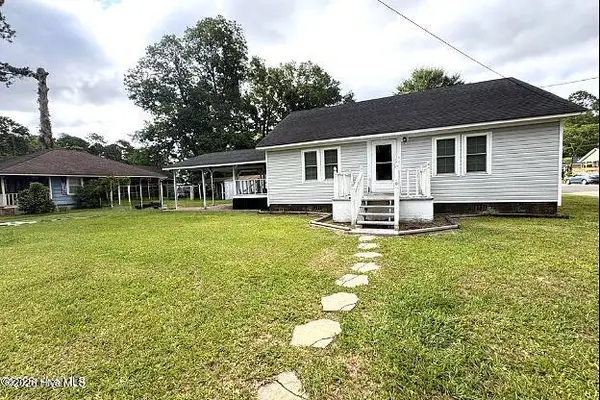
If you love older homes filled with character, this 1924 gem is one you'll want to see! Beautiful original details remain throughout, including hardwood floors, tall ceilings, solid wood doors, original doorknobs, and gorgeous wide molding.
This spacious home offers 3 bedrooms, 2 baths, a formal dining room, roomy kitchen, laundry room, and large windows that bring in plenty of natural light. Relax on the screened front porch overlooking a quiet street lined with mature trees. 🌳
Outside, you'll find an extra-large, fully fenced yard--perfect for pets 🐾--plus a two-car carport and two large storage buildings.
📍 Located just outside the Whiteville city limits, you can enjoy a peaceful setting while still being convenient to shopping and dining--and less than an hour from the Brunswick County beaches! 🌊
A wonderful opportunity for someone who appreciates the warmth, craftsmanship, and character that only an older home can offer....
Contact an agent
Home facts
- Year built:1924
- Subdivision & Development:Not In Subdivision
- Listing ID #:100597566
- Added:45 day(s) ago
- Updated:October 05, 2026 at 10:22 AM
Rooms and interior
- Bedrooms:3
- Total bathrooms:2
- Full bathrooms:2
- Rooms Total:8
- Flooring:Carpet, Laminate
- Kitchen Description:Dishwasher, Pantry, Refrigerator
- Living area:1,930 sq. ft.
Heating and cooling
- Cooling:Central Air
- Heating:Gas Pack, Heating, Propane
- Central air:Yes
Structure and exterior
- Roof:Shingle
- Year built:1924
- Building area:1,930 sq. ft.
- Lot area:0.57 Acres
- Lot Features:Front Yard
- Construction Materials:Vinyl Siding, Wood Frame, Wood Siding
- Exterior Features:Enclosed, Porch, Screened
- Foundation Description:Crawl Space
- Levels:1 Story
Schools
- High school:Whiteville High School
- Middle school:Central Middle School
- Elementary school:Edgewood Elementary School
Utilities
- Water:Community Water Available, Water Connected
- Sewer:Sewer Connected
Finances and disclosures
- Price:$199,999
- Price per sq. ft.:$103.63
Features and amenities
- Appliances:Dishwasher, Refrigerator
- Laundry features:Laundry Room, Washer Hookup
- Amenities:Blinds/Shades, Ceiling Fan(s)
- Pool features:Above Ground
Parking
- Parking description:Concrete, On Site
- Carport spaces:2

New listings near 136 Maple Street
 $123,000Active3 beds 2 baths1,326 sq. ft.
51 Oak Street, Brunswick, NC 28424
MLS# 100597387Listed by: FRITZ REALTY LLC $175,000Active3 beds 2 baths1,313 sq. ft.
1804 Mill Pond Road, Whiteville, NC 28472
MLS# 100578935Listed by: AVALA NEALY REALTY LLC $249,000Active3 beds 2 baths1,485 sq. ft.
599 Bitmore Road, Whiteville, NC 28472
MLS# 100500076Listed by: S.H. JUNE & ASSOCIATES, LLC


Protect your home and budget from life's surprises with an Assurant Home Warranty, backed by a partner that supports you through every step of homeownership. Explore Plans.
© 2023 - 2026 ERA Franchise Systems LLC. All rights reserved. ERA Franchise Systems LLC fully supports the principles of the Fair Housing Act and the Equal Opportunity Act. ERA, ERA Real Estate powered, and their respective logos are registered service marks of ERA Franchise Systems LLC. Each office is independently owned and operated.