
222 Mitchell Mountain Road, Bryson City, NC 28713
Local realty services provided by:ERA Live Moore
Listed by: marty huskins
Office: keller williams great smokies - bryson city
MLS#:4418882
Source:CH
222 Mitchell Mountain Road,Bryson City, NC 28713
$699,875
- 5 Beds
- 3 Baths
- 2,840 sq. ft.
- Single family
- Pending
Price summary
- Price:$699,875
- Price per sq. ft.:$246.43
About this home
Rare opportunity in the highly sought-after Deep Creek community! Situated on approximately 11.5 unrestricted acres less than one-half mile from the entrance to the Great Smoky Mountains National Park, this property offers incredible potential for a private estate, family compound, or future development. The classic stone ranch home features over-sized living spaces and a massive basement, providing room for expansion, hobbies, or storage. Inside you'll find five spacious bedrooms, 2.5 baths, and a huge great room anchored by a stunning gas log fireplace adjacent to the formal dining area. The kitchen offers abundant cabinet and counter space plus a sunny breakfast area. Enjoy the outdoors from the large patios or relax year-round in the enclosed sunroom complete with an indoor grill. A newer shingle roof and timeless stone exterior add to the appeal. Rich with character and charm, this home is ready for new owners to update and restore it to its full potential. Investors and visionaries take note—properties with this much acreage, unrestricted land, and such a prime location are increasingly hard to find!...
Contact an agent
Home facts
- Year built:1960
- Subdivision & Development:None
- Listing ID #:4418882
- Updated:October 12, 2026 at 01:25 PM
Rooms and interior
- Bedrooms:5
- Total bathrooms:3
- Full bathrooms:2
- Half bathrooms:1
- Flooring:Carpet, Tile, Wood
- Kitchen Description:Dishwasher, Electric Oven, Electric Range
- Basement:Yes
- Living area:2,840 sq. ft.
Heating and cooling
- Heating:Forced Air, Propane
Structure and exterior
- Roof:Composition
- Year built:1960
- Building area:2,840 sq. ft.
- Lot area:11.5 Acres
- Lot Features:Cleared, Level, Private, Rolling Slope, Wooded
- Architectural Style:Ranch
- Construction Materials:Stone
- Foundation Description:Basement, Crawl Space, Slab
- Levels:1 Story
Schools
- High school:Unspecified
- Elementary school:Unspecified
Utilities
- Water:Spring
- Sewer:Septic (At Site)
Finances and disclosures
- Price:$699,875
- Price per sq. ft.:$246.43
Parking
- Carport spaces:2
 Listings courtesy of Canopy MLS as distributed by MLS GRID. Copyright 2021 Canopy MLS. All rights reserved. Canopy MLS, provides content displayed here (“provided content”) on an “as is” basis and makes no representations or warranties regarding the provided content, including, but not limited to those of non-infringement, timeliness, accuracy, or completeness. Individuals and companies using information presented are responsible for verification and validation of information they utilize and present to their customers and clients. Canopy MLS will not be liable for any damage or loss resulting from use of the provided content or the products available through Portals, IDX, VOW, and/or Syndication. Recipients of this information shall not resell, redistribute, reproduce, modify, or otherwise copy any portion thereof without the expressed written consent of Canopy MLS.
New listings near 222 Mitchell Mountain Road
- Coming Soon
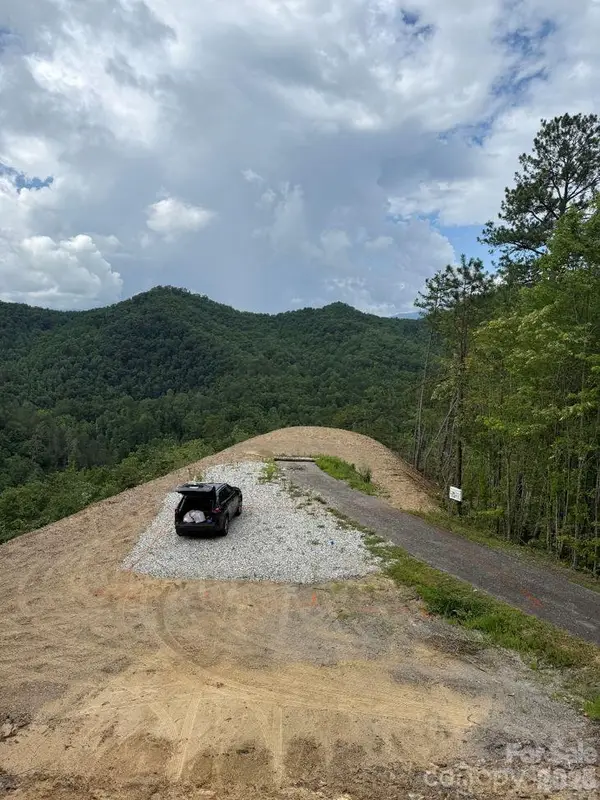 $279,000Coming Soon14.66 Acres
275 Overlook Ridge Road #57/6, Bryson City, NC 28713
MLS# 4432698Listed by: KELLER WILLIAMS PROFESSIONALS - New
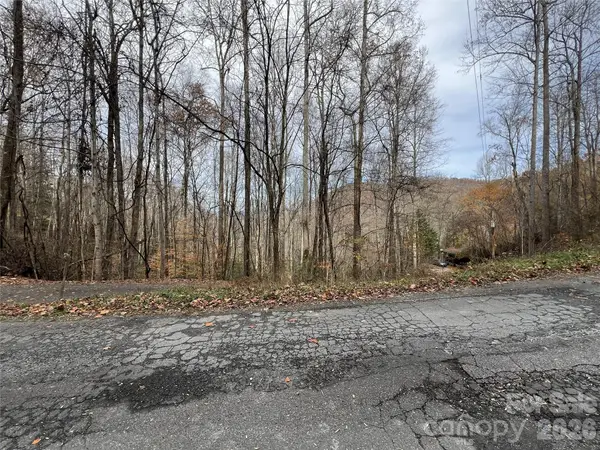 $29,999Active3.4 Acres
Lot 7 Deer Ridge Road, Bryson City, NC 28713
MLS# 4423882Listed by: REAL BROKER, LLC - New
 $1,695,000Active6 beds 5 baths2,678 sq. ft.
5013 Needmore Road, Bryson City, NC 28713
MLS# 4429297Listed by: KELLER WILLIAMS PROFESSIONALS - New
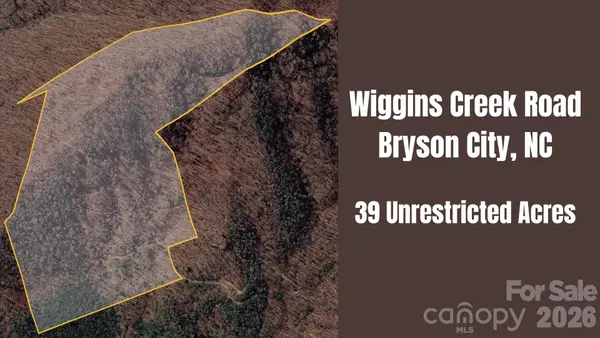 $219,000Active39 Acres
0 Wiggins Creek Road, Bryson City, NC 28713
MLS# 4433018Listed by: EVERGREEN MOUNTAIN REALTY GROUP LLC - New
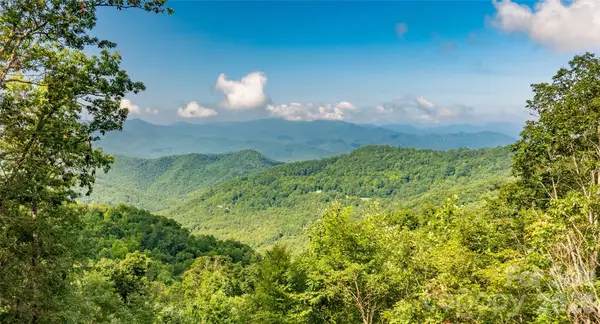 $1,250,000Active248 Acres
99999 East Alarka Road, Bryson City, NC 28713
MLS# 4357092Listed by: REAL BROKER, LLC  $649,900Active3 beds 2 baths2,376 sq. ft.
240 Fortner Avenue, Bryson City, NC 28713
MLS# 4429372Listed by: EVERGREEN MOUNTAIN REALTY GROUP LLC $649,900Active3 beds 2 baths1,898 sq. ft.
241 E Deep Creek Road, Bryson City, NC 28713
MLS# 4414613Listed by: REAL BROKER, LLC $200,000Active3 beds 2 baths1,152 sq. ft.
701 Possum Holler Drive, Bryson City, NC 28713
MLS# 4426513Listed by: NC MOUNTAIN REAL ESTATE $224,900Active1 beds 1 baths512 sq. ft.
255 Bailey Avenue, Bryson City, NC 28713
MLS# 4425736Listed by: KELLER WILLIAMS GREAT SMOKIES - BRYSON CITY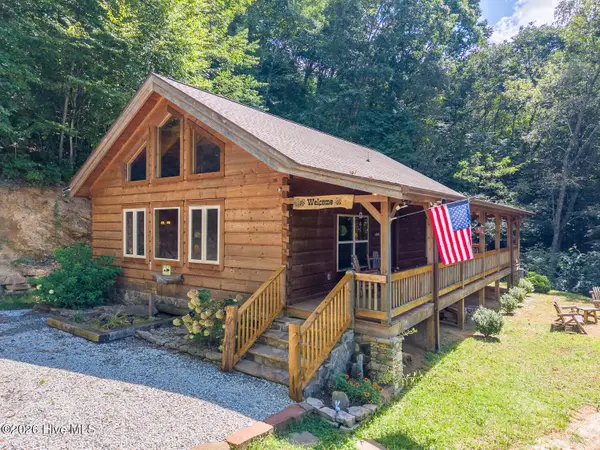 $538,000Active2 beds 2 baths1,276 sq. ft.
58 Indianola Lane, Bryson City, NC 28713
MLS# 100603788Listed by: KELLER WILLIAMS - GREAT SMOKIES OF HAYESVILLE


Protect your home and budget from life's surprises with an Assurant Home Warranty, backed by a partner that supports you through every step of homeownership. Explore Plans.
© 2023 - 2026 ERA Franchise Systems LLC. All rights reserved. ERA Franchise Systems LLC fully supports the principles of the Fair Housing Act and the Equal Opportunity Act. ERA, ERA Real Estate powered, and their respective logos are registered service marks of ERA Franchise Systems LLC. Each office is independently owned and operated.