
241 Golden Hawk Drive #85, Bryson City, NC 28713
Local realty services provided by:ERA Live Moore
Listed by: megan cookston
Office: yellow rose real estate llc.
MLS#:4420380
Source:CH
241 Golden Hawk Drive #85,Bryson City, NC 28713
$599,000
- 3 Beds
- 3 Baths
- 1,720 sq. ft.
- Single family
- Active
Price summary
- Price:$599,000
- Price per sq. ft.:$348.26
- Monthly HOA dues:$54.17
About this home
Imagine owning a stunning 5.71-acre property complete with breathtaking Southwest views, where your dream home awaits! This nearly new residence, built in 2023, offers the perfect solution to avoid the hassle and costs of construction. Nestled at an elevation of 3,500 feet, the wooded lot provides you with end-of-the-road privacy and refreshing summer temperatures. This exceptional two-and-a-half-level home boasts three spacious bedrooms, three modern bathrooms, soaring vaulted ceilings, and a cozy wood-burning fireplace. Enjoy entertaining in the game room or relaxing on any level of this spacious home. With four covered porches, there’s no shortage of outdoor spaces to unwind or gather around the fire pit for memorable evenings. The expansive property allows for future growth and adventure, and most of the furniture is included at this attractive price! The versatile layout makes it ideal for transforming the first level into a mother-in-law suite or separate living area. Plus, you’ll be just a short 20-minute drive from Bryson City, offering you the perfect blend of seclusion and accessibility. Don’t miss this incredible opportunity! More land is available for purchase at an attractive price. Call for details!...
Contact an agent
Home facts
- Year built:2023
- Subdivision & Development:Alarka Creek Properties
- Listing ID #:4420380
- Updated:September 03, 2026 at 01:12 PM
Rooms and interior
- Bedrooms:3
- Total bathrooms:3
- Full bathrooms:3
- Flooring:Vinyl
- Kitchen Description:Dishwasher, Gas Range, Microwave, Refrigerator
- Living area:1,720 sq. ft.
Heating and cooling
- Cooling:Ductless
- Heating:Ductless
Structure and exterior
- Roof:Metal
- Year built:2023
- Building area:1,720 sq. ft.
- Lot area:5.71 Acres
- Lot Features:Cleared, Hilly, Level, Private, Sloped, Views, Wooded
- Construction Materials:Hardboard
- Exterior Features:Fire Pit
- Foundation Description:Crawl Space
Schools
- High school:Swain
- Elementary school:West Swain
Utilities
- Water:Well
- Sewer:Septic (At Site)
Finances and disclosures
- Price:$599,000
- Price per sq. ft.:$348.26
Features and amenities
- Laundry features:Dryer, Laundry Room, Washer
- Amenities:Open Floorplan
Parking
- Parking description:Driveway
 Listings courtesy of Canopy MLS as distributed by MLS GRID. Copyright 2021 Canopy MLS. All rights reserved. Canopy MLS, provides content displayed here (“provided content”) on an “as is” basis and makes no representations or warranties regarding the provided content, including, but not limited to those of non-infringement, timeliness, accuracy, or completeness. Individuals and companies using information presented are responsible for verification and validation of information they utilize and present to their customers and clients. Canopy MLS will not be liable for any damage or loss resulting from use of the provided content or the products available through Portals, IDX, VOW, and/or Syndication. Recipients of this information shall not resell, redistribute, reproduce, modify, or otherwise copy any portion thereof without the expressed written consent of Canopy MLS.
New listings near 241 Golden Hawk Drive #85
- New
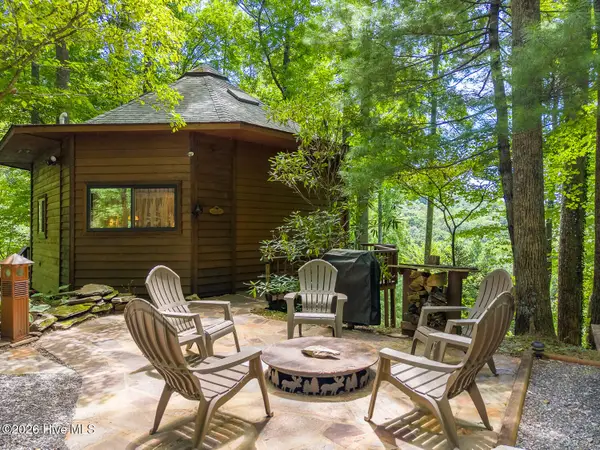 $330,000Active1 beds 2 baths775 sq. ft.
204 Mountain Laurel Drive, Bryson City, NC 28713
MLS# 100599163Listed by: KELLER WILLIAMS - GREAT SMOKIES - New
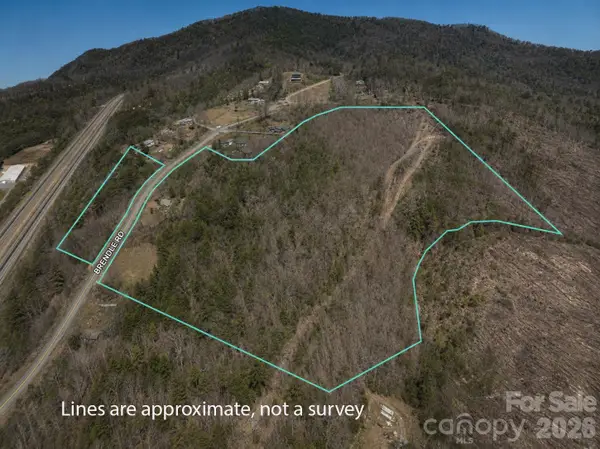 $499,000Active29 Acres
414 Brendle Road, Bryson City, NC 28713
MLS# 4419378Listed by: KELLER WILLIAMS GREAT SMOKIES - BRYSON CITY - New
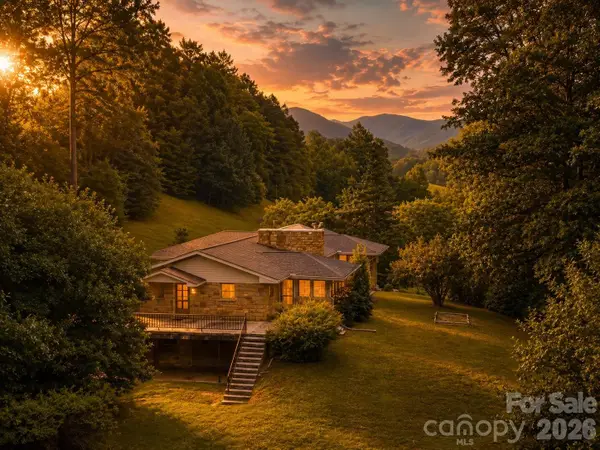 $699,875Active5 beds 3 baths2,840 sq. ft.
222 Mitchell Mountain Road, Bryson City, NC 28713
MLS# 4418882Listed by: KELLER WILLIAMS GREAT SMOKIES - BRYSON CITY - New
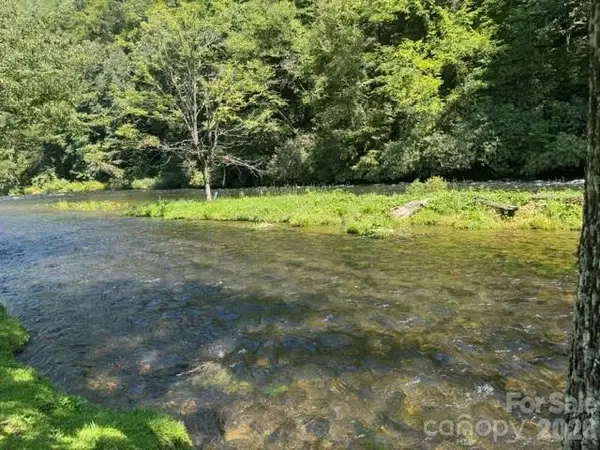 $375,000Active0.29 Acres
LOT V1 Mystic River Village Way #V1, Bryson City, NC 28713
MLS# 4402294Listed by: KELLER WILLIAMS PROFESSIONALS  $34,900Active2.17 Acres
Lot 10 Mystic Forest Way, Bryson City, NC 28713
MLS# 4305532Listed by: KELLER WILLIAMS PROFESSIONALS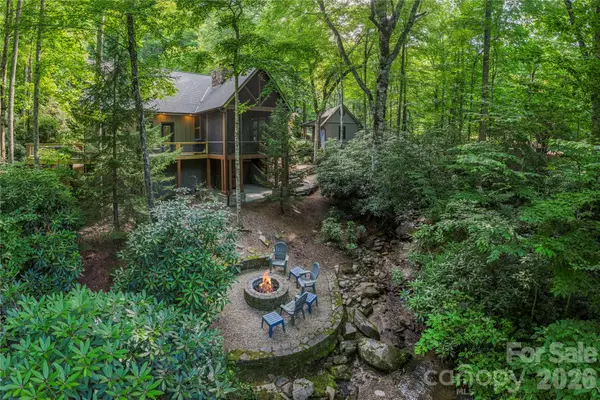 $945,000Pending3 beds 3 baths1,824 sq. ft.
35 Flint Ridge Road, Bryson City, NC 28713
MLS# 4410235Listed by: NC MOUNTAINS REALTY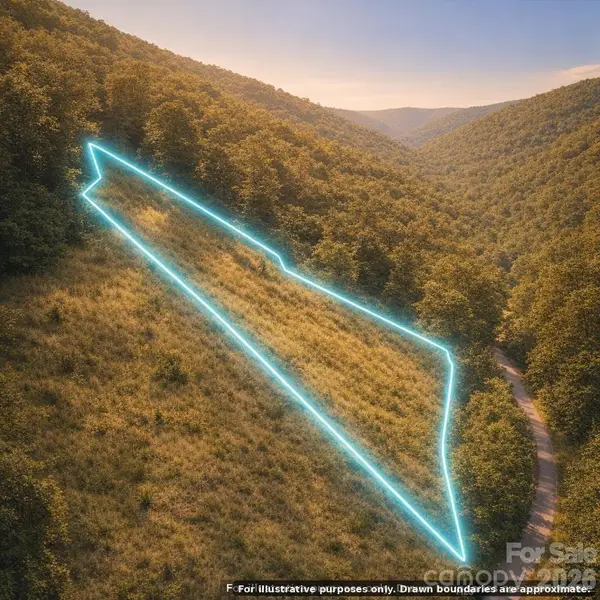 $60,000Active3.5 Acres
000 Lands Creek Road, Bryson City, NC 28713
MLS# 4416523Listed by: KELLER WILLIAMS MTN PARTNERS, LLC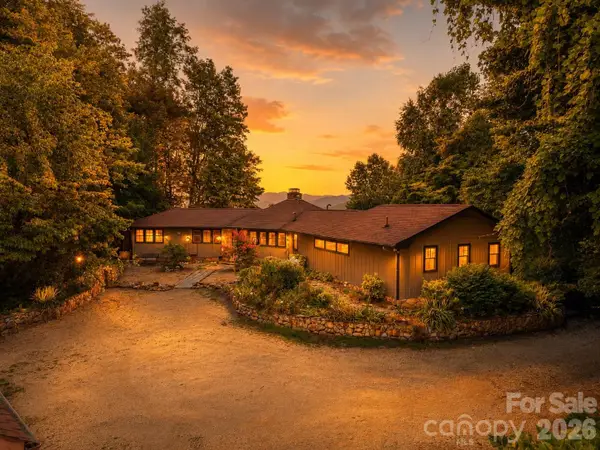 $624,875Active3 beds 4 baths2,132 sq. ft.
630 Smokey Vista Drive, Bryson City, NC 28713
MLS# 4416818Listed by: KELLER WILLIAMS GREAT SMOKIES - BRYSON CITY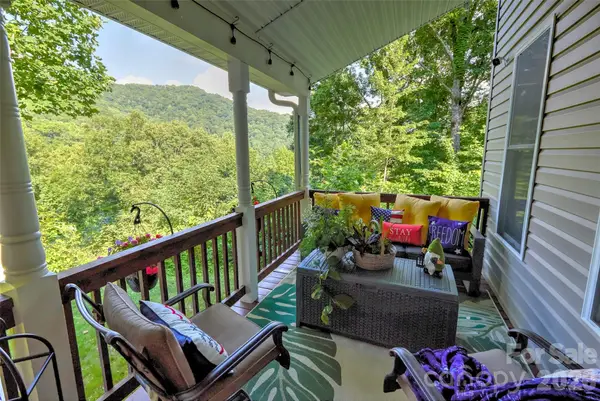 $449,000Active2 beds 2 baths1,960 sq. ft.
1333 Pigeon Creek Road, Bryson City, NC 28713
MLS# 4415793Listed by: KELLER WILLIAMS GREAT SMOKIES - BRYSON CITY


Protect your home and budget from life's surprises with an Assurant Home Warranty, backed by a partner that supports you through every step of homeownership. Explore Plans.
© 2023 - 2026 ERA Franchise Systems LLC. All rights reserved. ERA Franchise Systems LLC fully supports the principles of the Fair Housing Act and the Equal Opportunity Act. ERA, ERA Real Estate powered, and their respective logos are registered service marks of ERA Franchise Systems LLC. Each office is independently owned and operated.