
106 Knotts Berry Road, Bunnlevel, NC 28323
Local realty services provided by:ERA Strother Real Estate
106 Knotts Berry Road,Bunnlevel, NC 28323
$312,900
- 4 Beds
- 3 Baths
- 1,828 sq. ft.
- Single family
- Active
Listed by: christina douglas
Office: douglas real estate
MLS#:762259
Source:NC_FRAR
Price summary
- Price:$312,900
- Price per sq. ft.:$171.17
- Monthly HOA dues:$17.33
About this home
The open-plan floor features a Great Kitchen with Granite that opens into the dining room, a large family room, a large foyer, and a 1/2 bath down. Upstairs: Oversized master suite; Master bath features his & her sinks & a large shower; walk-in closet. The other three bedrooms are also large. The guest bath also features double sinks. Large Laundry Room/Mud Room. Covered front porch gives the home great charm!
Contact an agent
Home facts
- Year built:2023
- Listing ID #:762259
- Added:54 day(s) ago
- Updated:July 19, 2026 at 02:58 PM
Rooms and interior
- Bedrooms:4
- Total bathrooms:3
- Full bathrooms:2
- Half bathrooms:1
- Rooms Total:8
- Flooring:Carpet, Vinyl
- Dining Description:Living/Dining Room
- Kitchen Description:Dishwasher, Microwave, Range
- Bedroom Description:Walk-in Closets
- Living area:1,828 sq. ft.
Heating and cooling
- Cooling:Central Air, Electric
- Heating:Heat Pump
- Central air:Yes
Structure and exterior
- Year built:2023
- Building area:1,828 sq. ft.
- Lot Features:Partially Cleared
- Architectural Style:Traditional
- Construction Materials:Stone Veneer, Vinyl Siding
- Exterior Features:Patio
Schools
- High school:Harnett Central
- Middle school:Harnett Central Middle
- Elementary school:Lillington Shawtown Elem
Utilities
- Water:Public
- Sewer:County Sewer
Finances and disclosures
- Price:$312,900
- Price per sq. ft.:$171.17
Features and amenities
- Appliances:Dishwasher, Microwave, Range
- Laundry features:Dryer Hookup, Upper Level, Washer Hookup
- Amenities:Entrance Foyer, Granite Counters, Insulated Windows, Smoke Detectors
Parking
- Parking description:Attached, Garage
- Garage:Yes
- Garage spaces:3
New listings near 106 Knotts Berry Road
- Open Sun, 2 to 4pmNew
 $299,900Active3 beds 2 baths2,066 sq. ft.
77 Summerseat Way, Bunnlevel, NC 28323
MLS# 766134Listed by: RE/MAX SIGNATURE REALTY - New
 $140,000Active3 beds 2 baths1,512 sq. ft.
104 Poplar Mills Road, Bunnlevel, NC 28323
MLS# 765337Listed by: PEAK REALTY GROUP - New
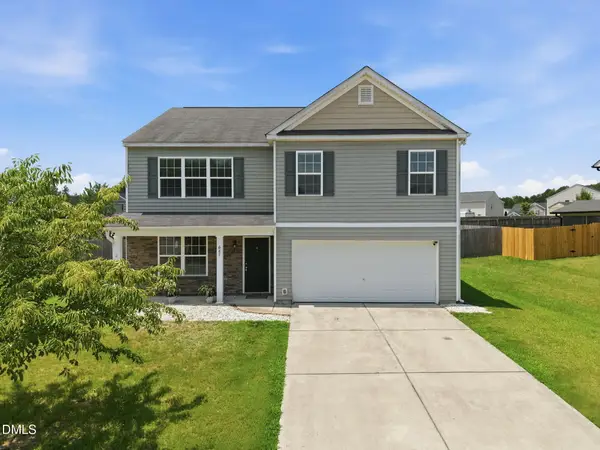 $325,000Active4 beds 3 baths2,522 sq. ft.
687 Botanical Court, Bunnlevel, NC 28323
MLS# 10179319Listed by: COLDWELL BANKER HPW - New
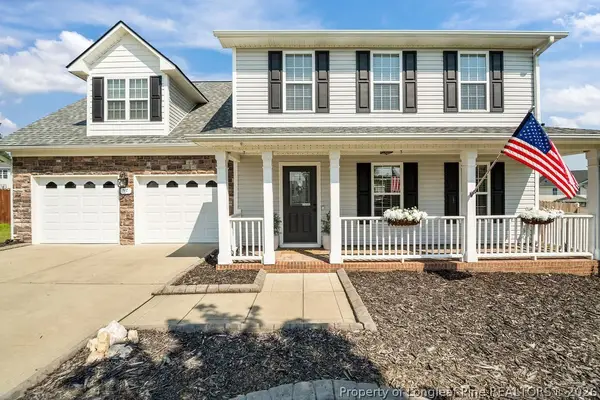 $315,000Active4 beds 3 baths1,888 sq. ft.
57 Summerseat Way, Bunnlevel, NC 28323
MLS# 765692Listed by: COLDWELL BANKER ADVANTAGE #2- HARNETT CO.  $354,000Active4 beds 3 baths2,916 sq. ft.
41 Silk Oak Drive, Bunnlevel, NC 28323
MLS# 763486Listed by: RE/MAX SOUTHERN PROPERTIES LLC. $349,900Active3 beds 3 baths2,397 sq. ft.
20 Senter Lane, Bunnlevel, NC 28323
MLS# 10176390Listed by: KELLER WILLIAMS LEGACY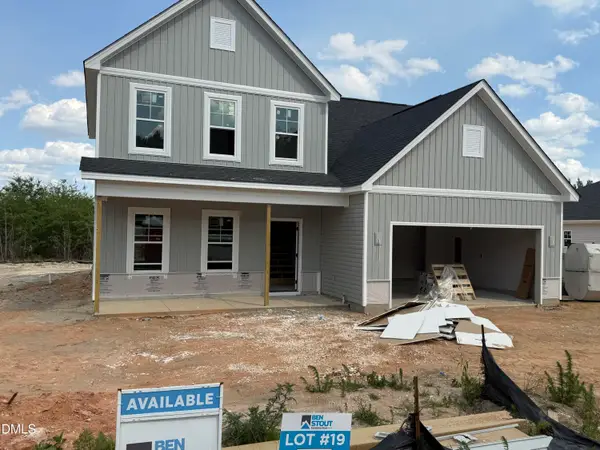 $324,995Active4 beds 3 baths2,162 sq. ft.
98 Ambrosia Way, Bunnlevel, NC 28323
MLS# 10175313Listed by: COLDWELL BANKER ADVANTAGE #1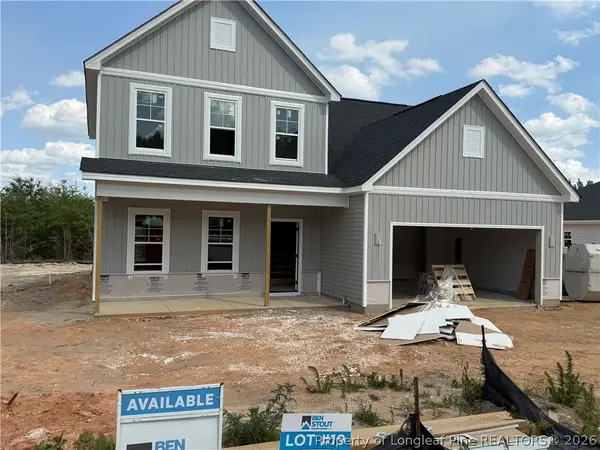 $324,995Active4 beds 3 baths2,162 sq. ft.
98 Ambrosia (lot 19) Way, Bunnlevel, NC 28323
MLS# 764626Listed by: COLDWELL BANKER ADVANTAGE - YADKIN ROAD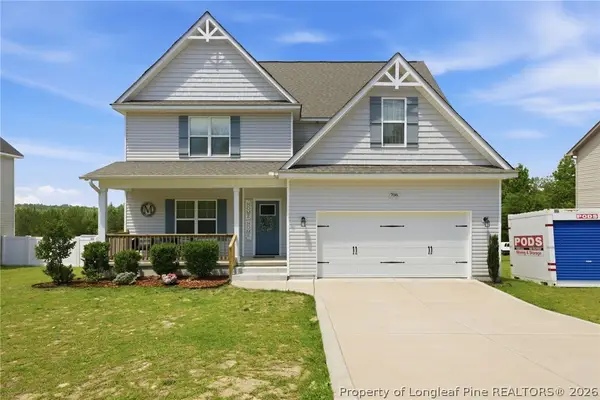 $369,900Active4 beds 3 baths2,288 sq. ft.
708 Walker Road, Bunnlevel, NC 28323
MLS# 763838Listed by: FUHRMAN AND COMPANY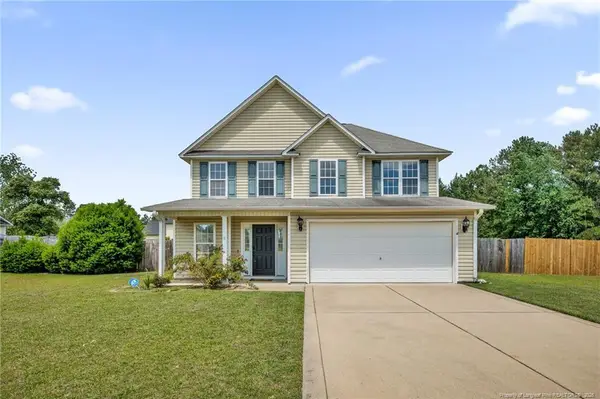 $274,900Pending3 beds 3 baths1,721 sq. ft.
225 Valley Oak Drive, Bunnlevel, NC 28323
MLS# LP763760Listed by: EXP REALTY LLC


Protect your home and budget from life's surprises with an Assurant Home Warranty, backed by a partner that supports you through every step of homeownership. Explore Plans.
© 2023 - 2026 ERA Franchise Systems LLC. All rights reserved. ERA Franchise Systems LLC fully supports the principles of the Fair Housing Act and the Equal Opportunity Act. ERA, ERA Real Estate powered, and their respective logos are registered service marks of ERA Franchise Systems LLC. Each office is independently owned and operated.