
708 Walker Road, Bunnlevel, NC 28323
Local realty services provided by:ERA Strother Real Estate
708 Walker Road,Bunnlevel, NC 28323
$367,400
- 4 Beds
- 3 Baths
- 2,288 sq. ft.
- Single family
- Active
Listed by: heather fuhrman
Office: fuhrman and company
MLS#:LP763838
Source:RD
Price summary
- Price:$367,400
- Price per sq. ft.:$160.58
About this home
708 Walker Rd brings together the pieces buyers keep asking for but rarely find in one place: newer construction, no HOA, nearly half an acre, 4 bedrooms, 3 full bathrooms, and a true country feel without being disconnected from everyday convenience. This Ben Stout Fawnbrook floor plan is designed for real life, with a downstairs bedroom and full bathroom that create options many homes simply do not offer. Use it for guests, extended stays, a private office, a hobby room, or a flexible space that keeps everyday living more comfortable without needing every bedroom upstairs.The living room has been elevated with an updated accent fireplace wall, giving the main space a warm custom focal point that feels finished and memorable. The custom closet adds another thoughtful touch, bringing more function and a more personalized feel to the home.Outside, nearly half an acre and no HOA give the next owner room to think beyond the standard backyard. The open yard is ready for outdoor living, garden beds, play space, pets, a fire pit area, or future fencing, subject to applicable rules and restrictions. If you have been looking for a like-new home with more flexibility, more breathing room, and a central location with a true country feel, this one deserves a serious look....
Contact an agent
Home facts
- Year built:2022
- Subdivision & Development:Bunnlevel
- Listing ID #:LP763838
- Added:113 day(s) ago
- Updated:September 26, 2026 at 03:27 PM
Rooms and interior
- Bedrooms:4
- Total bathrooms:3
- Full bathrooms:3
- Rooms Total:8
- Flooring:Carpet, Luxury Vinyl, Vinyl
- Basement:Yes
- Basement Description:Crawl Space
- Living area:2,288 sq. ft.
Heating and cooling
- Heating:Heat Pump
Structure and exterior
- Year built:2022
- Building area:2,288 sq. ft.
- Lot area:0.46 Acres
- Lot Features:Cleared
- Architectural Style:Traditional
- Exterior Features:Deck
Finances and disclosures
- Price:$367,400
- Price per sq. ft.:$160.58
Parking
- Parking description:Attached
- Garage:Yes
- Garage spaces:2
 Listings marked with a Doorify MLS icon are provided courtesy of the Doorify MLS, of North Carolina, Internet Data Exchange Database. Brokers make an effort to deliver accurate information, but buyers should independently verify any information on which they will rely in a transaction. The listing broker shall not be responsible for any typographical errors, misinformation, or misprints, and they shall be held totally harmless from any damages arising from reliance upon this data. This data is provided exclusively for consumers’ personal, non-commercial use. Copyright 2026 Doorify MLS of North Carolina. All rights reserved.
New listings near 708 Walker Road
- New
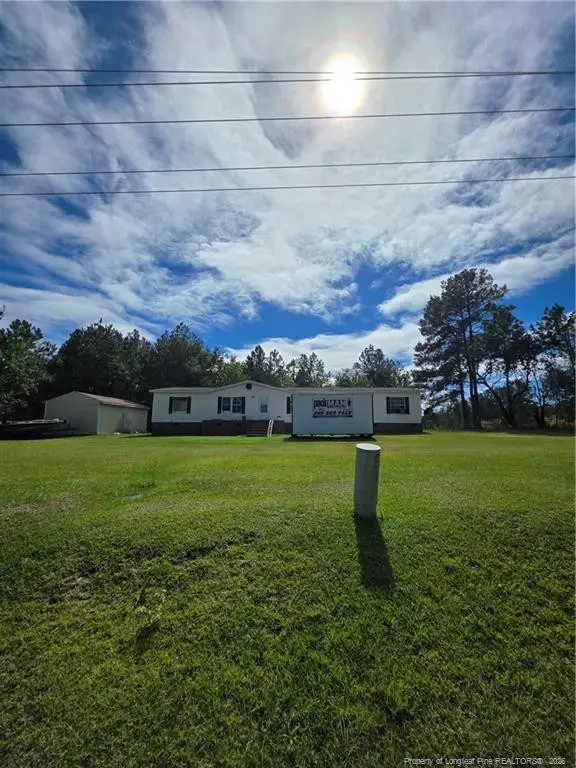 $200,000Active4 beds 3 baths1,890 sq. ft.
1254 Fire Lane Road, Bunnlevel, NC 28323
MLS# LP769911Listed by: W.S. WELLONS REALTY - New
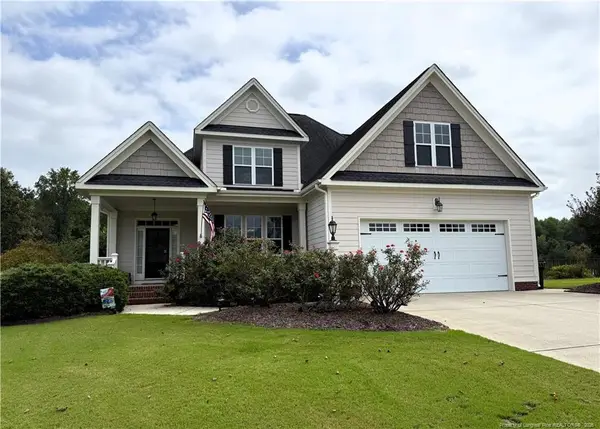 $389,500Active3 beds 3 baths2,621 sq. ft.
38 Saw Grass Court, Bunnlevel, NC 28323
MLS# LP769824Listed by: SHERRY ARNOLD REALTY - New
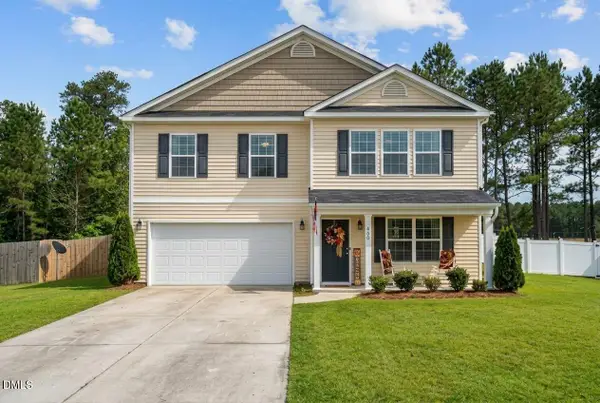 $324,900Active4 beds 3 baths2,770 sq. ft.
460 Botanical Court, Bunnlevel, NC 28323
MLS# 10193953Listed by: NORTH CAROLINA HOMELINK & ASSO - New
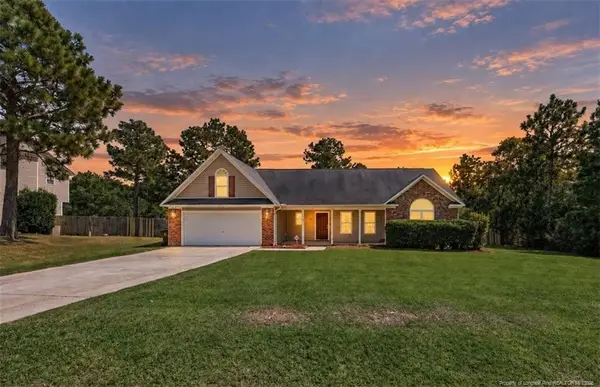 $305,000Active3 beds 2 baths1,939 sq. ft.
32 Basket Oak Drive, Bunnlevel, NC 28323
MLS# LP769565Listed by: HIVE REALTY GROUP - New
 $299,900Active3 beds 3 baths1,883 sq. ft.
707 Botanical Court, Bunnlevel, NC 28323
MLS# 10193422Listed by: COMPASS -- RALEIGH - New
 $385,000Active3 beds 3 baths2,447 sq. ft.
39 Walnut Grove Drive, Bunnlevel, NC 28323
MLS# LP769302Listed by: SOLDIERS FIRST REAL ESTATE LLC. - New
 $399,900Active5 beds 4 baths3,034 sq. ft.
508 Angel Oak Drive, Bunnlevel, NC 28323
MLS# LP769401Listed by: THE SUMMIT REAL ESTATE AGENCY  $342,500Active4 beds 3 baths2,348 sq. ft.
120 Turkey Oak Circle, Bunnlevel, NC 28323
MLS# LP769199Listed by: NOVUS REALTY GROUP, INC. $320,000Active4 beds 3 baths2,099 sq. ft.
422 Botanical Court, Bunnlevel, NC 28323
MLS# 769081Listed by: CENTURY 21 FAMILY REALTY $120,000Active6.92 Acres
7275 Nc 210 S Highway, Bunnlevel, NC 28323
MLS# LP769130Listed by: RBR REALTY LLC


Protect your home and budget from life's surprises with an Assurant Home Warranty, backed by a partner that supports you through every step of homeownership. Explore Plans.
© 2023 - 2026 ERA Franchise Systems LLC. All rights reserved. ERA Franchise Systems LLC fully supports the principles of the Fair Housing Act and the Equal Opportunity Act. ERA, ERA Real Estate powered, and their respective logos are registered service marks of ERA Franchise Systems LLC. Each office is independently owned and operated.