
1254 Fire Lane Road, Bunnlevel, NC 28323
Local realty services provided by:ERA Strother Real Estate
1254 Fire Lane Road,Bunnlevel, NC 28323
$200,000
- 4 Beds
- 3 Baths
- 1,890 sq. ft.
- Mobile / Manufactured
- Active
Listed by: larry pitts
Office: w.s. wellons realty
MLS#:769911
Source:NC_FRAR
Price summary
- Price:$200,000
- Price per sq. ft.:$105.82
About this home
Rehab/Flip - Investor Opportunity. Calling all investors or homeowners willing to invest in some sweat equity! Manufactured home sitting on 4.77 acres. Home does need improvements and repairs. Will not qualify for typical mortgage. CASH or rehab loan only. Property does have a large workshop/shed. Come turn this into your dream home on several acres. Just what everyone is looking for so schedule your appointment today. Country living at its finest, yet still close to Ft. Bragg, Lillington and Spring Lake shopping. No HOA. No restrictions. Turn this into your dream homestead.
Contact an agent
Home facts
- Year built:1999
- Subdivision & Development:NONE
- Listing ID #:769911
- Added:54 day(s) ago
- Updated:November 19, 2026 at 03:52 PM
Rooms and interior
- Bedrooms:4
- Total bathrooms:3
- Full bathrooms:3
- Rooms Total:11
- Dining Description:Breakfast Area, Kitchen/Dining Combo, Separate Formal Dining Room
- Bathrooms Description:Double Vanity, Garden Tub/Roman Tub, Tub Shower
- Kitchen Description:Cooktop, Dishwasher, Kitchen/Dining Combo, Microwave
- Basement Description:Crawl Space
- Living area:1,890 sq. ft.
Heating and cooling
- Cooling:Window Units
- Heating:Electric, Forced Air, Heat Pump, Window Units
Structure and exterior
- Year built:1999
- Building area:1,890 sq. ft.
- Lot area:4.77 Acres
- Lot Features:Backs to Trees, Cleared, Partially Cleared, Rolling Slope, Wooded
- Architectural Style:Manufactured Home
- Construction Materials:Vinyl Siding
- Exterior Features:Front Porch, Porch
Schools
- High school:Harnett Central
- Middle school:Harnett Central Middle
Utilities
- Water:Public
- Sewer:Septic Tank
Finances and disclosures
- Price:$200,000
- Price per sq. ft.:$105.82
Features and amenities
- Appliances:Cooktop, Dishwasher, Microwave
- Laundry features:Dryer Hookup, Washer Hookup
- Amenities:Storage
New listings near 1254 Fire Lane Road
- Open Fri, 1 to 5pmNew
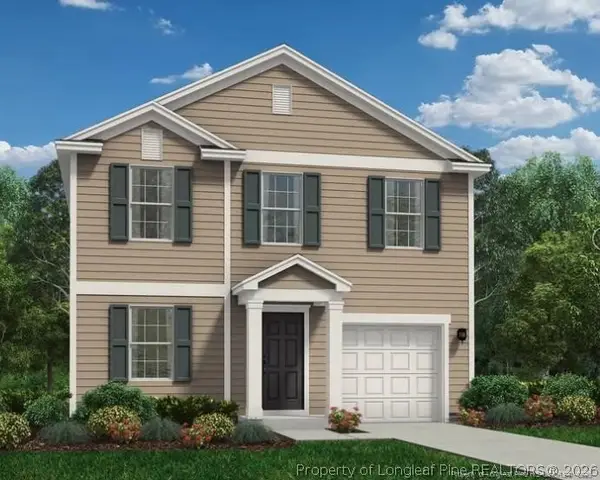 $279,990Active3 beds 3 baths1,472 sq. ft.
140 Phoenix Drive, Bunnlevel, NC 28323
MLS# 772209Listed by: DREAM FINDERS REALTY, LLC. 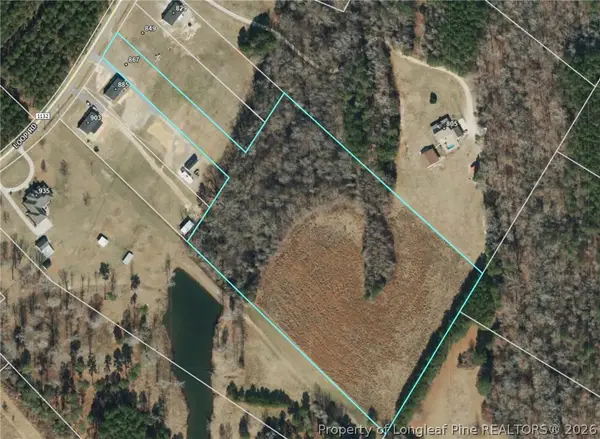 $215,000Active10.87 Acres
867 Loop Road, Bunnlevel, NC 28323
MLS# 772095Listed by: RE/MAX SOUTHERN PROPERTIES LLC.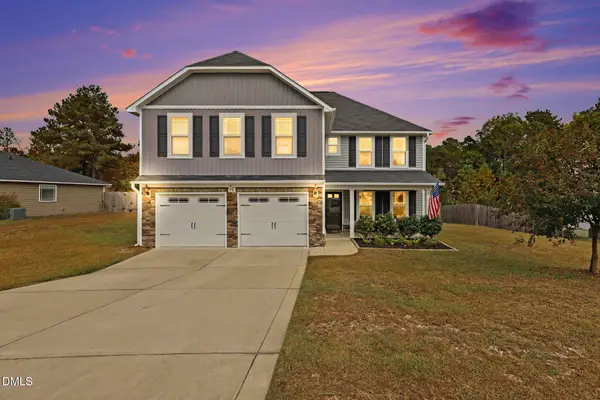 $359,000Active4 beds 3 baths2,390 sq. ft.
76 Angel Oak Drive, Bunnlevel, NC 28323
MLS# 10202087Listed by: COLDWELL BANKER HPW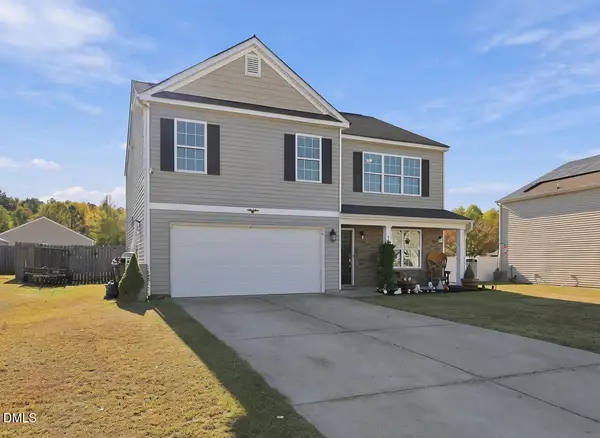 $325,000Active5 beds 3 baths2,584 sq. ft.
328 Battery Way, Bunnlevel, NC 28323
MLS# 10201720Listed by: CROWN & KEY REALTY LLC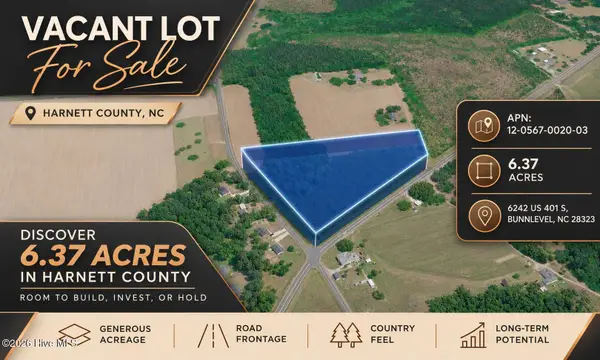 $289,000Active6.37 Acres
6242 U.s. 401 S, Bunnlevel, NC 28323
MLS# 100614479Listed by: COLDWELL BANKER PREFERRED PROPERTIES- Open Wed, 11am to 1pm
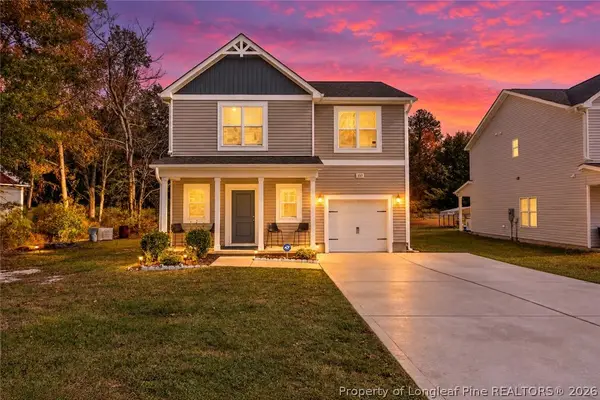 $298,000Active4 beds 3 baths2,022 sq. ft.
331 Pendergraft Road, Bunnlevel, NC 28323
MLS# 771513Listed by: KELLER WILLIAMS REALTY (FAYETTEVILLE) 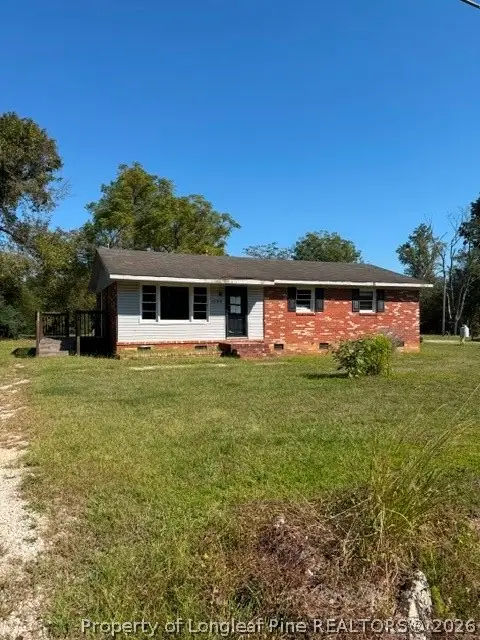 $128,000Active3 beds 1 baths1,125 sq. ft.
1596 Mclean Chapel Church Road, Bunnlevel, NC 28323
MLS# 771073Listed by: COLDWELL BANKER ADVANTAGE #3-SOUTHERN PINES $275,000Active3 beds 3 baths1,932 sq. ft.
427 Basket Oak Drive, Bunnlevel, NC 28323
MLS# 770926Listed by: KELLER WILLIAMS REALTY (FAYETTEVILLE)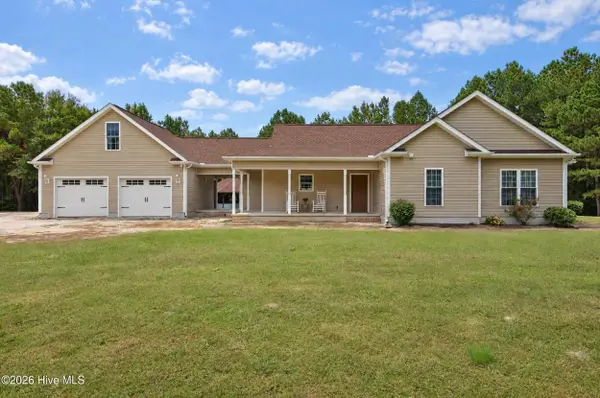 $769,000Active3 beds 2 baths1,855 sq. ft.
2483 Mcneill Hobbs Road, Bunnlevel, NC 28323
MLS# 100609695Listed by: HOMES BY CARLTON REALTY, LLC- Open Sat, 1 to 3pm
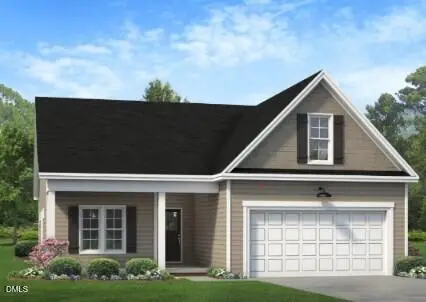 $319,706Active3 beds 2 baths1,819 sq. ft.
188 Ambrosia Way, Bunnlevel, NC 28323
MLS# 10197396Listed by: EXP REALTY, LLC - C


Protect your home and budget from life's surprises with an Assurant Home Warranty, backed by a partner that supports you through every step of homeownership. Explore Plans.
© 2023 - 2026 ERA Franchise Systems LLC. All rights reserved. ERA Franchise Systems LLC fully supports the principles of the Fair Housing Act and the Equal Opportunity Act. ERA, ERA Real Estate powered, and their respective logos are registered service marks of ERA Franchise Systems LLC. Each office is independently owned and operated.