
2483 Mcneill Hobbs Road, Bunnlevel, NC 28323
Local realty services provided by:ERA Strother Real Estate
2483 Mcneill Hobbs Road,Bunnlevel, NC 28323
$769,000
- 3 Beds
- 2 Baths
- 1,855 sq. ft.
- Single family
- Active
Listed by: daniel carlton
Office: homes by carlton realty, llc.
MLS#:100609695
Source:NC_CCAR
Price summary
- Price:$769,000
- Price per sq. ft.:$414.56
About this home
Embrace this spacious Homestead Paradise!! Nestled on over 23 acres of serene countryside, this 3 bedroom custom-built home offers unparalleled privacy perfect for relaxing and entertainment. The property features a Spacious Open Concept with Porcelain tile flooring and custom cherry wood barn doors that add rustic charm throughout the main living areas. The large Kitchen is complemented by granite countertops and lots of cabinet space. The Primary Suite features a spa-like experience with a dual-head walk-in shower and ample closet space. Also included is a large safe. Step outside into the custom In-Ground Pool featuring a shaded seating areas and a soothing fountain, perfect for unwinding on warm days. The Covered Pavilion boasts a stunning ceiling and houses a professional-grade outdoor kitchen, complete with a pizza oven, gas stove, sink, refrigerator, TV, and ample space, ideal for hosting gatherings. Conveniently located next to the pool is a bath house with a walk-in tile shower and changing area. Oversized Garage includes a partially finished bonus area upstairs, offering potential for expansion or additional living space. Concrete platform and plumbing in ground already in place for an all home generator. The 40x30 Shop is fully wired offering endless possibilities for use. Also includes additional Outbuildings, which are all wired, perfect for storage or workshop needs along with a private shooting range. There's also a newly built 12x20 wired outbuilding used for raising rabbits. This property backs up to Upper Little River providing a tranquil setting and opportunities for outdoor activities. Don't miss out on this amazing piece of nature!!...
Contact an agent
Home facts
- Year built:2016
- Subdivision & Development:Not In Subdivision
- Listing ID #:100609695
- Added:1 day(s) ago
- Updated:October 12, 2026 at 11:46 AM
Rooms and interior
- Bedrooms:3
- Total bathrooms:2
- Full bathrooms:2
- Rooms Total:7
- Flooring:Carpet, Tile
- Bathrooms Description:Walk-in Shower
- Kitchen Description:Dishwasher
- Bedroom Description:Master Downstairs, Walk-In Closet(s)
- Living area:1,855 sq. ft.
Heating and cooling
- Cooling:Central Air, Heat Pump
- Heating:Electric, Forced Air, Heat Pump, Heating
- Central air:Yes
Structure and exterior
- Roof:Shingle
- Year built:2016
- Building area:1,855 sq. ft.
- Lot area:23.15 Acres
- Lot Features:Wooded
- Construction Materials:Vinyl Siding, Wood Frame
- Exterior Features:Covered, Porch
- Foundation Description:Slab
- Levels:1 Story
Schools
- High school:Harnett Central High School
- Middle school:Harnett Central Middle School
- Elementary school:Lillington-Shawtown Elementary School
Utilities
- Water:Water Connected, Well
Finances and disclosures
- Price:$769,000
- Price per sq. ft.:$414.56
Features and amenities
- Appliances:Dishwasher
- Laundry features:Washer Hookup
- Amenities:Ceiling Fan(s), Central Vacuum, Walk-In Closet(s)
Parking
- Total parking spaces:10
- Parking description:Attached, Attached Garage, Detached, Gravel
- Garage:Yes
- Garage spaces:4

New listings near 2483 Mcneill Hobbs Road
- New
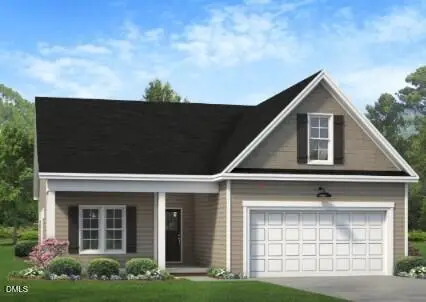 $319,706Active3 beds 2 baths1,819 sq. ft.
188 Ambrosia Way, Bunnlevel, NC 28323
MLS# 10197396Listed by: EXP REALTY, LLC - C - New
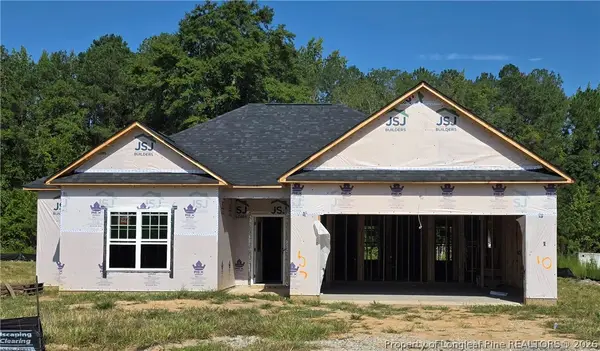 $289,706Active3 beds 2 baths1,618 sq. ft.
157 Ambrosia Way #10, Bunnlevel, NC 28323
MLS# 770597Listed by: EXP REALTY OF TRIANGLE NC - New
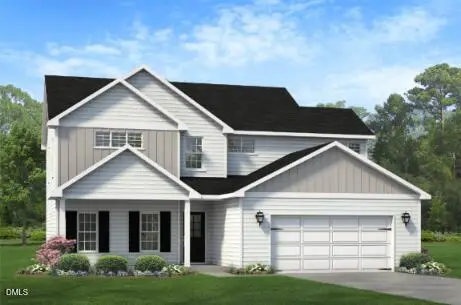 $309,706Active3 beds 3 baths1,992 sq. ft.
35 Ambrosia Way, Bunnlevel, NC 28323
MLS# 10197387Listed by: EXP REALTY, LLC - C - New
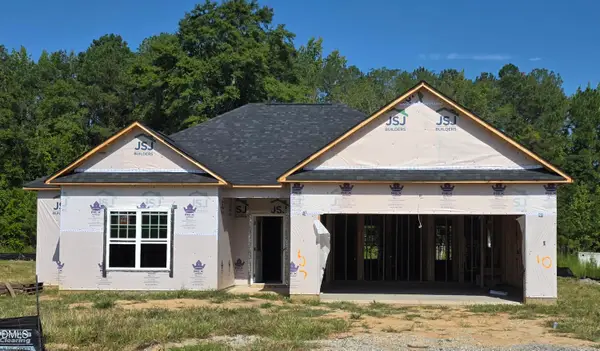 $289,706Active3 beds 2 baths1,618 sq. ft.
157 Ambrosia Way, Bunnlevel, NC 28323
MLS# 10197393Listed by: EXP REALTY, LLC - C 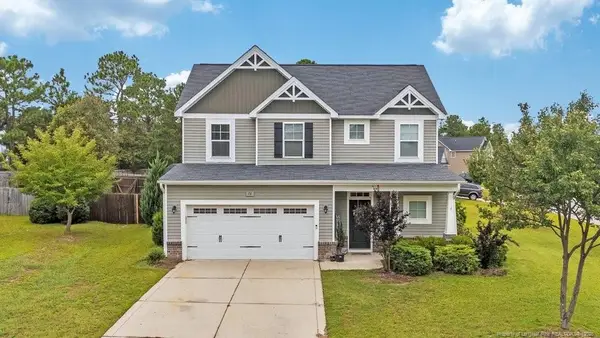 $289,900Active3 beds 3 baths1,820 sq. ft.
16 Burr Oak Circle, Bunnlevel, NC 28323
MLS# LP769940Listed by: ONNIT REALTY GROUP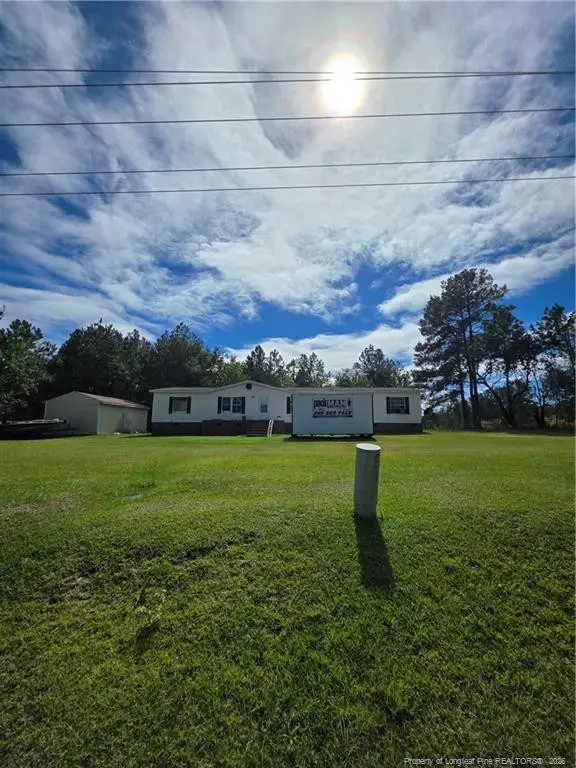 $200,000Active4 beds 3 baths1,890 sq. ft.
1254 Fire Lane Road, Bunnlevel, NC 28323
MLS# LP769911Listed by: W.S. WELLONS REALTY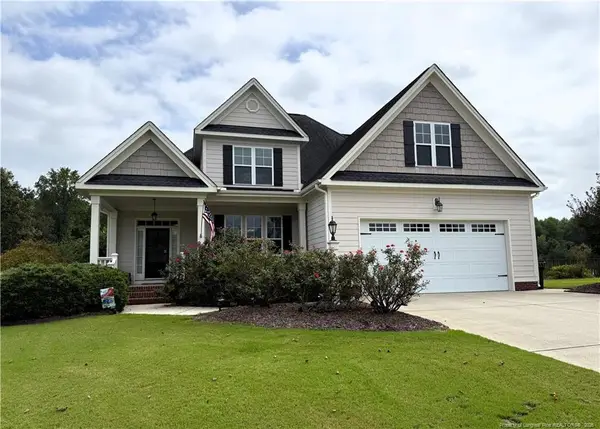 $389,500Active3 beds 3 baths2,621 sq. ft.
38 Saw Grass Court, Bunnlevel, NC 28323
MLS# LP769824Listed by: SHERRY ARNOLD REALTY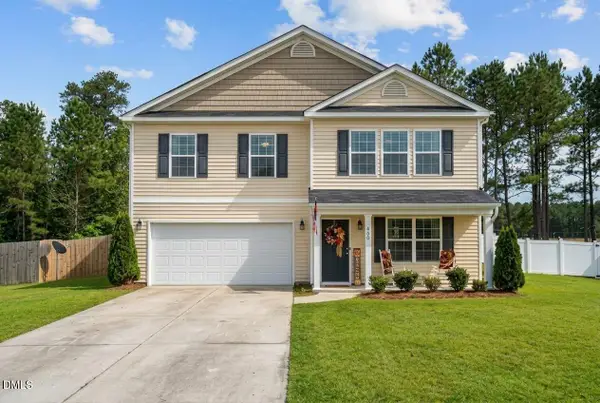 $324,900Active4 beds 3 baths2,670 sq. ft.
460 Botanical Court, Bunnlevel, NC 28323
MLS# 10193953Listed by: NORTH CAROLINA HOMELINK & ASSO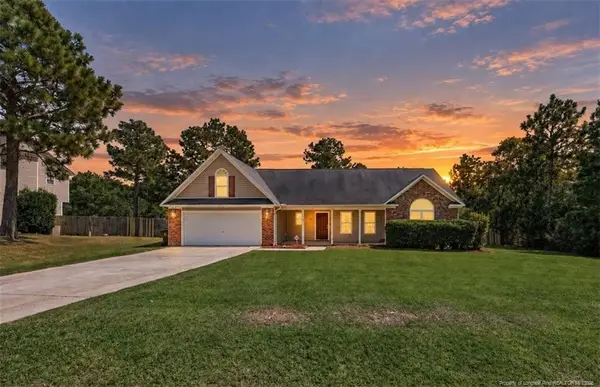 $305,000Active3 beds 2 baths1,939 sq. ft.
32 Basket Oak Drive, Bunnlevel, NC 28323
MLS# LP769565Listed by: HIVE REALTY GROUP


Protect your home and budget from life's surprises with an Assurant Home Warranty, backed by a partner that supports you through every step of homeownership. Explore Plans.
© 2023 - 2026 ERA Franchise Systems LLC. All rights reserved. ERA Franchise Systems LLC fully supports the principles of the Fair Housing Act and the Equal Opportunity Act. ERA, ERA Real Estate powered, and their respective logos are registered service marks of ERA Franchise Systems LLC. Each office is independently owned and operated.