
636 Wood Point Drive, Bunnlevel, NC 28323
Local realty services provided by:ERA Live Moore
636 Wood Point Drive,Bunnlevel, NC 28323
$290,000
- 3 Beds
- 2 Baths
- 1,637 sq. ft.
- Single family
- Pending
Listed by: welcome home team powered by keller williams realty
Office: keller williams realty (fayetteville)
MLS#:LP767072
Source:RD
Price summary
- Price:$290,000
- Price per sq. ft.:$177.15
- Monthly HOA dues:$16.67
About this home
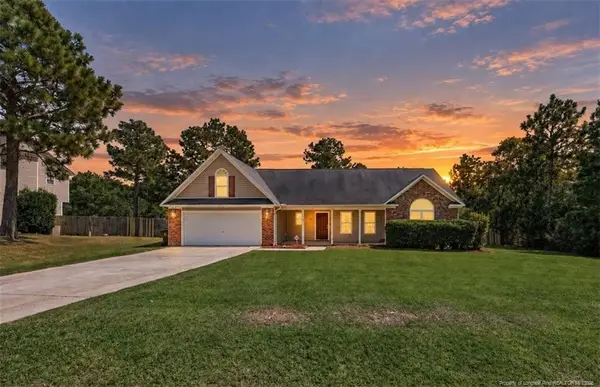
Welcome to your picture-perfect ranch retreat! Nestled on a spacious corner lot in Bunnlevel, this adorable 3-bedroom, 2-bath home greets you with a sweet front porch-ready for a rocker and a good book. Step inside to find beautiful LVP flooring flowing seamlessly throughout. First-drop your things in the cute foyer (complete with a stylish accent wall and handy coat hooks!) There is a formal dining room or home office, all dressed up with wainscoting and a coffered ceiling.Gather in the bright living room with a vaulted ceiling and a cozy corner fireplace. You’ll absolutely swoon over the eat-in kitchen, where modern stainless steel appliances meet warm brown cabinetry for that ultra-popular, cozy vintage vibe!When it's time to unwind, retreat to the lovely primary suite, highlighting a tray ceiling, a custom accent wall, and a spa-worthy bath with a garden tub, separate shower, and double vanity. Two more charming guest rooms share a full bath.Outside is your own slice of paradise! The spacious privacy fenced yard offers plenty of room to play, while the extended patio features a covered section that's just right for rain-or-shine lounging. Best of all? You get all this cozy small-town charm with a super easy commute to Fort Bragg, Fayetteville, and Sanford!Welcome Home! AGENTS-not a member of MLS? Call Showing Time for access/disclosures....
Contact an agent
Home facts
- Year built:2015
- Subdivision & Development:Forest Oaks
- Listing ID #:LP767072
- Added:47 day(s) ago
- Updated:September 27, 2026 at 08:25 AM
Rooms and interior
- Bedrooms:3
- Total bathrooms:2
- Full bathrooms:2
- Rooms Total:6
- Flooring:Ceramic Tile, Luxury Vinyl
- Dining Description:Eat-in Kitchen
- Bathrooms Description:Double Vanity, Separate Shower
- Kitchen Description:Dishwasher, Microwave
- Basement:Yes
- Living area:1,637 sq. ft.
Heating and cooling
- Cooling:Central Air, Electric
- Heating:Heat Pump
- Central air:Yes
Structure and exterior
- Year built:2015
- Building area:1,637 sq. ft.
- Lot Features:Corner, Level
- Architectural Style:Ranch
- Exterior Features:Covered, Fenced Yard, Front Porch, Patio, Rain Gutters
Finances and disclosures
- Price:$290,000
- Price per sq. ft.:$177.15
Features and amenities
- Laundry features:Main Level
- Amenities:Blinds
Parking
- Parking description:Attached
- Garage:Yes
- Garage spaces:2
 Listings marked with a Doorify MLS icon are provided courtesy of the Doorify MLS, of North Carolina, Internet Data Exchange Database. Brokers make an effort to deliver accurate information, but buyers should independently verify any information on which they will rely in a transaction. The listing broker shall not be responsible for any typographical errors, misinformation, or misprints, and they shall be held totally harmless from any damages arising from reliance upon this data. This data is provided exclusively for consumers’ personal, non-commercial use. Copyright 2026 Doorify MLS of North Carolina. All rights reserved.
New listings near 636 Wood Point Drive
- New
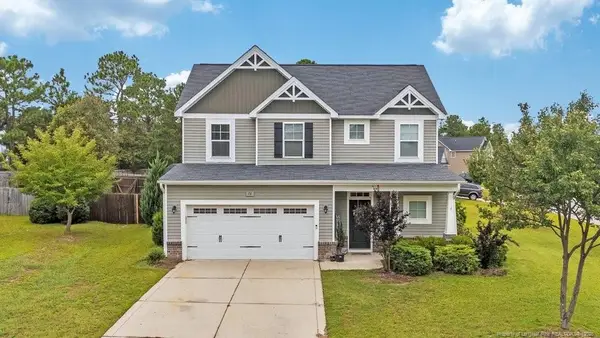 $289,900Active3 beds 3 baths1,820 sq. ft.
16 Burr Oak Circle, Bunnlevel, NC 28323
MLS# LP769940Listed by: ONNIT REALTY GROUP - New
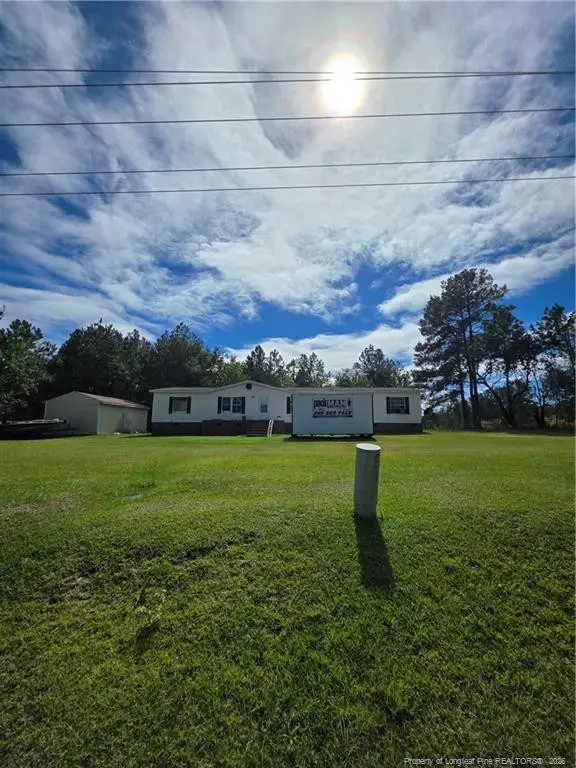 $200,000Active4 beds 3 baths1,890 sq. ft.
1254 Fire Lane Road, Bunnlevel, NC 28323
MLS# LP769911Listed by: W.S. WELLONS REALTY - New
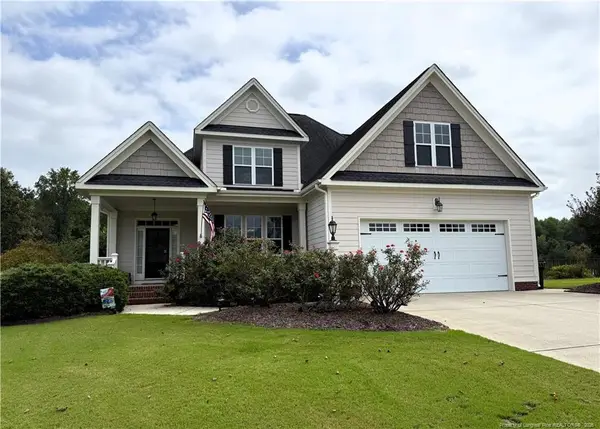 $389,500Active3 beds 3 baths2,621 sq. ft.
38 Saw Grass Court, Bunnlevel, NC 28323
MLS# LP769824Listed by: SHERRY ARNOLD REALTY - Open Sun, 2 to 6pmNew
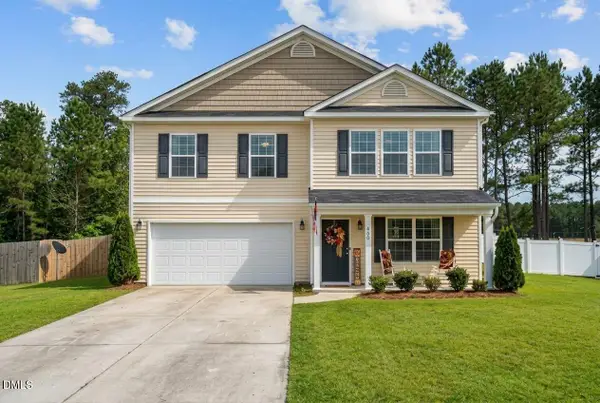 $324,900Active4 beds 3 baths2,770 sq. ft.
460 Botanical Court, Bunnlevel, NC 28323
MLS# 10193953Listed by: NORTH CAROLINA HOMELINK & ASSO - New
 $305,000Active3 beds 2 baths1,939 sq. ft.
32 Basket Oak Drive, Bunnlevel, NC 28323
MLS# LP769565Listed by: HIVE REALTY GROUP - New
 $299,900Active3 beds 3 baths1,883 sq. ft.
707 Botanical Court, Bunnlevel, NC 28323
MLS# 10193422Listed by: COMPASS -- RALEIGH - New
 $385,000Active3 beds 3 baths2,447 sq. ft.
39 Walnut Grove Drive, Bunnlevel, NC 28323
MLS# LP769302Listed by: SOLDIERS FIRST REAL ESTATE LLC.  $399,900Active5 beds 4 baths3,034 sq. ft.
508 Angel Oak Drive, Bunnlevel, NC 28323
MLS# LP769401Listed by: THE SUMMIT REAL ESTATE AGENCY $342,500Active4 beds 3 baths2,348 sq. ft.
120 Turkey Oak Circle, Bunnlevel, NC 28323
MLS# LP769199Listed by: NOVUS REALTY GROUP, INC. $320,000Active4 beds 3 baths2,099 sq. ft.
422 Botanical Court, Bunnlevel, NC 28323
MLS# 769081Listed by: CENTURY 21 FAMILY REALTY


Protect your home and budget from life's surprises with an Assurant Home Warranty, backed by a partner that supports you through every step of homeownership. Explore Plans.
© 2023 - 2026 ERA Franchise Systems LLC. All rights reserved. ERA Franchise Systems LLC fully supports the principles of the Fair Housing Act and the Equal Opportunity Act. ERA, ERA Real Estate powered, and their respective logos are registered service marks of ERA Franchise Systems LLC. Each office is independently owned and operated.