
978 Mcneill Hobbs Road, Bunnlevel, NC 28323
Local realty services provided by:ERA Parrish Realty Legacy Group
978 Mcneill Hobbs Road,Bunnlevel, NC 28323
$309,000
- 4 Beds
- 3 Baths
- 2,001 sq. ft.
- Single family
- Active
Listed by: patrick riley
Office: bedrock investment group llc.
MLS#:10185562
Source:RD
Price summary
- Price:$309,000
- Price per sq. ft.:$154.42
About this home
The space you need in this new 4-bedroom, 3 Full Bath, split floor plan home on 3 wooded acres. The bright kitchen is open to both the dining and living areas. The kitchen features a large island, stainless steel appliances, and coffee bar with open shelving. Sliding glass doors lead to a spacious deck with private views. The primary bedroom includes an en suite bathroom with double vanity and a walk-in closet. A full bathroom is located across the hall from the Den. Two bedrooms share a Jack and Jill bathroom with double vanity and separate bath area. Recessed LED lighting throughout the home.
Contact an agent
Home facts
- Year built:2025
- Subdivision & Development:Not in a Subdivision
- Listing ID #:10185562
- Added:45 day(s) ago
- Updated:September 26, 2026 at 03:26 PM
Rooms and interior
- Bedrooms:4
- Total bathrooms:3
- Full bathrooms:3
- Rooms Total:9
- Flooring:Linoleum
- Dining Description:Living/Dining Room Combination
- Bathrooms Description:Bathtub/Shower Combination, Double Vanity
- Kitchen Description:Dishwasher, ENERGY STAR Qualified Appliances, Free-Standing Electric Range, Free-Standing Refrigerator, Ice Maker, Stainless Steel Appliance(s), Vented Exhaust Fan, Water Heater
- Living area:2,001 sq. ft.
Heating and cooling
- Cooling:Central Air, Electric, Heat Pump, Whole House Fan
- Heating:Heat Pump
- Central air:Yes
Structure and exterior
- Roof:Architectural Shingle
- Year built:2025
- Building area:2,001 sq. ft.
- Lot area:3.29 Acres
- Lot Features:Wooded
- Architectural Style:Ranch, Traditional
- Construction Materials:Vinyl Siding
- Exterior Features:Deck
- Foundation Description:Brick/Mortar, Permanent
- Levels:One
Schools
- High school:Harnett - Harnett Central High
- Middle school:Harnett - Harnett Central Middle
- Elementary school:Harnett - Lillington Shawtown Elementary
Utilities
- Water:Public
- Sewer:Septic Tank
Finances and disclosures
- Price:$309,000
- Price per sq. ft.:$154.42
- Tax amount:$252
Features and amenities
- Laundry features:Electric Dryer Hookup, Main Level, Washer Hookup
Parking
- Parking description:Gravel
 Listings marked with a Doorify MLS icon are provided courtesy of the Doorify MLS, of North Carolina, Internet Data Exchange Database. Brokers make an effort to deliver accurate information, but buyers should independently verify any information on which they will rely in a transaction. The listing broker shall not be responsible for any typographical errors, misinformation, or misprints, and they shall be held totally harmless from any damages arising from reliance upon this data. This data is provided exclusively for consumers’ personal, non-commercial use. Copyright 2026 Doorify MLS of North Carolina. All rights reserved.
New listings near 978 Mcneill Hobbs Road
- New
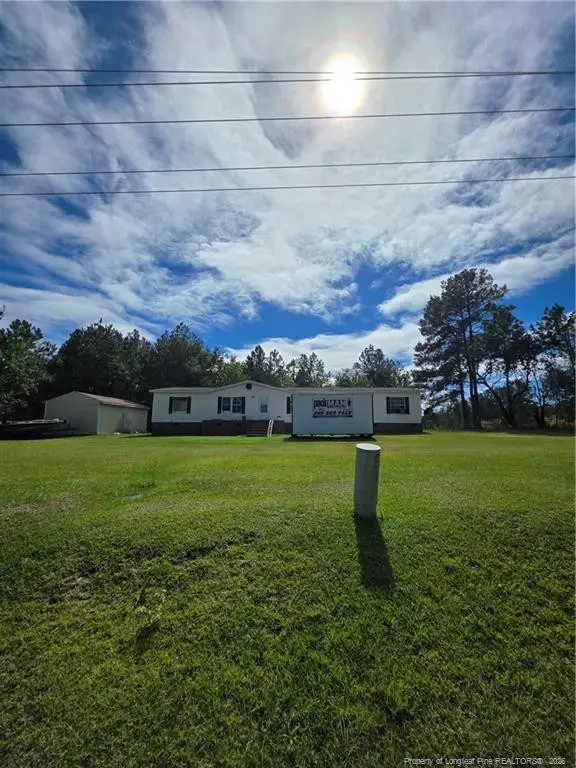 $200,000Active4 beds 3 baths1,890 sq. ft.
1254 Fire Lane Road, Bunnlevel, NC 28323
MLS# LP769911Listed by: W.S. WELLONS REALTY - New
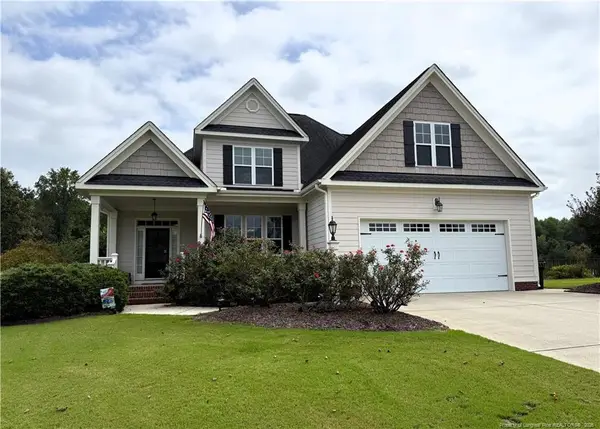 $389,500Active3 beds 3 baths2,621 sq. ft.
38 Saw Grass Court, Bunnlevel, NC 28323
MLS# LP769824Listed by: SHERRY ARNOLD REALTY - New
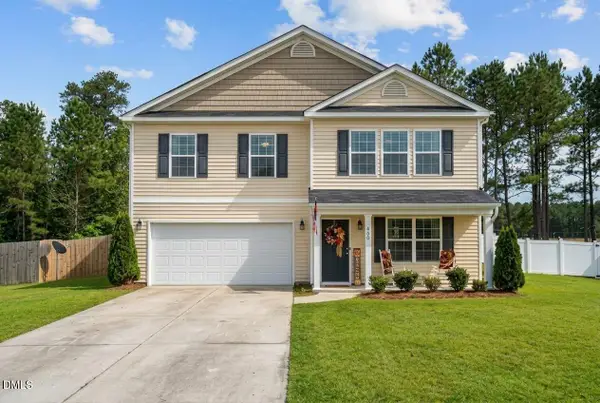 $324,900Active4 beds 3 baths2,770 sq. ft.
460 Botanical Court, Bunnlevel, NC 28323
MLS# 10193953Listed by: NORTH CAROLINA HOMELINK & ASSO - New
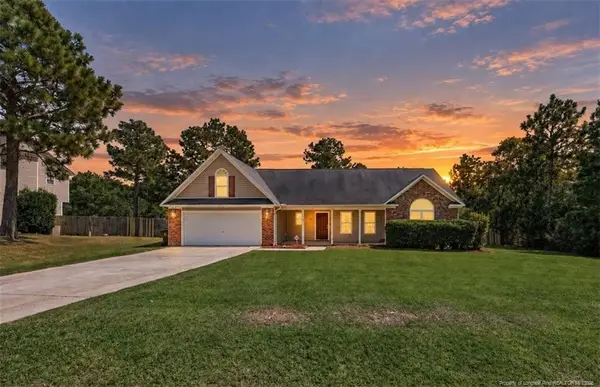 $305,000Active3 beds 2 baths1,939 sq. ft.
32 Basket Oak Drive, Bunnlevel, NC 28323
MLS# LP769565Listed by: HIVE REALTY GROUP - New
 $299,900Active3 beds 3 baths1,883 sq. ft.
707 Botanical Court, Bunnlevel, NC 28323
MLS# 10193422Listed by: COMPASS -- RALEIGH - New
 $385,000Active3 beds 3 baths2,447 sq. ft.
39 Walnut Grove Drive, Bunnlevel, NC 28323
MLS# LP769302Listed by: SOLDIERS FIRST REAL ESTATE LLC. - New
 $399,900Active5 beds 4 baths3,034 sq. ft.
508 Angel Oak Drive, Bunnlevel, NC 28323
MLS# LP769401Listed by: THE SUMMIT REAL ESTATE AGENCY  $342,500Active4 beds 3 baths2,348 sq. ft.
120 Turkey Oak Circle, Bunnlevel, NC 28323
MLS# LP769199Listed by: NOVUS REALTY GROUP, INC. $320,000Active4 beds 3 baths2,099 sq. ft.
422 Botanical Court, Bunnlevel, NC 28323
MLS# 769081Listed by: CENTURY 21 FAMILY REALTY $120,000Active6.92 Acres
7275 Nc 210 S Highway, Bunnlevel, NC 28323
MLS# LP769130Listed by: RBR REALTY LLC


Protect your home and budget from life's surprises with an Assurant Home Warranty, backed by a partner that supports you through every step of homeownership. Explore Plans.
© 2023 - 2026 ERA Franchise Systems LLC. All rights reserved. ERA Franchise Systems LLC fully supports the principles of the Fair Housing Act and the Equal Opportunity Act. ERA, ERA Real Estate powered, and their respective logos are registered service marks of ERA Franchise Systems LLC. Each office is independently owned and operated.