
706 W Bridgers Street Ext, Burgaw, NC 28425
Local realty services provided by:ERA Wilder Realty
706 W Bridgers Street Ext,Burgaw, NC 28425
$495,000
- 4 Beds
- 3 Baths
- 2,251 sq. ft.
- Single family
- Active
Upcoming open houses
- Sun, Sep 2701:00 pm - 03:00 pm
Listed by: tiffany d wilson
Office: coldwell banker sea coast advantage-hampstead
MLS#:100594960
Source:NC_CCAR
Price summary
- Price:$495,000
- Price per sq. ft.:$219.9
About this home
Your Dream Home Awaits in Burgaw, NC! Currently under construction and poised to be move-in ready soon, this stunning new 2026 home perfectly blends modern luxury, thoughtful craftsmanship, and timeless design in the heart of charming Burgaw, NC. Boasting 4 bedrooms, 2.5 baths, and a spacious 2-car garage, this residence is thoughtfully designed for both comfort and elegance, making it ideal for today's lifestyle. Step inside to discover an impressive gourmet kitchen that any culinary enthusiast would adore. Outfitted with custom cabinetry, an electric stove with an accent hood, and a sprawling center island illuminated by contemporary lighting, this kitchen is a true centerpiece of the home. Adjacent to the dining area, the airy living space features a captivating coffered ceiling with classic beadboard paneling and decorative crown molding. The rich LVP flooring flows throughout, complemented by a stylish gas fireplace and convenient access to the covered rear porch, seamlessly merging indoor and outdoor living. Retreat to the main-floor primary suite, a luxurious haven complete with vaulted ceilings and an oversized walk-in closet. The spa-inspired ensuite bath promises relaxation with its dual-sink vanity, deep soaking tub, elegant tiled glass shower, and private water closet. Two more spacious bedrooms enhance the layout, offering generous closet space, while a flexible upstairs room can easily serve as a fourth bedroom, media room, or home office, accommodating your every need. Additional highlights of this exceptional property include a dedicated laundry room equipped with built-in cabinetry and a utility sink, a functional mudroom for convenience, and the expansive two-car garage. Ideally situated just minutes from historic downtown Burgaw's boutiques, dining options, parks, and walking trails, this home offers a lifestyle of luxury with the added peace of mind of no HOA fees. Don't miss the chance to own this beautifully crafted new home in southeastern North Carolina!...
Contact an agent
Home facts
- Year built:2026
- Subdivision & Development:Not In Subdivision
- Listing ID #:100594960
- Added:49 day(s) ago
- Updated:September 27, 2026 at 03:50 PM
Rooms and interior
- Bedrooms:4
- Total bathrooms:3
- Full bathrooms:2
- Half bathrooms:1
- Rooms Total:7
- Flooring:Carpet, Tile
- Bathrooms Description:Walk-in Shower
- Kitchen Description:Dishwasher, Kitchen Island, Pantry, Refrigerator
- Bedroom Description:Master Downstairs, Walk-In Closet(s)
- Living area:2,251 sq. ft.
Heating and cooling
- Cooling:Heat Pump
- Heating:Electric, Fireplace(s), Heat Pump, Heating
Structure and exterior
- Roof:Architectural Shingle
- Year built:2026
- Building area:2,251 sq. ft.
- Lot area:0.37 Acres
- Construction Materials:Vinyl Siding, Wood Frame
- Foundation Description:Slab
- Levels:2 Story
Schools
- High school:Pender High
- Middle school:Burgaw
- Elementary school:C F Pope
Utilities
- Water:Water Connected
- Sewer:Sewer Connected
Finances and disclosures
- Price:$495,000
- Price per sq. ft.:$219.9
Features and amenities
- Appliances:Dishwasher, Refrigerator
- Laundry features:Laundry Closet, Laundry Room, Washer Hookup
- Amenities:Ceiling Fan(s), Vaulted Ceiling(s), Walk-In Closet(s)
Parking
- Total parking spaces:2
- Parking description:Attached Garage, Concrete, Garage, Garage Door Opener
- Garage:Yes
- Garage spaces:2

New listings near 706 W Bridgers Street Ext
- New
 $265,000Active3 beds 1 baths1,422 sq. ft.
6285 Stag Park Road, Burgaw, NC 28425
MLS# 100606204Listed by: HALL PROPERTY SPECIALISTS, INC - New
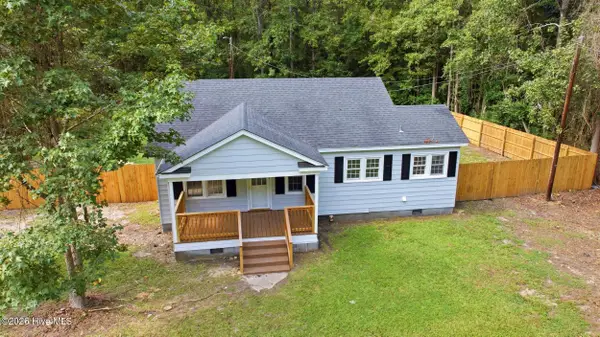 $199,000Active2 beds 1 baths1,003 sq. ft.
16995 Us Highway 421, Burgaw, NC 28425
MLS# 100605052Listed by: EASTERN SHORE REAL ESTATE LLC - New
 $545,000Active4 beds 4 baths2,520 sq. ft.
83 W Waverly Drive, Burgaw, NC 28425
MLS# 100604711Listed by: COLDWELL BANKER SEA COAST ADVANTAGE - New
 $365,000Active2 beds 2 baths1,435 sq. ft.
7147 Stag Park Road, Burgaw, NC 28425
MLS# 100604526Listed by: KELLER WILLIAMS INNOVATE-WILMINGTON - New
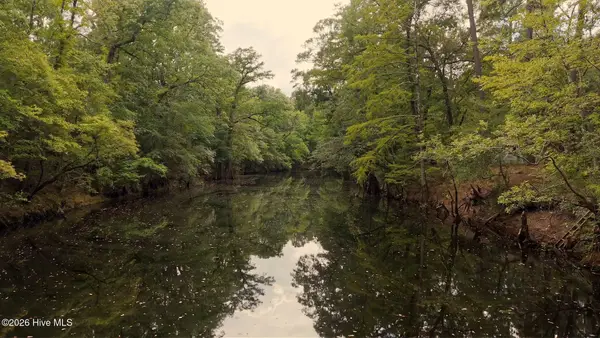 $49,000Active0.34 Acres
33 Shelter Creek Drive, Burgaw, NC 28425
MLS# 100604530Listed by: BETTER HOMES AND GARDENS REAL ESTATE TREASURE III  $335,000Pending3 beds 2 baths1,850 sq. ft.
309 S Wright Street, Burgaw, NC 28425
MLS# 100604311Listed by: COLDWELL BANKER SEA COAST ADVANTAGE-CB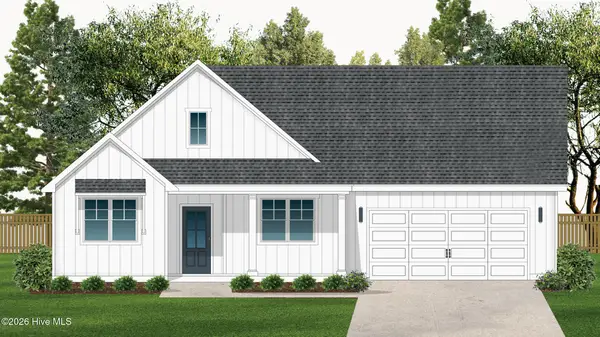 $379,900Pending3 beds 3 baths1,704 sq. ft.
402 Alice Lane, Burgaw, NC 28425
MLS# 100603297Listed by: COASTAL PROPERTIES- Open Sun, 1 to 3pm
 $275,000Active3 beds 1 baths1,290 sq. ft.
510 E Fremont Street, Burgaw, NC 28425
MLS# 100602950Listed by: INTRACOASTAL REALTY CORPORATION 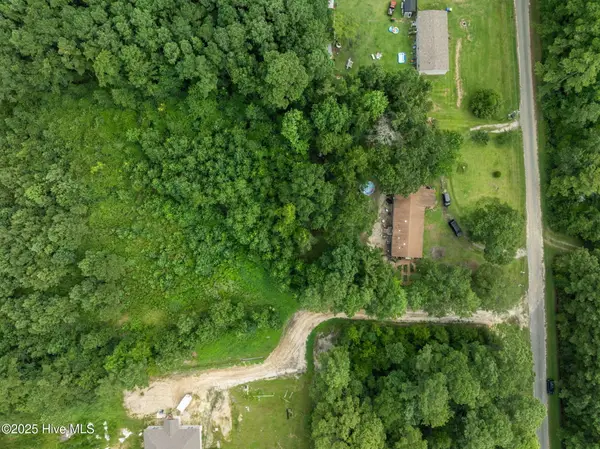 $300,000Active15.89 Acres
3381 Memory Lane S, Burgaw, NC 28425
MLS# 100602901Listed by: KELLER WILLIAMS INNOVATE-WILMINGTON $239,999Pending3 beds 2 baths1,164 sq. ft.
100 Willowbend Drive, Burgaw, NC 28425
MLS# 100602600Listed by: KELLER WILLIAMS INNOVATE-WILMINGTON


Protect your home and budget from life's surprises with an Assurant Home Warranty, backed by a partner that supports you through every step of homeownership. Explore Plans.
© 2023 - 2026 ERA Franchise Systems LLC. All rights reserved. ERA Franchise Systems LLC fully supports the principles of the Fair Housing Act and the Equal Opportunity Act. ERA, ERA Real Estate powered, and their respective logos are registered service marks of ERA Franchise Systems LLC. Each office is independently owned and operated.