
1018 Lochshire Drive, Burlington, NC 27215
Local realty services provided by:ERA Live Moore
1018 Lochshire Drive,Burlington, NC 27215
$985,000
- 4 Beds
- 5 Baths
- 4,437 sq. ft.
- Single family
- Active
Listed by: amber harvalias
Office: exp realty of piedmont nc llc.
MLS#:10160785
Source:RD
Price summary
- Price:$985,000
- Price per sq. ft.:$222
- Monthly HOA dues:$32.83
About this home
Lake views, double porches, and timeless Charleston charm define this stunning three-story home. Double front porches (upper Trex) overlook the lake, perfect for morning coffee or evening sunsets. A dramatic two-story foyer opens to a private office and formal dining room with crown molding and chair rail. The kitchen features granite countertops, custom cabinetry, double ovens, cooktop, and a breakfast area overlooking the courtyard, flowing into the living room with gas fireplace. The main-level owner's suite offers a spa-style bath with jetted tub, tile shower with body jets, and walk-in closet. Hardwood floors run throughout the main and second levels. Upstairs offers two bedrooms with private baths, a bonus room with built-ins and window seat, plus laundry hookups. The third floor includes a fourth bedroom, full bath, and loft lounge. Covered porch, patio, private paver courtyard, oversized two-car garage, central vacuum, intercom, and moldings complete this exceptional home.
Contact an agent
Home facts
- Year built:2008
- Subdivision & Development:Waterford
- Listing ID #:10160785
- Added:150 day(s) ago
- Updated:September 14, 2026 at 03:17 PM
Rooms and interior
- Bedrooms:4
- Total bathrooms:5
- Full bathrooms:4
- Rooms Total:9
- Flooring:Hardwood, Tile
- Bathrooms Description:Bathtub/Shower Combination, Double Vanity, Separate Shower, Soaking Tub, Walk-In Shower
- Kitchen Description:Dishwasher, Double Oven, Gas Cooktop, Microwave
- Living area:4,437 sq. ft.
Heating and cooling
- Cooling:Central Air, Electric
- Heating:Forced Air, Natural Gas
- Central air:Yes
Structure and exterior
- Roof:Shingle
- Year built:2008
- Building area:4,437 sq. ft.
- Lot area:0.43 Acres
- Lot Features:City Lot, Cleared
- Architectural Style:Charleston
- Construction Materials:Brick
- Exterior Features:Balcony, Covered, Front Porch, Porch
- Levels:Three Or More
Schools
- High school:Alamance Burlington - Walter M Williams High
- Middle school:Alamance Burlington - Turrentine Middle
- Elementary school:Alamance Burlington - Highland Elementary
Utilities
- Water:Public
- Sewer:Public Sewer
Finances and disclosures
- Price:$985,000
- Price per sq. ft.:$222
- Tax amount:$8,388
Features and amenities
- Laundry features:Laundry Room
Parking
- Total parking spaces:2
- Parking description:Attached, Driveway, Garage
- Garage:Yes
- Garage spaces:2
 Listings marked with a Doorify MLS icon are provided courtesy of the Doorify MLS, of North Carolina, Internet Data Exchange Database. Brokers make an effort to deliver accurate information, but buyers should independently verify any information on which they will rely in a transaction. The listing broker shall not be responsible for any typographical errors, misinformation, or misprints, and they shall be held totally harmless from any damages arising from reliance upon this data. This data is provided exclusively for consumers’ personal, non-commercial use. Copyright 2026 Doorify MLS of North Carolina. All rights reserved.
New listings near 1018 Lochshire Drive
- Coming Soon
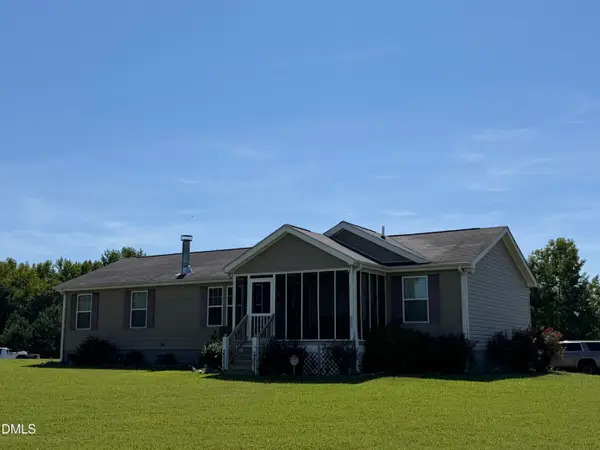 $229,000Coming Soon3 beds 2 baths1,543 sq. ft.
4398 Chuckie Drive, Burlington, NC 27217
MLS# 10192439Listed by: PATH HOME, INC. - Coming SoonOpen Sat, 12 to 5pm
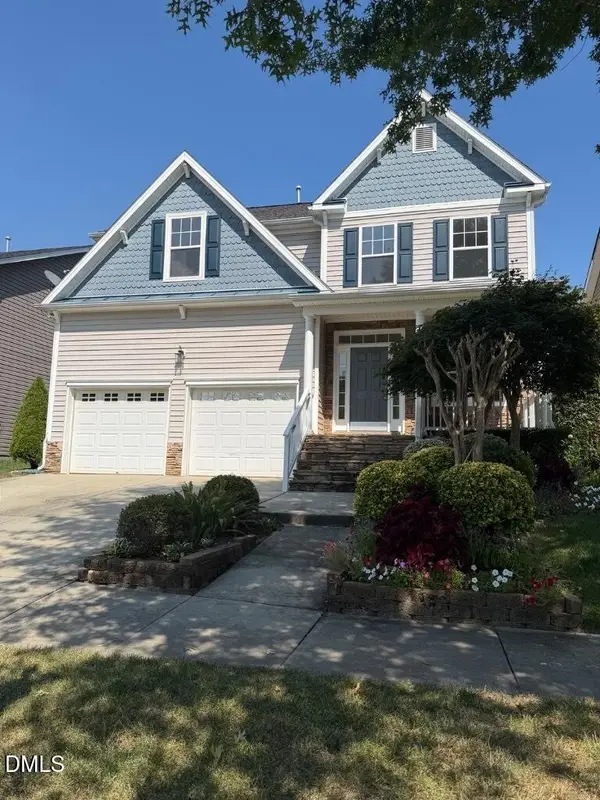 $345,500Coming Soon4 beds 3 baths2,259 sq. ft.
2080 Glenkirk Drive, Burlington, NC 27215
MLS# 10191265Listed by: HOWARD HANNA ALLEN TATE BURLINGTON - Coming Soon
 $299,000Coming Soon2 beds 2 baths1,634 sq. ft.
557 Isley Place, Burlington, NC 27215
MLS# 10190058Listed by: ELEVATION REALTY, LLC - New
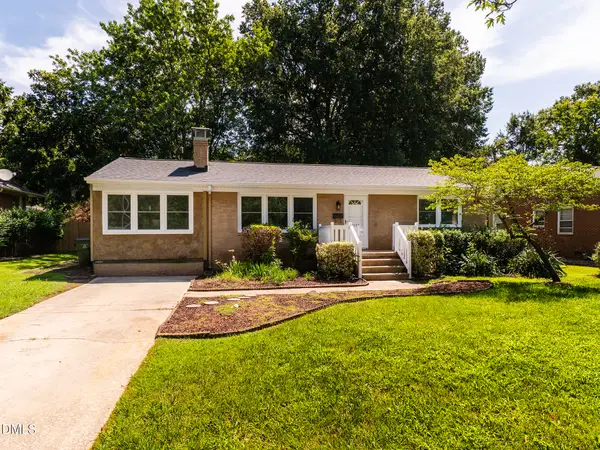 $245,500Active3 beds 2 baths1,447 sq. ft.
1527 Sherwood Drive, Burlington, NC 27215
MLS# 10192567Listed by: HOWARD HANNA ALLEN TATE BURLINGTON - New
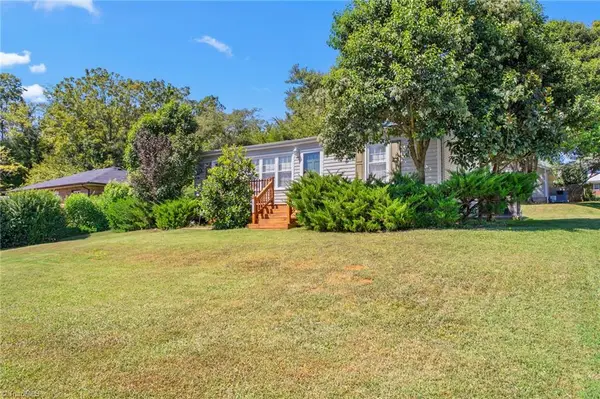 $259,900Active4 beds 2 baths1,569 sq. ft.
1911 Tucker Street, Burlington, NC 27215
MLS# 1235448Listed by: WE BUY HOUSES REALTY GROUP - New
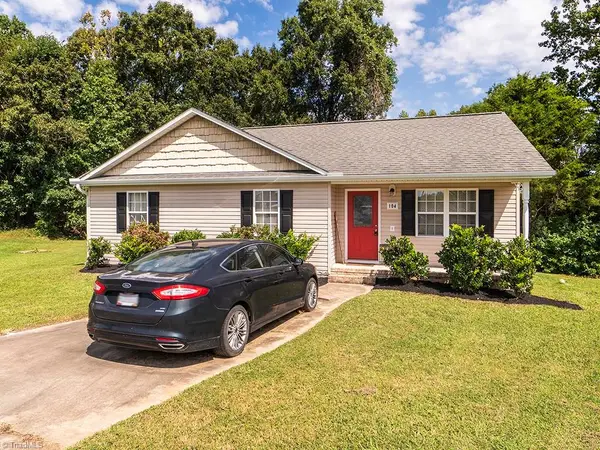 $250,000Active3 beds 2 baths1,130 sq. ft.
104 Taylors Court, Burlington, NC 27217
MLS# 1235006Listed by: KELLY WIRT REALTY GROUP - New
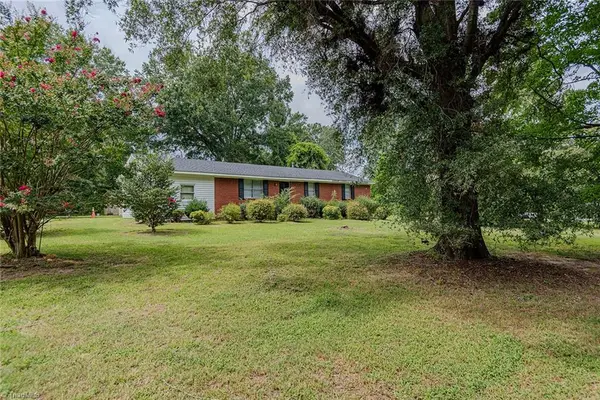 $215,000Active3 beds 2 baths1,571 sq. ft.
469 Lakeview Drive, Burlington, NC 27215
MLS# 1235457Listed by: KELLER WILLIAMS CENTRAL - New
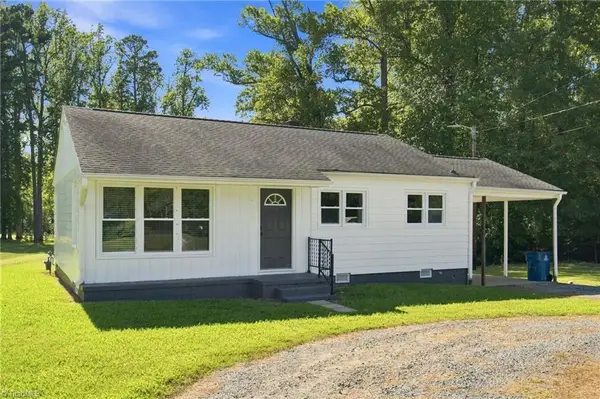 $225,000Active2 beds 1 baths1,013 sq. ft.
630 Nc Highway 87, Burlington, NC 27217
MLS# 1235282Listed by: NORTHGROUP REAL ESTATE - New
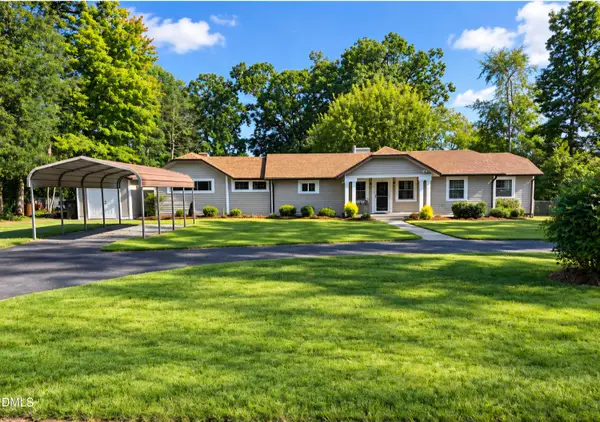 $309,900Active3 beds 2 baths1,637 sq. ft.
2415 Trail Five, Burlington, NC 27215
MLS# 10192163Listed by: GROW LOCAL REALTY, LLC - New
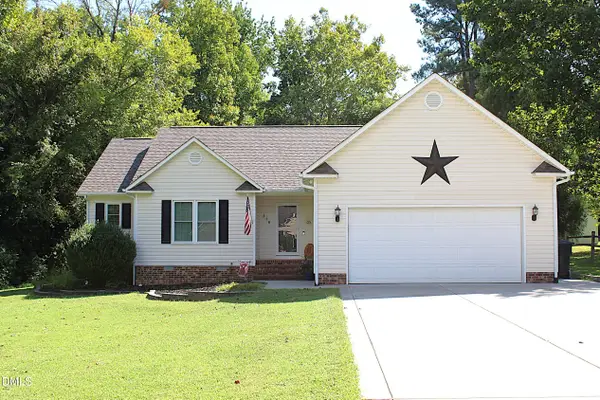 $395,000Active3 beds 2 baths1,640 sq. ft.
118 Random Lane, Burlington, NC 27215
MLS# 10192085Listed by: FATHOM REALTY NC, LLC


Protect your home and budget from life's surprises with an Assurant Home Warranty, backed by a partner that supports you through every step of homeownership. Explore Plans.
© 2023 - 2026 ERA Franchise Systems LLC. All rights reserved. ERA Franchise Systems LLC fully supports the principles of the Fair Housing Act and the Equal Opportunity Act. ERA, ERA Real Estate powered, and their respective logos are registered service marks of ERA Franchise Systems LLC. Each office is independently owned and operated.