
1139 Lawndale Drive, Burlington, NC 27215
Local realty services provided by:ERA Live Moore
1139 Lawndale Drive,Burlington, NC 27215
$315,997
- 5 Beds
- 3 Baths
- 2,000 sq. ft.
- Single family
- Active
Listed by: lucinda dudley
Office: keller williams central336-227-4433
MLS#:1242126
Source:NC_TRIAD
Price summary
- Price:$315,997
- Price per sq. ft.:$158
About this home
Ideally situated for commuters, offering convenient interstate access to Greensboro, Winston-Salem, Raleigh, Durham, and surrounding communities. Welcome to this thoughtfully designed new construction home offering 5 BRs, 2.5 BAs and 2,000 heated square feet! The open main level features a spacious Great Room, dining area and beautifully appointed kitchen with granite countertops, stainless steel appliance package & pantry. Upstairs, the generous primary suite offers a vaulted ceiling, large walk-in closet & private bath with double vanity, soaking tub & separate shower. Four additional bedrooms, a second full bath & upstairs laundry provide plenty of space for family and guests. Quality finishes include luxury vinyl plank flooring, high-quality carpet, quartz bath countertops, energy-efficient windows & HVAC, dimensional shingles and more. Enjoy a covered front porch, rear covered porch & 2-car garage. A wonderful combination of style, comfort & quality! Tax Value is for lot only.
Contact an agent
Home facts
- Year built:2026
- Subdivision & Development:Cedar Crest
- Listing ID #:1242126
- Added:1 day(s) ago
- Updated:November 18, 2026 at 05:06 PM
Rooms and interior
- Bedrooms:5
- Total bathrooms:3
- Full bathrooms:2
- Half bathrooms:1
- Flooring:Carpet, Vinyl
- Bathrooms Description:Separate Shower, Soaking Tub
- Kitchen Description:Dishwasher, Disposal, Microwave, Pantry
- Living area:2,000 sq. ft.
Heating and cooling
- Cooling:Ceiling Fan(s), Central Air, Heat Pump
- Heating:Electric, Forced Air, Heat Pump
- Central air:Yes
Structure and exterior
- Year built:2026
- Building area:2,000 sq. ft.
- Lot area:0.28 Acres
- Lot Features:City Lot, Cleared
- Architectural Style:Transitional
- Construction Materials:Vinyl Siding
- Foundation Description:Slab
Schools
- High school:Southern Alamance
- Middle school:Southern
- Elementary school:South Graham
Utilities
- Water:Public
- Sewer:Public Sewer
Finances and disclosures
- Price:$315,997
- Price per sq. ft.:$158
- Tax amount:$305
Features and amenities
- Appliances:Dishwasher, Disposal
- Laundry features:Dryer Connection
- Amenities:Ceiling Fan(s), Vaulted Ceiling(s)
Parking
- Parking description:Attached, Attached Garage, Driveway, Front Load Garage, Garage, Garage Faces Front, Paved
- Garage spaces:2
 2026 Triad MLS, Inc. All rights reserved. IDX information is provided exclusively for personal, non-commercial use, and may not be used for any purpose other than to identify prospective properties consumers may be interested in purchasing. Information is deemed reliable but not guaranteed. This site will be monitored for ‘scraping’ and any use of search facilities of data on the site other than by potential buyers/sellers is prohibited. All Sale data is for informational purposes only and is not an indication of a market analysis or appraisal. Properties marked with the Triad MLS, Inc. icon are provided courtesy of the Triad MLS, Inc.’s, Internet Data Exchange Database.
New listings near 1139 Lawndale Drive
- Coming SoonOpen Sat, 1 to 3pm
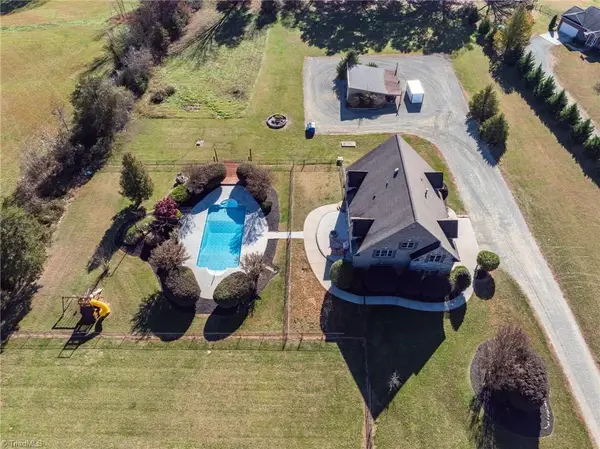 $998,000Coming Soon4 beds 2 baths2,944 sq. ft.
6114 S Nc Highway 62, Burlington, NC 27215
MLS# 1242262Listed by: REAL BROKER LLC - Coming SoonOpen Sat, 12 to 5pm
 $355,000Coming Soon4 beds 3 baths2,200 sq. ft.
2854 Longpine Road, Burlington, NC 27215
MLS# 10203665Listed by: HOWARD HANNA ALLEN TATE BURLINGTON - Coming Soon
 $395,000Coming Soon4 beds 4 baths2,750 sq. ft.
7347 Ethans Way, Burlington, NC 27215
MLS# 1242247Listed by: TYLER REDHEAD & MCALISTER REAL ESTATE, LLC - Coming SoonOpen Fri, 11am to 1pm
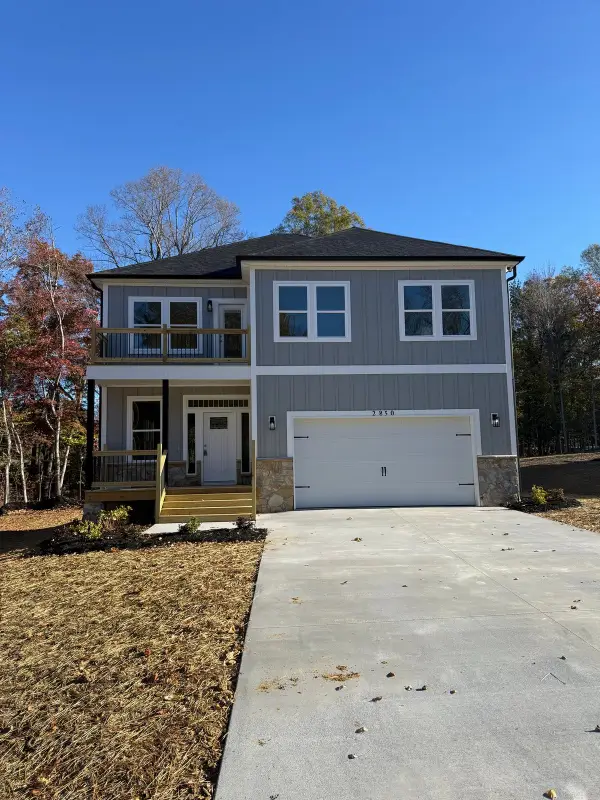 $355,000Coming Soon4 beds 3 baths2,223 sq. ft.
2850 Longpine Road, Burlington, NC 27215
MLS# 10203558Listed by: HOWARD HANNA ALLEN TATE BURLINGTON - Coming SoonOpen Fri, 11am to 1pm
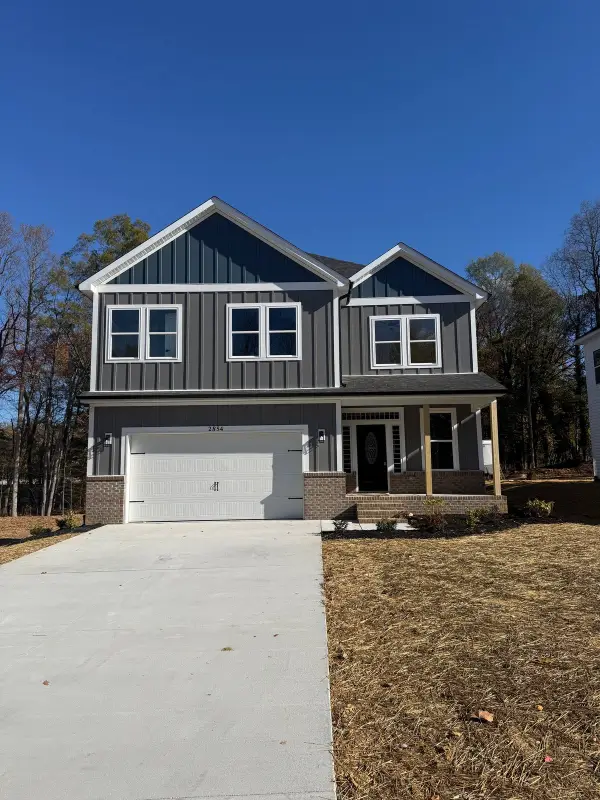 $355,000Coming Soon4 beds 3 baths2,210 sq. ft.
2858 Longpine Road, Burlington, NC 27215
MLS# 10203502Listed by: HOWARD HANNA ALLEN TATE BURLINGTON - New
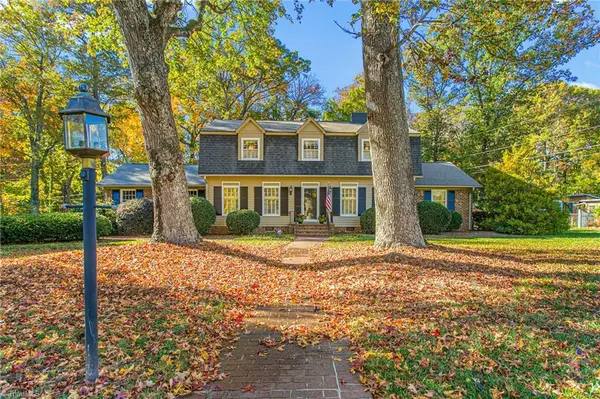 $479,000Active4 beds 4 baths3,295 sq. ft.
430 Gurney Street, Burlington, NC 27215
MLS# 1242338Listed by: KELLER WILLIAMS CENTRAL - New
 $210,000Active2 beds 2 baths1,032 sq. ft.
1210 Saint Regis Drive, Burlington, NC 27217
MLS# 10203786Listed by: NORTHGROUP REAL ESTATE, INC. - New
 $295,000Active3 beds 3 baths1,550 sq. ft.
533 Creekview Court, Burlington, NC 27217
MLS# 10203783Listed by: KELLER WILLIAMS CENTRAL - New
 $310,000Active3 beds 3 baths2,039 sq. ft.
518 Macgregor Drive, Burlington, NC 27217
MLS# 1242437Listed by: MARK SPAIN REAL ESTATE - New
 $243,000Active3 beds 3 baths1,416 sq. ft.
4388 Big Alamance Run, Graham, NC 27253
MLS# 1242004Listed by: DR HORTON


Protect your home and budget from life's surprises with an Assurant Home Warranty, backed by a partner that supports you through every step of homeownership. Explore Plans.
© 2023 - 2026 ERA Franchise Systems LLC. All rights reserved. ERA Franchise Systems LLC fully supports the principles of the Fair Housing Act and the Equal Opportunity Act. ERA, ERA Real Estate powered, and their respective logos are registered service marks of ERA Franchise Systems LLC. Each office is independently owned and operated.