
1327 Lakeside Avenue, Burlington, NC 27217
Local realty services provided by:ERA Live Moore
1327 Lakeside Avenue,Burlington, NC 27217
$240,000
- 3 Beds
- 2 Baths
- 1,151 sq. ft.
- Single family
- Active
Listed by: jeff sykes
Office: on site real estate
MLS#:10200588
Source:RD
Price summary
- Price:$240,000
- Price per sq. ft.:$208.51
About this home
Welcome to this 3 bedroom, 2 bath ranch-style home offering comfortable one-level living with no HOA and no city taxes! The home features luxury vinyl flooring throughout, a spacious living room with a fireplace, and a kitchen equipped with stainless steel appliances, including a refrigerator, range, microwave, and dishwasher. Step outside to enjoy the rear patio and fenced backyard. Additional highlights include low-maintenance vinyl siding, a new water heater installed in 2026, and a gas pack heating and cooling system approximately 2 years old. The property also offers the convenience of city water and sewer without city property taxes. Schedule your showing today!
Contact an agent
Home facts
- Year built:1998
- Subdivision & Development:Brassfield Meadows
- Listing ID #:10200588
- Added:1 day(s) ago
- Updated:October 28, 2026 at 08:07 PM
Rooms and interior
- Bedrooms:3
- Total bathrooms:2
- Full bathrooms:2
- Rooms Total:5
- Flooring:Luxury Vinyl
- Dining Description:Kitchen/Dining Room Combination
- Bathrooms Description:Bathtub/Shower Combination
- Kitchen Description:Dishwasher, Electric Range, Microwave, Refrigerator
- Living area:1,151 sq. ft.
Heating and cooling
- Cooling:Central Air
- Heating:Gas Pack, Natural Gas
- Central air:Yes
Structure and exterior
- Roof:Asphalt
- Year built:1998
- Building area:1,151 sq. ft.
- Lot area:0.25 Acres
- Lot Features:Landscaped
- Architectural Style:Ranch
- Construction Materials:Vinyl Siding
- Exterior Features:Front Porch, Patio
- Levels:One
Schools
- High school:Alamance - Western Alamance
- Middle school:Alamance Burlington - Western Alamance Middle
- Elementary school:Alamance Burlington - Altamahaw Ossipee Elementary
Utilities
- Water:Public
- Sewer:Public Sewer
Finances and disclosures
- Price:$240,000
- Price per sq. ft.:$208.51
- Tax amount:$1,121
Features and amenities
- Laundry features:In Hall
 Listings marked with a Doorify MLS icon are provided courtesy of the Doorify MLS, of North Carolina, Internet Data Exchange Database. Brokers make an effort to deliver accurate information, but buyers should independently verify any information on which they will rely in a transaction. The listing broker shall not be responsible for any typographical errors, misinformation, or misprints, and they shall be held totally harmless from any damages arising from reliance upon this data. This data is provided exclusively for consumers’ personal, non-commercial use. Copyright 2026 Doorify MLS of North Carolina. All rights reserved.
New listings near 1327 Lakeside Avenue
- New
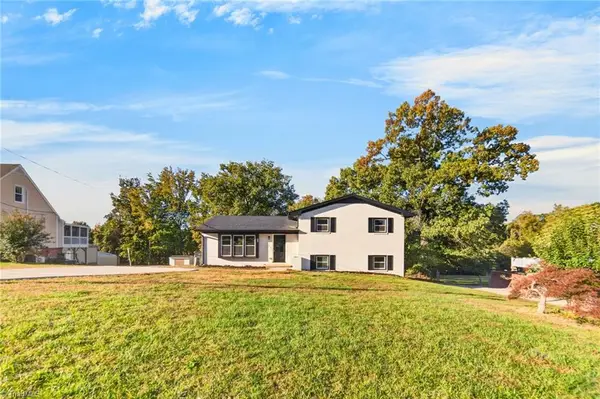 $385,800Active4 beds 2 baths1,875 sq. ft.
424 Glen Oaks Drive, Burlington, NC 27217
MLS# 1240355Listed by: MCA REALTY INT & BUILDING CO. LLC - New
 $234,900Active2 beds 2 baths2,274 sq. ft.
1437 Sandy Cross Road, Burlington, NC 27217
MLS# 1240519Listed by: NORTHGROUP REAL ESTATE - New
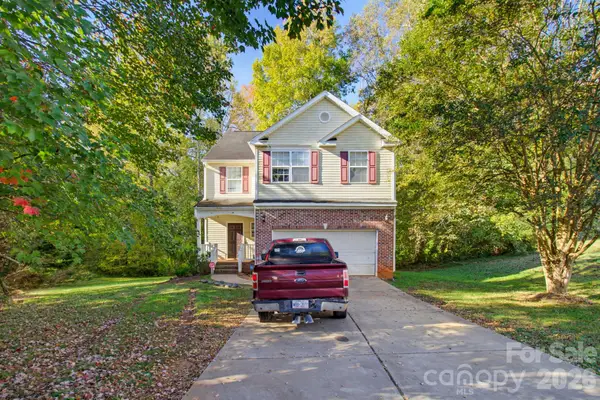 $299,000Active4 beds 3 baths2,084 sq. ft.
1523 Beaufort Court, Graham, NC 27253
MLS# 4438808Listed by: PURVIS REALTY & ASSOCIATES LLC - New
 $375,812Active4 beds 3 baths2,225 sq. ft.
1909 Harris Drive, Burlington, NC 27217
MLS# 1240505Listed by: KEYSTONE REALTY GROUP - New
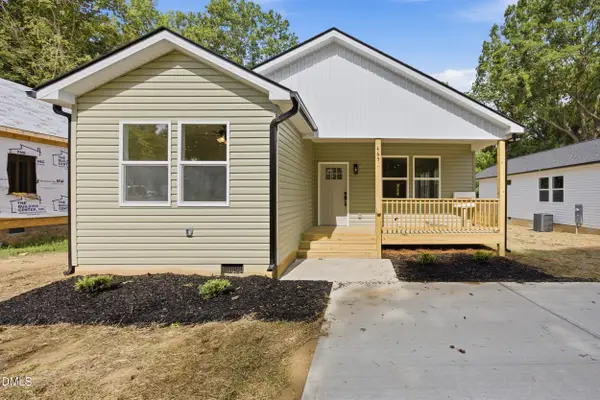 $276,000Active3 beds 2 baths1,415 sq. ft.
465 New York Avenue, Burlington, NC 27215
MLS# 10200577Listed by: FATHOM REALTY NC - Open Sun, 2 to 4pmNew
 $264,900Active3 beds 2 baths1,249 sq. ft.
302 Carriage Loop, Burlington, NC 27217
MLS# 10200553Listed by: DAVID MASSEY REAL ESTATE - New
 $257,000Active3 beds 2 baths1,034 sq. ft.
719 Mccray Road, Burlington, NC 27217
MLS# 10200507Listed by: LPT REALTY, LLC - New
 $329,000Active4 beds 3 baths2,681 sq. ft.
6623 Glenville Drive, Whitsett, NC 27377
MLS# 10177569Listed by: EXP REALTY OF PIEDMONT NC LLC - New
 $219,900Active4 beds 2 baths2,078 sq. ft.
307 S Fisher Street, Burlington, NC 27215
MLS# 10200346Listed by: SWEATT REALTY, LLC


Protect your home and budget from life's surprises with an Assurant Home Warranty, backed by a partner that supports you through every step of homeownership. Explore Plans.
© 2023 - 2026 ERA Franchise Systems LLC. All rights reserved. ERA Franchise Systems LLC fully supports the principles of the Fair Housing Act and the Equal Opportunity Act. ERA, ERA Real Estate powered, and their respective logos are registered service marks of ERA Franchise Systems LLC. Each office is independently owned and operated.